Sought after Hometown Village of Marion! On a premium lot with private back yard and beautiful views! The welcoming covered front porch is a great spot for morning coffee or late night thunderstorms!! New roof 2022! New Furnace/AC/Hot water tank in 2023, along with new carpet and paint. All the big items are done making this move-in ready 3 bedrooms/3.5 baths perfect! The finished walk-out daylight basement includes new doorwall, granite bar with seating, full bath and could easily be converted to add a 4th bedroom (closet included already). 10' ceiling on first floor (9' in basement & 2nd floor). Lots of windows to let the sunshine in, first floor has hardwood flooring throughout and 2 bedrooms upstairs. Open floor plan from large great room with built in bookcase to kitchen/dining with granite, large island for meal prep and SS appliances. Great house for entertaining with the trex deck up top and patio off the walk out below. Primary bedroom has a step down private oasis with walk-in closet and attached newly updated bath. Sub features a pool, fitness clubhouse, playground, basketball court, and ponds for ice skating in winter. Lots of room to run and play behind you or take a stroll on the many walking paths. Great location for commuters & close to "Best Main Street in America" by USA Today-Downtown Howell! Low Marion Twp taxes, low HOA dues and all assessments paid in full. BATVA
For sale
$439,900
123 Merrimack Dr, Howell, MI 48843
3beds
2,592sqft
Single Family Residence
Built in 2001
5,227 Square Feet Lot
$-- Zestimate®
$170/sqft
$145/mo HOA
What's special
- 20 days
- 958
- 55
Zillow last checked:
Listing updated:
Listed by:
Sheila M Earle 734-355-4850,
RE/MAX Platinum 810-227-4600
Source: Realcomp II,MLS#: 20261076850
Facts & features
Interior
Bedrooms & bathrooms
- Bedrooms: 3
- Bathrooms: 4
- Full bathrooms: 3
- 1/2 bathrooms: 1
Primary bedroom
- Level: Second
- Area: 286
- Dimensions: 13 X 22
Bedroom
- Level: Second
- Area: 100
- Dimensions: 10 X 10
Bedroom
- Level: Second
- Area: 156
- Dimensions: 12 X 13
Primary bathroom
- Level: Entry
- Area: 88
- Dimensions: 11 X 8
Other
- Level: Second
- Area: 50
- Dimensions: 5 X 10
Other
- Level: Basement
- Area: 54
- Dimensions: 9 X 6
Other
- Level: Entry
- Area: 30
- Dimensions: 5 X 6
Dining room
- Level: Entry
- Area: 126
- Dimensions: 14 X 9
Family room
- Level: Basement
- Area: 644
- Dimensions: 28 X 23
Great room
- Level: Entry
- Area: 368
- Dimensions: 16 X 23
Kitchen
- Level: Entry
- Area: 140
- Dimensions: 14 X 10
Laundry
- Level: Entry
- Area: 42
- Dimensions: 7 X 6
Heating
- Forced Air, Natural Gas
Cooling
- Ceiling Fans, Central Air
Appliances
- Included: Dishwasher, Disposal, Dryer, Free Standing Electric Range, Free Standing Refrigerator, Microwave, Stainless Steel Appliances, Washer
- Laundry: Gas Dryer Hookup, Laundry Room
Features
- Basement: Daylight,Finished,Walk Out Access
- Has fireplace: No
Interior area
- Total interior livable area: 2,592 sqft
- Finished area above ground: 1,804
- Finished area below ground: 788
Property
Parking
- Total spaces: 2.5
- Parking features: Twoand Half Car Garage, Attached, Direct Access, Electricityin Garage, Garage Door Opener, Garage Faces Side
- Attached garage spaces: 2.5
Features
- Levels: Two
- Stories: 2
- Entry location: GroundLevelwSteps
- Patio & porch: Covered, Deck, Patio, Porch
- Exterior features: Lighting
- Pool features: Community, In Ground, Outdoor Pool
- Fencing: Fencing Allowed
Lot
- Size: 5,227 Square Feet
- Dimensions: 49 x 110 x 65 x 110
Details
- Parcel number: 1011201063
- Special conditions: Short Sale No,Standard
Construction
Type & style
- Home type: SingleFamily
- Architectural style: Colonial
- Property subtype: Single Family Residence
Materials
- Vinyl Siding
- Foundation: Basement, Poured, Sump Pump
- Roof: Asphalt
Condition
- Site Condo
- New construction: No
- Year built: 2001
Utilities & green energy
- Sewer: Public Sewer
- Water: Public
- Utilities for property: Cable Available, Underground Utilities
Community & HOA
Community
- Features: Clubhouse, Fitness Center, Sidewalks
- Subdivision: HOMETOWN VILLAGE OF MARION
HOA
- Has HOA: Yes
- Services included: Maintenance Grounds, Other, Snow Removal, Trash
- HOA fee: $145 monthly
- HOA phone: 517-545-3900
Location
- Region: Howell
Financial & listing details
- Price per square foot: $170/sqft
- Tax assessed value: $125,391
- Annual tax amount: $4,090
- Date on market: 9/26/2026
- Cumulative days on market: 20 days
- Listing agreement: Exclusive Right To Sell
- Listing terms: Cash,Conventional,FHA,Usda Loan,Va Loan
Estimated market value
Not available
Estimated sales range
Not available
Not available
Price history
| Date | Event | Price |
|---|---|---|
| 9/26/2026 | Listed for sale | $439,900+802.4%$170/sqft |
Source:  Realcomp II #20261076850 Report a problem Realcomp II #20261076850 Report a problem | ||
| 11/9/2001 | Sold | $48,750$19/sqft |
Source: Public Record Report a problem | ||
Public tax history
| Year | Property taxes | Tax assessment |
|---|---|---|
| 2026 | -- | $171,000 +0.4% |
| 2025 | -- | $170,400 +5.6% |
| 2024 | -- | $161,400 +4.7% |
| 2023 | -- | $154,100 +19.7% |
| 2022 | -- | $128,700 +6.8% |
| 2021 | -- | $120,500 -4.3% |
| 2020 | -- | $125,900 +14.4% |
| 2019 | $3,251 +75.8% | $110,100 +4% |
| 2018 | $1,850 | $105,900 +7.8% |
| 2017 | -- | $98,200 +2.9% |
| 2016 | -- | $95,400 +22.8% |
| 2014 | -- | $77,700 +16.8% |
| 2012 | $2,447 | $66,500 -7.6% |
| 2011 | -- | $72,000 -3.7% |
| 2010 | -- | $74,800 -13.4% |
| 2009 | -- | $86,400 -13.8% |
| 2008 | -- | $100,200 |
| 2007 | $1,825 +8% | -- |
| 2006 | $1,690 -7.3% | $108,900 +0.6% |
| 2005 | $1,824 +33.9% | $108,200 -3.7% |
| 2003 | $1,362 | $112,300 +17% |
| 2002 | -- | $96,000 +767.5% |
| 2001 | $533 | $11,066 |
Find assessor info on the county website
Monthly payment
Est. payment
Payment breakdown
Explore the cost of this home by adjusting the details. Changes won't be saved.Climate risks
Neighborhood: 48843
Similar homes
- $429,9004 bd4 ba3.5k sqft2662 W Crooked Lake Rd, Howell, MI 48843For Sale

 MLS ID #20261082751, Nicholas R Natoli, RE/MAX Platinum. Realcomp II
 - $399,9004 bd4 ba2.8k sqft1184 York Ave, Howell, MI 48843For Sale
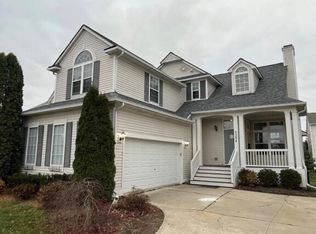 MLS ID #20261068418, Donnie Worthington, Remerica United Realty. Realcomp II
 - $469,9994 bd4 ba2.8k sqft1272 Weatherstone Ln, Howell, MI 48843For Sale
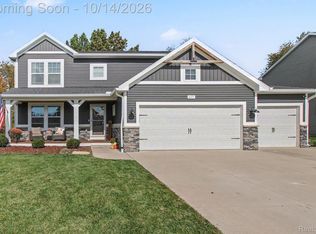 MLS ID #20261081598, Michael Luce, KW Realty Livingston. Realcomp II
 - $449,0003 bd3 ba3.1k sqft178 Lakeshore Vis, Howell, MI 48843For Sale
 MLS ID #20261075507, Jason C Matt, EXP Z Real Estate. Realcomp II
 - $425,0004 bd2 ba2.3k sqft802 Tanager Trl, Howell, MI 48843For SaleMLS ID #20261067132, Robert Yoder, HomeCraft Real Estate. Realcomp II
- $419,5004 bd3 ba2.3k sqft235 Crystal Wood Cir, Howell, MI 48843For SaleMLS ID #20261075580, Dave MacFarland, MacFarland and Company Real Estate. Realcomp II
- $475,0004 bd2 ba3k sqft2800 Cedar Valley Dr, Howell, MI 48843For SaleMLS ID #20261073260, Kirsten M Soulliere, KW Realty Livingston. Realcomp II
- $399,9004 bd3 ba2.4k sqft2416 Monte Carlo Dr, Howell, MI 48843For SaleMLS ID #20261069751, Danielle Lindsay, 3DX Real Estate-Brighton. Realcomp II
- $324,9003 bd2 ba1.3k sqft167 University Dr, Howell, MI 48843For Sale
 MLS ID #26054584, Julie Gagne, RE/MAX Platinum. MichRIC
 - $425,0003 bd2 ba1.7k sqft2456 Chilson Rd, Howell, MI 48843For SaleMLS ID #20261057970, Thomas G Rafferty, RE/MAX Platinum. Realcomp II
- $399,9003 bd3 ba1.7k sqft2603 Ravineside Ln S, Howell, MI 48843For SaleMLS ID #26051797, Matthew Dejanovich, Real Estate One Inc. MichRIC
- $295,0004 bd4 ba2.2k sqft198 Penobscot Dr, Howell, MI 48843For SaleMLS ID #20261074521, Chelsea Basel, Real Estate For A CAUSE. Realcomp II
- $375,0003 bd2 ba2k sqft310 Browning Dr, Howell, MI 48843For SaleMLS ID #20261075317, Todd Fedie, KW Realty Livingston. Realcomp II
- $490,0004 bd3 ba3.3k sqft170 Fairhill Way, Howell, MI 48843For SaleMLS ID #20261077439, Kathy Walls, Signature Sotheby's International Realty Nvl. Realcomp II
- $429,9004 bd2 ba2k sqft1210 Lockes St, Howell, MI 48843New ConstructionRealcomp II
- $529,9003 bd3 ba3.8k sqft2575 County Farm Rd, Howell, MI 48843For SaleMLS ID #20261061570, Robin Love, KW Realty Livingston. Realcomp II
- $449,9004 bd3 ba1.8k sqft1225 Lockes St, Howell, MI 48843New ConstructionRealcomp II