Welcome to this thoughtfully upgraded 4-bedroom, 3.5-bath home in the sought-after Marion Creek neighborhood! Featuring numerous custom touches incorporated during original construction, this home offers the perfect blend of style, comfort, and functionality.
The upgraded kitchen features enhanced countertops and flows seamlessly into the main living space, while luxury vinyl plank flooring throughout adds a cohesive, modern feel. A built-in mudroom bench provides the perfect spot to keep everyday life organized.
The finished basement expands your living and entertaining options with additional recreation space, a dedicated bonus room, a bar area, and a full bathroom—ideal for hosting friends, enjoying game days, or creating your own private retreat.
Outside, enjoy the elevated rear patio overlooking a fenced backyard complete with a full irrigation system. A poured concrete pad and footings for a future 12’ × 16’ shed offer even more possibilities.
The spacious three-car garage and additional 100-amp electrical subpanel provide added flexibility for storage, hobbies, and more.
Located in desirable Marion Creek with convenient access to I-96 and downtown Howell, this home combines thoughtful upgrades, versatile living space, and a location that makes everyday life easier.
Pending
$469,999
1272 Weatherstone Ln, Howell, MI 48843
4beds
2,800sqft
Single Family Residence
Built in 2019
10,018 Square Feet Lot
$467,200 Zestimate®
$168/sqft
$58/mo HOA
What's special
- 8 days
- 667
- 59
Zillow last checked:
Listing updated:
Listed by:
Michael Luce 810-227-5500,
KW Realty Livingston 810-227-5500,
Robin Love 517-712-7498,
KW Realty Livingston
Source: Realcomp II,MLS#: 20261081598
Facts & features
Interior
Bedrooms & bathrooms
- Bedrooms: 4
- Bathrooms: 4
- Full bathrooms: 3
- 1/2 bathrooms: 1
Primary bedroom
- Level: Second
- Area: 224
- Dimensions: 14 X 16
Bedroom
- Level: Second
- Area: 121
- Dimensions: 11 X 11
Bedroom
- Level: Second
- Area: 132
- Dimensions: 11 X 12
Bedroom
- Level: Second
- Area: 165
- Dimensions: 11 X 15
Primary bathroom
- Level: Second
- Area: 65
- Dimensions: 13 X 5
Other
- Level: Second
- Area: 77
- Dimensions: 11 X 7
Other
- Level: Basement
- Area: 54
- Dimensions: 9 X 6
Other
- Level: Entry
- Area: 25
- Dimensions: 5 X 5
Bonus room
- Level: Basement
- Area: 126
- Dimensions: 14 X 9
Dining room
- Level: Entry
- Area: 156
- Dimensions: 12 X 13
Great room
- Level: Basement
- Area: 486
- Dimensions: 18 X 27
Kitchen
- Level: Entry
- Area: 208
- Dimensions: 16 X 13
Laundry
- Level: Entry
- Area: 36
- Dimensions: 6 X 6
Living room
- Level: Entry
- Area: 266
- Dimensions: 19 X 14
Heating
- Forced Air, Natural Gas
Cooling
- Central Air
Appliances
- Included: Dishwasher, Washer, Wine Refrigerator
Features
- Basement: Finished
- Has fireplace: No
Interior area
- Total interior livable area: 2,800 sqft
- Finished area above ground: 2,000
- Finished area below ground: 800
Property
Parking
- Total spaces: 3
- Parking features: Three Car Garage, Attached
- Attached garage spaces: 3
Features
- Levels: Two
- Stories: 2
- Entry location: GroundLevel
- Pool features: None
Lot
- Size: 10,018 Square Feet
- Dimensions: 68 x 137 x 78 x 141
Details
- Parcel number: 1002103016
- Special conditions: Short Sale No,Standard
Construction
Type & style
- Home type: SingleFamily
- Architectural style: Colonial
- Property subtype: Single Family Residence
Materials
- Vinyl Siding
- Foundation: Basement, Poured
Condition
- New construction: No
- Year built: 2019
Utilities & green energy
- Sewer: Public Sewer
- Water: Public
Community & HOA
Community
- Subdivision: MARION CRK
HOA
- Has HOA: Yes
- HOA fee: $175 quarterly
- HOA phone: 517-545-3900
Location
- Region: Howell
Financial & listing details
- Price per square foot: $168/sqft
- Tax assessed value: $171,354
- Annual tax amount: $3,819
- Date on market: 10/14/2026
- Cumulative days on market: 8 days
- Listing agreement: Exclusive Right To Sell
- Listing terms: Cash,Conventional,FHA,Va Loan
Estimated market value
$467,200
$444,000 - $491,000
$2,170/mo
Price history
| Date | Event | Price |
|---|---|---|
| 10/20/2026 | Pending sale | $469,999$168/sqft |
Source:  Realcomp II #20261081598 Report a problem | ||
| 10/14/2026 | Listed for sale | $469,999+591.2%$168/sqft |
Source: Realcomp II #20261081598 Report a problem | ||
| 9/23/2019 | Sold | $68,000$24/sqft |
Source: Public Record Report a problem | ||
Public tax history
| Year | Property taxes | Tax assessment |
|---|---|---|
| 2026 | -- | $205,600 +4.3% |
| 2025 | -- | $197,100 +4.7% |
| 2024 | -- | $188,200 +7.1% |
| 2023 | -- | $175,700 +8% |
| 2022 | -- | $162,700 +14.5% |
| 2021 | -- | $142,100 +4% |
| 2020 | -- | $136,700 +619.5% |
| 2019 | $735 +486.8% | $19,000 +8.6% |
| 2018 | $125 | $17,500 |
Find assessor info on the county website
Monthly payment
Est. payment
Payment breakdown
Explore the cost of this home by adjusting the details. Changes won't be saved.Climate risks
Neighborhood: 48843
Similar homes
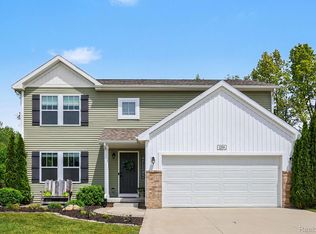
- $419,5004 bd3 ba2.3k sqft235 Crystal Wood Cir, Howell, MI 48843For Sale
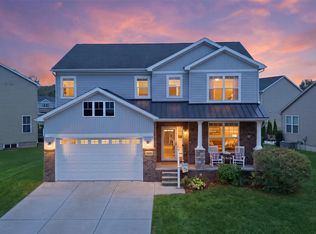
 MLS ID #20261075580, Dave MacFarland, MacFarland and Company Real Estate. Realcomp II
- $495,0004 bd3 ba2.9k sqft219 E Caledonia St, Howell, MI 48843For Sale
 MLS ID #20261079841, Amanda Scofield, Century 21 Curran & Oberski. Realcomp II
- $490,0004 bd3 ba3.3k sqft170 Fairhill Way, Howell, MI 48843For Sale
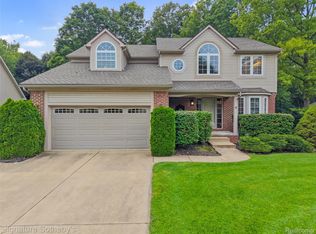 MLS ID #20261077439, Kathy Walls, Signature Sotheby's International Realty Nvl. Realcomp II
- $449,9004 bd3 ba2k sqft1257 Lockes St, Howell, MI 48843New Construction
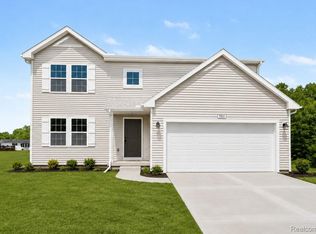 Realcomp II
- $479,9003 bd3 ba2.4k sqft2017 Steelwood Dr, Howell, MI 48843For SaleMLS ID #20261083672, Teresa M Stovall, KW Realty Livingston. Realcomp II
- $415,0004 bd2 ba2.3k sqft802 Tanager Trl, Howell, MI 48843For SaleMLS ID #20261067132, Robert Yoder, HomeCraft Real Estate. Realcomp II
- $399,9004 bd4 ba2.8k sqft1184 York Ave, Howell, MI 48843For SaleMLS ID #20261068418, Donnie Worthington, Remerica United Realty. Realcomp II
- $429,9003 bd4 ba2.5k sqft123 Merrimack Dr, Howell, MI 48843For SaleMLS ID #20261076850, Sheila M Earle, RE/MAX Platinum. Realcomp II
- $439,9004 bd3 ba1.8k sqft1225 Lockes St, Howell, MI 48843New ConstructionRealcomp II
- $514,9993 bd3 ba3.8k sqft2575 County Farm Rd, Howell, MI 48843For SaleMLS ID #20261061570, Robin Love, KW Realty Livingston. Realcomp II
- $675,0003 bd3 ba2k sqft2026 Yorway Dr, Howell, MI 48843For SaleMLS ID #20261084293, Renee D DeKroub, RE/MAX Platinum. Realcomp II
