This beautifully maintained and thoughtfully updated Lakeshore Pointe ranch enjoys a wonderful private setting backing to a wooded ravine with seasonal views of Thompson Lake. Located in one of Howell's most scenic neighborhoods, you'll love the peaceful surroundings while being just minutes from vibrant Downtown Howell and offering convenient access to I-96. The attractive setting features mature landscaping, a spacious deck, and wonderful wooded views. Inside, the home is move-in ready with fresh paint throughout and a bright, inviting floor plan designed for comfortable everyday living. Highlights include a spacious Great Room with vaulted ceiling, hardwood flooring, and fireplace, plus a spectacular Sun Room addition featuring walls of windows, a vaulted ceiling, wood stove, and beautiful views of the natural surroundings. The open-concept kitchen offers granite countertops, generous cabinetry, island workspace, and an easy connection to the main living areas. The spacious primary suite features a private bath and ample closet space. A second bedroom and full bath provide comfortable accommodations for family or guests, while the third bedroom is currently configured as a home office and features hardwood flooring. A convenient main-level laundry room and half bath complete the first floor. The unfinished basement provides abundant storage and excellent potential for future finished living space. With its desirable ranch-style floor plan, exceptional Sun Room, private wooded setting, and convenient Howell location, this Lakeshore Pointe home is truly a special opportunity. Back up Generator.
Active
$399,900
2603 Ravineside Ln S, Howell, MI 48843
3beds
1,752sqft
Single Family Residence
Built in 1999
0.26 Acres Lot
$391,800 Zestimate®
$228/sqft
$98/mo HOA
What's special
- 14 days
- 2,297
- 114
Zillow last checked:
Listing updated:
Listed by:
Matthew Dejanovich 734-476-7100,
Real Estate One Inc 734-662-8600
Source: MichRIC,MLS#: 26051797
Facts & features
Interior
Bedrooms & bathrooms
- Bedrooms: 3
- Bathrooms: 3
- Full bathrooms: 2
- 1/2 bathrooms: 1
- Main level bedrooms: 3
Primary bedroom
- Level: Main
- Area: 169
- Dimensions: 13.00 x 13.00
Bedroom 2
- Level: Main
- Area: 169
- Dimensions: 13.00 x 13.00
Bedroom 3
- Level: Main
- Area: 169
- Dimensions: 13.00 x 13.00
Dining room
- Level: Main
- Area: 100
- Dimensions: 10.00 x 10.00
Family room
- Level: Main
- Area: 240
- Dimensions: 15.00 x 16.00
Kitchen
- Level: Main
- Area: 132
- Dimensions: 11.00 x 12.00
Living room
- Level: Main
- Area: 324
- Dimensions: 18.00 x 18.00
Heating
- Forced Air
Cooling
- Central Air
Appliances
- Included: Dishwasher, Disposal, Dryer, Range, Refrigerator, Washer
- Laundry: Main Level
Features
- Center Island
- Flooring: Carpet
- Basement: Full
- Number of fireplaces: 1
- Fireplace features: Living Room
Interior area
- Total structure area: 1,752
- Total interior livable area: 1,752 sqft
- Finished area below ground: 0
Video & virtual tour
Property
Parking
- Total spaces: 2
- Parking features: Garage Faces Front, Garage Door Opener, Attached
- Garage spaces: 2
Features
- Stories: 1
Lot
- Size: 0.26 Acres
- Dimensions: 80 x 135
- Features: Ravine
Details
- Parcel number: 0731402151
- Zoning description: R2
Construction
Type & style
- Home type: SingleFamily
- Architectural style: Ranch
- Property subtype: Single Family Residence
Materials
- Brick, Vinyl Siding
- Roof: Asphalt
Condition
- New construction: No
- Year built: 1999
Utilities & green energy
- Sewer: Public Sewer
- Water: Public
- Utilities for property: Natural Gas Connected
Community & HOA
Community
- Subdivision: Lakeshore Pointe
HOA
- Has HOA: Yes
- Services included: None
- HOA fee: $293 quarterly
Location
- Region: Howell
Financial & listing details
- Price per square foot: $228/sqft
- Tax assessed value: $130,425
- Annual tax amount: $3,156
- Date on market: 9/30/2026
- Listing terms: Cash,Conventional
- Road surface type: Paved
Estimated market value
$391,800
$372,000 - $411,000
$2,362/mo
Price history
| Date | Event | Price |
|---|---|---|
| 9/30/2026 | Listed for sale | $399,900+139.5%$228/sqft |
Source:  MichRIC #26051797 Report a problem MichRIC #26051797 Report a problem | ||
| 12/10/2012 | Sold | $167,000+292.9%$95/sqft |
Source: Public Record Report a problem | ||
| 1/21/2000 | Sold | $42,500$24/sqft |
Source: Public Record Report a problem | ||
Public tax history
| Year | Property taxes | Tax assessment |
|---|---|---|
| 2026 | $3,084 +5.1% | $202,300 +6.4% |
| 2025 | $2,935 +4.6% | $190,200 +2.5% |
| 2024 | $2,805 +7.7% | $185,600 +15.9% |
| 2023 | $2,604 +2.4% | $160,100 +7.3% |
| 2022 | $2,543 | $149,200 +3.8% |
| 2021 | -- | $143,800 +4.1% |
| 2020 | -- | $138,100 +10.8% |
| 2019 | $2,487 +183.2% | $124,600 |
| 2018 | $878 | $124,600 +1% |
| 2017 | -- | $123,400 +8% |
| 2016 | -- | $114,300 +18.8% |
| 2014 | -- | $96,200 +3.7% |
| 2012 | $2,453 | $92,800 +2.4% |
| 2011 | -- | $90,600 -7.6% |
| 2010 | -- | $98,100 -11% |
| 2009 | -- | $110,200 -11.3% |
| 2008 | -- | $124,300 |
| 2007 | $1,728 +12.6% | -- |
| 2006 | $1,535 -8.7% | $125,700 +6.6% |
| 2005 | $1,681 -13.6% | $117,900 +4.9% |
| 2003 | $1,946 | $112,400 +4.2% |
| 2002 | -- | $107,900 +7.7% |
| 2001 | $1,998 +31.3% | $100,178 +4.1% |
| 2000 | $1,522 | $96,261 |
Find assessor info on the county website
Monthly payment
Est. payment
Payment breakdown
Explore the cost of this home by adjusting the details. Changes won't be saved.Climate risks
Neighborhood: 48843
Nearby schools
Schools provided by the listing agent
- Elementary: Northwest Elementary School
- Middle: Parker Middle School
- High: Howell High School
Source: MichRIC. This data may not be complete. We recommend contacting the local school district to confirm school assignments for this home.
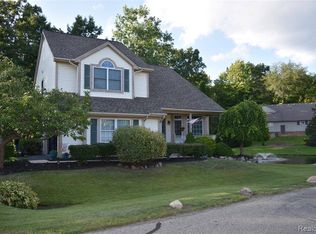
Similar homes
- $425,0004 bd4 ba2k sqft2752 W Amberly Blvd, Howell, MI 48843For Sale
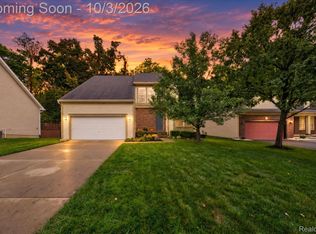
 MLS ID #20261079767, Brian LeBoeuf, REMAX City Centre. Realcomp II
 - $399,9004 bd3 ba2.4k sqft2416 Monte Carlo Dr, Howell, MI 48843For Sale
 MLS ID #20261069751, Danielle Lindsay, 3DX Real Estate-Brighton. Realcomp II
 - $324,9003 bd2 ba1.3k sqft167 University Dr, Howell, MI 48843For Sale

 MLS ID #26054584, Julie Gagne, RE/MAX Platinum. MichRIC
 - $395,0004 bd4 ba2.4k sqft3659 Sugarbush Dr, Howell, MI 48843For Sale
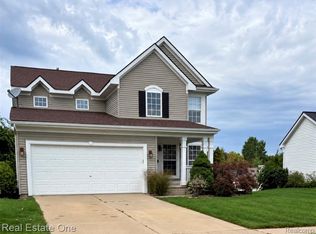 MLS ID #20261074456, Kevin L McCort, Real Estate One. Realcomp II
 - $429,9004 bd3 ba2.5k sqft3405 Marshview Ct, Howell, MI 48843For SaleMLS ID #20261074335, Yvonne Perry, Keller Williams First. Realcomp II
- $399,0004 bd4 ba2.6k sqft4221 Sonata Dr, Howell, MI 48843For SaleMLS ID #20261081287, Suzy Lewis, Coldwell Banker Town & Country. Realcomp II
- $349,9993 bd2 ba2k sqft1360 Central Ave, Howell, MI 48843For SaleMLS ID #26053095, Esteban Rubio-Leos, eXp Realty, LLC. MichRIC
- $375,0003 bd2 ba2k sqft310 Browning Dr, Howell, MI 48843For SaleMLS ID #20261075317, Todd Fedie, KW Realty Livingston. Realcomp II
- $435,0003 bd3 ba2.3k sqft4240 Merriman Loop, Howell, MI 48843For SaleMLS ID #26052986, Hope Herron, Determined Realty LLC. MichRIC
- $425,0004 bd2 ba2.3k sqft802 Tanager Trl, Howell, MI 48843For SaleMLS ID #20261067132, Robert Yoder, HomeCraft Real Estate. Realcomp II
- $400,0003 bd3 ba2.3k sqft2259 Hickory Circle Dr, Howell, MI 48855For SaleMLS ID #20261080346, Todd Fedie, KW Realty Livingston. Realcomp II
- $390,0003 bd4 ba1.5k sqft4122 Ash Tree Ln, Howell, MI 48843For SaleMLS ID #26048861, Hayley Reifel, The Charles Reinhart Company. MichRIC
- $336,0003 bd2 ba1.4k sqft434 Livingston St, Howell, MI 48843For SaleMLS ID #20261082243, Sandy Baker, KW Realty Livingston. Realcomp II
- $389,0003 bd3 ba1.6k sqft2351 Hickory Circle Dr, Howell, MI 48855For SaleMLS ID #20261078069, Diana Rencsak, RE/MAX Platinum. Realcomp II
- $269,0003 bd2 ba1.5k sqft816 E Grand River Ave, Howell, MI 48843For SaleMLS ID #20261081861, Ryan Osterman, KW Professionals. Realcomp II
- $299,9003 bd3 ba1.8k sqft409 Fleming St, Howell, MI 48843For SaleMLS ID #20261072208, Nathan M Golembiewski, EXP Realty Main. Realcomp II
- $429,9003 bd3 ba2.5k sqft526 Kimball St, Howell, MI 48855For SaleMLS ID #20261077806, Theresa M Edwards, RE/MAX Platinum. Realcomp II
- $465,4854 bd3 ba2.4k sqftTbd74 Cannonade Loop, Howell, MI 48843New ConstructionMLS ID #20261082908, Anthony Lombardo, Lombardo Realty. Realcomp II
- $395,0003 bd2 ba2.2k sqft2838 Blue Sky Dr #42, Howell, MI 48843For SaleMLS ID #20261063706, Julie J Garrisi, Brookstone, Realtors LLC. Realcomp II
- $514,4853 bd2 ba1.5k sqftTbd40 Seattle Slew Dr, Howell, MI 48843New ConstructionMLS ID #20261082902, Anthony Lombardo, Lombardo Realty. Realcomp II
