Why buy old when you can build new with all of the features on your wishlist?! This home is to-be-built. Build time is approximately 8-10 months. This "Charlotte" is an open concept ranch home. The beautiful kitchen features a big pantry, quartz countertops, & an island that overlooks the sunny nook & great room. Unwind in your private, primary bedroom with it's own en-suite bathroom and large walk-in closet. Let's not forget the full basement and 2 car garage for any additional storage needs! Customize your finishes and make this home truly your own. Close to downtown Howell for eating, shopping and and rural living! Photos are of a decorated model or previously built home. Our sales center is located at 410 Cannonade Loop Howell, 48843. Contact us for details!
New construction
$514,485
Tbd40 Seattle Slew Dr, Howell, MI 48843
3beds
1,533sqft
Single Family Residence
Built in 2027
10,018 Square Feet Lot
$-- Zestimate®
$336/sqft
$78/mo HOA
What's special
- 1 day
- 27
- 0
Zillow last checked:
Listing updated:
Listed by:
Anthony Lombardo 248-416-1462,
Lombardo Realty 248-416-1462
Source: Realcomp II,MLS#: 20261082902
Facts & features
Interior
Bedrooms & bathrooms
- Bedrooms: 3
- Bathrooms: 2
- Full bathrooms: 2
Primary bedroom
- Level: Entry
- Area: 182
- Dimensions: 14 X 13
Bedroom
- Level: Entry
- Area: 100
- Dimensions: 10 X 10
Bedroom
- Level: Entry
- Area: 100
- Dimensions: 10 X 10
Primary bathroom
- Level: Entry
Other
- Level: Entry
Other
- Level: Entry
- Area: 120
- Dimensions: 10 X 12
Great room
- Level: Entry
- Area: 195
- Dimensions: 15 X 13
Kitchen
- Level: Entry
- Area: 132
- Dimensions: 11 X 12
Laundry
- Level: Entry
- Area: 48
- Dimensions: 6 X 8
Heating
- Forced Air, Natural Gas
Cooling
- Central Air
Appliances
- Included: Dishwasher, Disposal, Free Standing Electric Oven, Humidifier, Microwave
- Laundry: Gas Dryer Hookup
Features
- High Speed Internet, Programmable Thermostat
- Windows: Egress Windows
- Basement: Full,Interior Entry,Unfinished
- Has fireplace: No
Interior area
- Total interior livable area: 1,533 sqft
- Finished area above ground: 1,533
Video & virtual tour
Property
Parking
- Total spaces: 2
- Parking features: Two Car Garage, Attached, Direct Access, Driveway, Electricityin Garage, Garage Faces Front, Garage Door Opener
- Attached garage spaces: 2
Features
- Levels: One
- Stories: 1
- Entry location: GroundLevelwSteps
- Patio & porch: Covered, Porch
- Pool features: None
Lot
- Size: 10,018 Square Feet
- Dimensions: 82 x 121
- Features: Sprinklers
Details
- Parcel number: 470729403040
- Special conditions: Agent Owned,Short Sale No
Construction
Type & style
- Home type: SingleFamily
- Architectural style: Ranch
- Property subtype: Single Family Residence
Materials
- Brick, Vinyl Siding
- Foundation: Basement, Drainage System, Poured, Sump Pump
- Roof: Asphalt
Condition
- Const Start Upon Sale,New Construction,Site Condo
- New construction: Yes
- Year built: 2027
Details
- Warranty included: Yes
Utilities & green energy
- Sewer: Public Sewer
- Water: Public
- Utilities for property: Cable Available, Underground Utilities
Community & HOA
Community
- Features: Sidewalks
- Subdivision: BROADMOOR
HOA
- Has HOA: Yes
- HOA fee: $235 quarterly
- HOA phone: 810-991-1235
Location
- Region: Howell
Financial & listing details
- Price per square foot: $336/sqft
- Date on market: 10/13/2026
- Cumulative days on market: 1 day
- Listing agreement: Exclusive Right To Sell
- Listing terms: Cash,Conventional,FHA,Va Loan
Estimated market value
Not available
Estimated sales range
Not available
Not available
Price history
| Date | Event | Price |
|---|---|---|
| 10/13/2026 | Listed for sale | $514,485$336/sqft |
Source:  Realcomp II #20261082902 Report a problem Realcomp II #20261082902 Report a problem | ||
Public tax history
Tax history is unavailable.
Monthly payment
Est. payment
Payment breakdown
Explore the cost of this home by adjusting the details. Changes won't be saved.Climate risks
Neighborhood: 48843

Similar homes
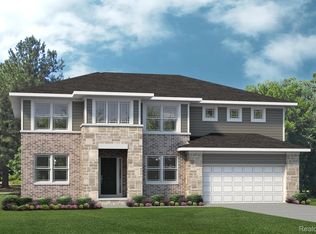
- $324,9003 bd2 ba1.3k sqft167 University Dr, Howell, MI 48843For Sale

 MLS ID #26054584, Julie Gagne, RE/MAX Platinum. MichRIC
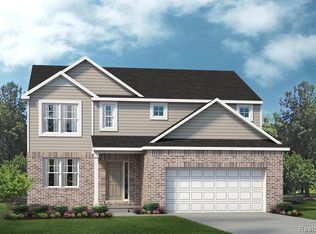
 - $599,9003 bd2 ba2.1k sqft612 Sunrise Park St, Howell, MI 48843For Sale By Owner
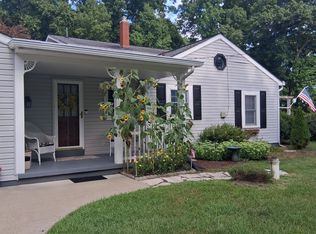
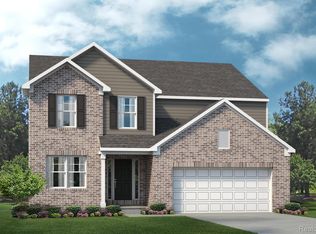
- $425,0004 bd4 ba2k sqft2752 W Amberly Blvd, Howell, MI 48843For Sale
 MLS ID #20261079767, Brian LeBoeuf, REMAX City Centre. Realcomp II
 - $399,9003 bd3 ba1.7k sqft2603 Ravineside Ln S, Howell, MI 48843For Sale
 MLS ID #26051797, Matthew Dejanovich, Real Estate One Inc. MichRIC
 - $349,9993 bd2 ba2k sqft1360 Central Ave, Howell, MI 48843For SaleMLS ID #26053095, Esteban Rubio-Leos, eXp Realty, LLC. MichRIC
- $425,0003 bd2 ba1.7k sqft2456 Chilson Rd, Howell, MI 48843For SaleMLS ID #20261057970, Thomas G Rafferty, RE/MAX Platinum. Realcomp II
- $390,0003 bd4 ba1.5k sqft4122 Ash Tree Ln, Howell, MI 48843For SaleMLS ID #26048861, Hayley Reifel, The Charles Reinhart Company. MichRIC
- $269,0003 bd2 ba1.5k sqft816 E Grand River Ave, Howell, MI 48843For SaleMLS ID #20261081861, Ryan Osterman, KW Professionals. Realcomp II
- $339,9002 bd1 ba960 sqft1810 Gray Rd, Howell, MI 48843For SaleMLS ID #20261082338, Jennifer Allen, Coldwell Banker Town & Country. Realcomp II
- $375,0003 bd2 ba2k sqft310 Browning Dr, Howell, MI 48843For SaleMLS ID #20261075317, Todd Fedie, KW Realty Livingston. Realcomp II
- $525,0004 bd3 ba2k sqft2427 Karen Dr, Howell, MI 48855For SaleMLS ID #20261074431, Aaren D Currie, NextHome Statewide Real Estate. Realcomp II
- $336,0003 bd2 ba1.4k sqft434 Livingston St, Howell, MI 48843For SaleMLS ID #20261082243, Sandy Baker, KW Realty Livingston. Realcomp II
- $589,9003 bd2 ba1.7k sqft659 Round Rock Dr, Howell, MI 48843New ConstructionMLS ID #20261073702, Teresa M Stovall, KW Realty Livingston. Realcomp II
- $559,0003 bd3 ba1.7k sqft0 Vl N, Howell, MI 48855For SaleMLS ID #20261003616, Ron Yarbrough, Avera Realty. Realcomp II
- $395,0003 bd2 ba2.2k sqft2838 Blue Sky Dr #42, Howell, MI 48843For SaleMLS ID #20261063706, Julie J Garrisi, Brookstone, Realtors LLC. Realcomp II
