Move before winter! Welcome to this beautifully updated and well-maintained home in popular Hickory Hills. The spacious kitchen offers plenty of room for everyday living and entertaining, with an open flow into the dining area. Generously sized bedrooms, ample closet space, and a neutral interior provide a comfortable backdrop ready for your personal touches.
The partially finished basement offers excellent potential for additional living space and is already plumbed for an additional bath.
Move-in ready with quick occupancy available! The sellers have secured their next home and can provide possession approximately 3–5 days after closing. Get settled and make this home yours before winter!
For sale
Price cut: $4.1K (10/20)
$384,900
2351 Hickory Circle Dr, Howell, MI 48855
3beds
1,612sqft
Single Family Residence
Built in 1998
5,227 Square Feet Lot
$382,900 Zestimate®
$239/sqft
$50/mo HOA
What's special
- 36 days
- 978
- 51
Zillow last checked:
Listing updated:
Listed by:
Diana Rencsak 517-672-1104,
RE/MAX Platinum 810-227-4600
Source: Realcomp II,MLS#: 20261078069
Facts & features
Interior
Bedrooms & bathrooms
- Bedrooms: 3
- Bathrooms: 3
- Full bathrooms: 2
- 1/2 bathrooms: 1
Primary bedroom
- Level: Second
- Area: 195
- Dimensions: 15 X 13
Bedroom
- Level: Second
- Area: 110
- Dimensions: 11 X 10
Bedroom
- Level: Second
- Area: 110
- Dimensions: 11 X 10
Primary bathroom
- Level: Second
- Area: 48
- Dimensions: 8 X 6
Other
- Level: Second
- Area: 20
- Dimensions: 5 X 4
Other
- Level: Entry
- Area: 20
- Dimensions: 4 X 5
Dining room
- Level: Entry
- Area: 169
- Dimensions: 13 X 13
Kitchen
- Level: Entry
- Area: 169
- Dimensions: 13 X 13
Living room
- Level: Entry
- Area: 252
- Dimensions: 18 X 14
Heating
- Forced Air, Natural Gas
Cooling
- Central Air
Appliances
- Included: Dishwasher, Disposal, Dryer, Free Standing Gas Range, Free Standing Refrigerator, Washer
- Laundry: Electric Dryer Hookup, Gas Dryer Hookup, Washer Hookup
Features
- Entrance Foyer, High Speed Internet
- Basement: Full,Unfinished
- Has fireplace: Yes
- Fireplace features: Basement, Dining Room, Gas, Wood Burning
Interior area
- Total interior livable area: 1,612 sqft
- Finished area above ground: 1,612
Property
Parking
- Total spaces: 2
- Parking features: Two Car Garage, Attached, Garage Faces Front
- Attached garage spaces: 2
Features
- Levels: Two
- Stories: 2
- Entry location: GroundLevelwSteps
- Patio & porch: Covered, Deck, Porch
- Pool features: None
- Fencing: Fencing Allowed
Lot
- Size: 5,227 Square Feet
- Dimensions: 79 x 79 x 105 x 105
Details
- Parcel number: 0730101024
- Special conditions: Short Sale No,Standard
Construction
Type & style
- Home type: SingleFamily
- Architectural style: Colonial
- Property subtype: Single Family Residence
Materials
- Vinyl Siding
- Foundation: Basement, Poured, Sump Pump
Condition
- Site Condo
- New construction: No
- Year built: 1998
- Major remodel year: 2018
Utilities & green energy
- Electric: Volts 220
- Sewer: Public Sewer
- Water: Public
Community & HOA
Community
- Features: Sidewalks
- Subdivision: HICKORY HILLS CONDO
HOA
- Has HOA: Yes
- HOA fee: $150 quarterly
- HOA phone: 517-545-3900
Location
- Region: Howell
Financial & listing details
- Price per square foot: $239/sqft
- Tax assessed value: $95,120
- Annual tax amount: $2,198
- Date on market: 10/4/2026
- Cumulative days on market: 36 days
- Listing agreement: Exclusive Right To Sell
- Listing terms: Cash,Conventional,FHA,Usda Loan,Va Loan
- Exclusions: Exclusion(s) Exist
Estimated market value
$382,900
$364,000 - $402,000
$2,265/mo
Price history
| Date | Event | Price |
|---|---|---|
| 10/20/2026 | Price change | $384,900-1.1%$239/sqft |
Source:  Realcomp II #20261078069 Report a problem | ||
| 10/4/2026 | Listed for sale | $389,000+199.2%$241/sqft |
Source: Realcomp II #20261078069 Report a problem | ||
| 1/11/2011 | Sold | $130,000-24.1%$81/sqft |
Source: Public Record Report a problem | ||
| 8/13/2010 | Sold | $171,260-15.6%$106/sqft |
Source: Public Record Report a problem | ||
| 4/11/2005 | Sold | $203,000-1.5%$126/sqft |
Source: Public Record Report a problem | ||
| 10/21/2003 | Sold | $206,000+16.4%$128/sqft |
Source: Public Record Report a problem | ||
| 2/25/2000 | Sold | $177,000$110/sqft |
Source: Public Record Report a problem | ||
Public tax history
| Year | Property taxes | Tax assessment |
|---|---|---|
| 2026 | $2,198 +2.9% | $163,000 +8.7% |
| 2025 | $2,135 +7% | $149,900 +2.7% |
| 2024 | $1,995 +7.8% | $146,000 +11.1% |
| 2023 | $1,850 +2.5% | $131,400 +11.2% |
| 2022 | $1,805 | $118,200 +2.7% |
| 2021 | -- | $115,100 +5.4% |
| 2020 | -- | $109,200 +15.3% |
| 2019 | $1,810 +202.4% | $94,700 |
| 2018 | $598 | $94,700 +3.2% |
| 2017 | -- | $91,800 +4% |
| 2016 | -- | $88,300 +18.7% |
| 2014 | -- | $74,400 +8% |
| 2012 | $1,634 | $68,900 -0.6% |
| 2011 | -- | $69,300 -1.4% |
| 2010 | -- | $70,300 -13.6% |
| 2009 | -- | $81,400 -11.9% |
| 2008 | -- | $92,400 |
| 2007 | $1,403 +12.6% | -- |
| 2006 | $1,246 +20% | $96,800 +3.3% |
| 2005 | $1,039 -35.7% | $93,700 +5.4% |
| 2003 | $1,615 | $88,900 +0.8% |
| 2002 | -- | $88,200 +7.8% |
| 2001 | $1,671 +1.2% | $81,816 +5.5% |
| 2000 | $1,652 | $77,581 |
Find assessor info on the county website
Monthly payment
Est. payment
Payment breakdown
Explore the cost of this home by adjusting the details. Changes won't be saved.Climate risks
Neighborhood: 48855

Similar homes
- $395,0003 bd2 ba1.2k sqft248 Bain Dr, Howell, MI 48855For Sale
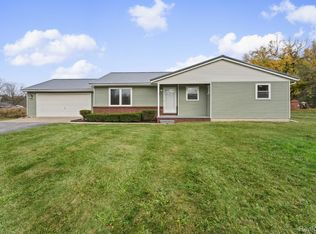
 MLS ID #20261087302, Steve Koleno, Beycome Brokerage Realty LLC. Realcomp II
- $--3 bd2 ba2.2k sqft1784 Byron Rd, Howell, MI 48855AuctionServiceLink Auction
- $--2 bd1 ba1.2k sqft515 Riddle St, Howell, MI 48843AuctionXome
- $415,0004 bd3 ba2k sqft3668 Amber Oaks Dr, Howell, MI 48855For Sale
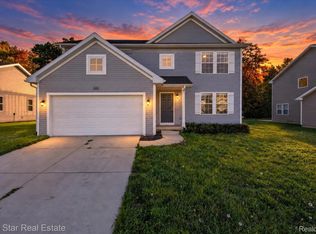 MLS ID #20261085261, Debra Katz, Five Star Real Estate-Commerce. Realcomp II
- $346,4003 bd3 ba2.1k sqft1116 Galloway Ln, Howell, MI 48843For SaleMLS ID #20261086619, William M Park, KW Realty Livingston. Realcomp II
- $399,9003 bd3 ba1.7k sqft2603 Ravineside Ln S, Howell, MI 48843For Sale
 MLS ID #26051797, Matthew Dejanovich, Real Estate One Inc. MichRIC
- $349,9003 bd2 ba1.5k sqft1293 Pin Oak Blf, Howell, MI 48843For SaleMLS ID #20261087339, Suzette Nelson, KW Realty Livingston. Realcomp II
- $349,9002 bd2 ba1.2k sqft4065 Marwood Dr, Howell, MI 48855For SaleMLS ID #20261072079, Jennifer Petersen, KW Realty Livingston. Realcomp II
- $315,0003 bd3 ba2.2k sqft314 Cornell St, Howell, MI 48843For SaleMLS ID #20261087803, Nathan B Oake, Griffith Realty. Realcomp II
- $409,0003 bd3 ba2.1k sqft1045 Walcott Ln, Howell, MI 48843For SaleMLS ID #20261086844, Renee Ward, KW Realty Livingston. Realcomp II
- $412,5004 bd4 ba2k sqft2752 W Amberly Blvd, Howell, MI 48843For SaleMLS ID #20261079767, Brian LeBoeuf, REMAX City Centre. Realcomp II
- $279,9003 bd2 ba1.9k sqft2471 Moore Pl, Howell, MI 48843For SaleMLS ID #20261080165, Tim Sova, RE/MAX Platinum. Realcomp II
- $350,0004 bd3 ba2k sqft510 S Michigan Ave, Howell, MI 48843For SaleMLS ID #20261080618, Todd Fedie, KW Realty Livingston. Realcomp II
- $415,0004 bd2 ba2.3k sqft802 Tanager Trl, Howell, MI 48843For SaleMLS ID #20261067132, Robert Yoder, HomeCraft Real Estate. Realcomp II
- $525,0004 bd3 ba2k sqft2427 Karen Dr, Howell, MI 48855For SaleMLS ID #20261074431, Aaren D Currie, NextHome Statewide Real Estate. Realcomp II
- $330,0003 bd2 ba1.5k sqft1305 Pin Oak Blf, Howell, MI 48843For SaleMLS ID #20261085310, Nikki Niemi, Prestige Real Estate Group LLC. Realcomp II
- $435,0003 bd3 ba2.3k sqft4240 Merriman Loop, Howell, MI 48843For SaleMLS ID #26052986, Hope Herron, Determined Realty LLC. MichRIC
