Enjoy peaceful living inside and out at this 2 bedroom, 1.1 bath ranch nestled on a spacious 3.5 acre lot. Mature trees and expansive lawn create a scenic setting with plenty of space for gardening, outdoor gatherings, and everyday relaxation. Inside, natural light fills the generous living room, where a brick fireplace creates a welcoming focal point. The open layout flows into the dining area and kitchen, featuring abundant cabinetry, a center island, and ample counter space for meal preparation. Built-in dining room storage adds everyday convenience, while the enclosed porch provides a peaceful spot to enjoy views of the surrounding greenery. Two comfortable bedrooms and a main floor laundry room enhance the ease of ranch living. Added peace of mind comes from an on-site generator, keeping your home powered and comfortable in any season. The expansive unfinished basement includes a separate flex room, a dedicated workshop area, and generous storage, with plenty of potential to personalize the space to suit your needs. Outdoor storage sheds provide additional room for lawn equipment and gardening essentials. Bring your ideas and make this home and its beautiful acreage your own.
For sale
$349,900
4065 Marwood Dr, Howell, MI 48855
2beds
1,278sqft
Single Family Residence
Built in 1972
3.52 Acres Lot
$346,400 Zestimate®
$274/sqft
$-- HOA
What's special
- 39 days
- 1,398
- 101
Zillow last checked:
Listing updated:
Listed by:
Jennifer Petersen 810-922-7227,
KW Realty Livingston 810-227-5500,
Elizabeth Millington 810-227-5500,
KW Realty Livingston
Source: Realcomp II,MLS#: 20261072079
Facts & features
Interior
Bedrooms & bathrooms
- Bedrooms: 2
- Bathrooms: 2
- Full bathrooms: 1
- 1/2 bathrooms: 1
Primary bedroom
- Level: Entry
- Area: 169
- Dimensions: 13 X 13
Bedroom
- Level: Entry
- Area: 143
- Dimensions: 13 X 11
Primary bathroom
- Level: Entry
- Area: 70
- Dimensions: 10 X 7
Other
- Level: Entry
- Area: 20
- Dimensions: 5 X 4
Flex room
- Level: Basement
- Area: 99
- Dimensions: 11 X 9
Kitchen
- Level: Entry
- Area: 216
- Dimensions: 18 X 12
Laundry
- Level: Entry
- Area: 99
- Dimensions: 11 X 9
Living room
- Level: Entry
- Area: 336
- Dimensions: 24 X 14
Heating
- Forced Air, Natural Gas
Cooling
- Central Air
Appliances
- Included: Dishwasher, Free Standing Electric Oven, Free Standing Refrigerator, Washer Dryer Stacked
Features
- Basement: Unfinished
- Has fireplace: Yes
- Fireplace features: Living Room
Interior area
- Total interior livable area: 1,278 sqft
- Finished area above ground: 1,278
Property
Parking
- Total spaces: 2
- Parking features: Two Car Garage, Attached, Direct Access, Garage Door Opener
- Attached garage spaces: 2
Features
- Levels: One
- Stories: 1
- Entry location: GroundLevel
- Pool features: None
Lot
- Size: 3.52 Acres
- Dimensions: 217.14 x 707.11
Details
- Parcel number: 0611401021
- Special conditions: Short Sale No,Standard
- Other equipment: Dehumidifier
Construction
Type & style
- Home type: SingleFamily
- Architectural style: Ranch
- Property subtype: Single Family Residence
Materials
- Brick, Vinyl Siding
- Foundation: Basement, Block
Condition
- New construction: No
- Year built: 1972
Utilities & green energy
- Sewer: Septic Tank
- Water: Well
Community & HOA
Community
- Subdivision: MARR WOOD ESTATES
HOA
- Has HOA: No
Location
- Region: Howell
Financial & listing details
- Price per square foot: $274/sqft
- Tax assessed value: $89,355
- Annual tax amount: $2,584
- Date on market: 10/1/2026
- Cumulative days on market: 40 days
- Listing agreement: Exclusive Agency
- Listing terms: Cash,Conventional
- Exclusions: Exclusion(s) Do Not Exist
Estimated market value
$346,400
$329,000 - $364,000
$2,145/mo
Price history
| Date | Event | Price |
|---|---|---|
| 10/1/2026 | Listed for sale | $349,900$274/sqft |
Source:  Realcomp II #20261072079 Report a problem | ||
Public tax history
| Year | Property taxes | Tax assessment |
|---|---|---|
| 2026 | $2,584 +1.9% | $171,428 +6.8% |
| 2025 | $2,536 +4.9% | $160,463 +23.9% |
| 2024 | $2,417 +5.4% | $129,560 +15.1% |
| 2023 | $2,293 +1.3% | $112,538 +7.7% |
| 2022 | $2,263 | $104,464 +5% |
| 2021 | -- | $99,500 +3.9% |
| 2020 | -- | $95,800 +21.6% |
| 2019 | $1,714 +186.6% | $78,800 -8.9% |
| 2018 | $598 | $86,500 +9.8% |
| 2017 | -- | $78,800 +0.9% |
| 2016 | -- | $78,100 +16.6% |
| 2014 | -- | $67,000 -3.9% |
| 2012 | $1,659 | $69,700 -0.3% |
| 2011 | -- | $69,900 -12.4% |
| 2010 | -- | $79,800 -4% |
| 2009 | -- | $83,103 -4.8% |
| 2008 | -- | $87,271 |
| 2007 | $984 +12.6% | -- |
| 2006 | $874 +17.7% | $98,609 +3.7% |
| 2005 | $743 -12.4% | $95,102 +9.7% |
| 2003 | $847 | $86,665 +3.7% |
| 2002 | -- | $83,577 +8.6% |
| 2001 | $869 +2.2% | $76,987 +3.5% |
| 2000 | $850 | $74,399 |
Find assessor info on the county website
Monthly payment
Est. payment
Payment breakdown
Explore the cost of this home by adjusting the details. Changes won't be saved.Climate risks
Neighborhood: 48855
Similar homes
- $384,9993 bd2 ba1.2k sqft248 Bain Dr, Howell, MI 48855For Sale
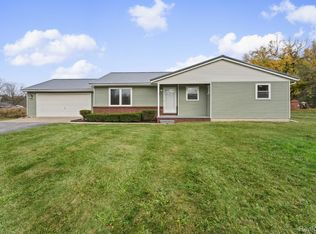
 MLS ID #20261087302, Steve Koleno, Beycome Brokerage Realty LLC. Realcomp II
- $315,0002 bd1 ba1k sqft5551 N Burkhart Rd, Howell, MI 48855For Sale
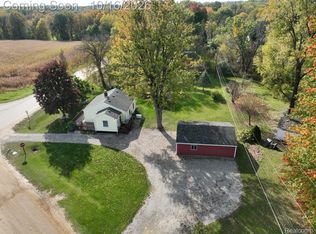 MLS ID #20261083025, Aaren D Currie, NextHome Statewide Real Estate. Realcomp II
- $359,9003 bd3 ba1.3k sqft3055 Beck Rd, Howell, MI 48843For Sale

 MLS ID #26058362, Leroy Hernandez, Professional Realtors of Holland. MichRIC
- $--2 bd1 ba1.2k sqft515 Riddle St, Howell, MI 48843Auction
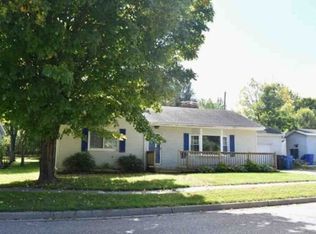 Xome
- $450,0004 bd2 ba1.7k sqft6347 Oak Grove Rd, Howell, MI 48855For SaleMLS ID #20261078488, Ryan MacDonald, Coldwell Banker Town & Country. Realcomp II
- $335,0003 bd4 ba1.8k sqft2691 Thistlewood Dr, Howell, MI 48843For SaleMLS ID #20261091575, Tina M Peterson, Real Estate One. Realcomp II
- $374,5003 bd3 ba1.6k sqft2351 Hickory Circle Dr, Howell, MI 48855For SaleMLS ID #20261078069, Diana Rencsak, RE/MAX Platinum. Realcomp II
- $349,9003 bd2 ba1.5k sqft1293 Pin Oak Blf, Howell, MI 48843For SaleMLS ID #20261087339, Suzette Nelson, KW Realty Livingston. Realcomp II
- $449,9003 bd2 ba1.6k sqft3615 E Clyde Rd, Howell, MI 48855For SaleMLS ID #20261090252, Dina E Sabuda, Sabuda & Associates LLC. Realcomp II
- $389,9003 bd3 ba1.8k sqft516 Maple St, Howell, MI 48843For SaleMLS ID #20261091418, Wendy L Thompson, Real Estate One-Howell. Realcomp II
- $330,0003 bd2 ba1.5k sqft1305 Pin Oak Blf, Howell, MI 48843For SaleMLS ID #20261085310, Nikki Niemi, Prestige Real Estate Group LLC. Realcomp II
- $299,0004 bd1 ba1.5k sqft822 W Washington St, Howell, MI 48843For SaleMLS ID #20261089664, Barbara J Gray, KW Realty Livingston. Realcomp II
- $325,0004 bd1 ba1.6k sqft415 S Walnut St, Howell, MI 48843For SaleMLS ID #26056830, Mysti Root, Howard Hanna Real Estate. MichRIC
- $299,0002 bd1 ba864 sqft1382 Lucy Rd, Howell, MI 48843For SaleMLS ID #20261061969, Dannielle Smail, Partners Real Estate Professionals PC. Realcomp II
- $319,9003 bd1 ba1.4k sqft704 E Washington St, Howell, MI 48843For SaleMLS ID #20261083238, Anthony Maisano, Max Broock, REALTORS®-Birmingham. Realcomp II
- $199,9002 bd2 ba1.2k sqft1707 Welland St #28, Howell, MI 48855For SaleMLS ID #20261091090, Theresa M Edwards, RE/MAX Platinum. Realcomp II
- $323,9003 bd3 ba1.7k sqft2227 Knotty Pne, Howell, MI 48855New ConstructionMLS ID #20261091738, Michelle Herrst, RE/MAX Platinum. Realcomp II
- $295,0001 bd1 ba1.2k sqft2185 Armond Rd, Howell, MI 48855For SaleMLS ID #20261005719, Julie Trauben, Five Star Real Estate-Commerce. Realcomp II
- $399,9003 bd3 ba1.7k sqft2603 Ravineside Ln S, Howell, MI 48843For SaleMLS ID #26051797, Matthew Dejanovich, Real Estate One Inc. MichRIC
- $289,9003 bd3 ba1.8k sqft409 Fleming St, Howell, MI 48843For SaleMLS ID #20261072208, Nathan M Golembiewski, EXP Realty Main. Realcomp II
