Acreage and a Tree lined driveway welcomes you to this 3–5-bedroom Ranch home with full finished walk out lower level, attached 2 car garage all on 2.3 acres just minutes from Howell. Updated in recent years include roof, bathrooms, newer vinyl flooring throughout home including lower level, excluding 2 bedrooms which are carpet. Beautiful, treed views, the red Cedar River runs across back of property, currently there is no access to it., refer to drawing sits at very rear of property. Minutes from downtown Howell, paved roads
For sale
$379,900
4238 Norton Rd, Howell, MI 48843
5beds
2,400sqft
Single Family Residence
Built in 1990
2.3 Acres Lot
$-- Zestimate®
$158/sqft
$-- HOA
What's special
- 11 days
- 1,693
- 192
Zillow last checked:
Listing updated:
Listed by:
Dave Villerot 517-404-2772,
3DX Real Estate-Brighton 888-304-1447
Source: Realcomp II,MLS#: 20261075838
Facts & features
Interior
Bedrooms & bathrooms
- Bedrooms: 5
- Bathrooms: 3
- Full bathrooms: 3
Primary bedroom
- Level: Entry
- Area: 156
- Dimensions: 13 X 12
Bedroom
- Level: Entry
- Area: 195
- Dimensions: 15 X 13
Bedroom
- Level: Entry
- Area: 108
- Dimensions: 9 X 12
Bedroom
- Level: Basement
- Area: 144
- Dimensions: 12 X 12
Bedroom
- Level: Basement
- Area: 240
- Dimensions: 20 X 12
Primary bathroom
- Level: Entry
- Area: 42
- Dimensions: 6 X 7
Other
- Level: Entry
- Area: 60
- Dimensions: 10 X 6
Other
- Level: Basement
- Area: 77
- Dimensions: 7 X 11
Other
- Level: Entry
- Area: 110
- Dimensions: 11 X 10
Family room
- Level: Basement
- Area: 156
- Dimensions: 12 X 13
Kitchen
- Level: Entry
- Area: 130
- Dimensions: 13 X 10
Other
- Level: Basement
- Area: 60
- Dimensions: 12 X 5
Laundry
- Level: Entry
- Area: 35
- Dimensions: 7 X 5
Living room
- Level: Entry
- Area: 240
- Dimensions: 16 X 15
Other
- Level: Basement
- Area: 64
- Dimensions: 8 X 8
Other
- Level: Entry
- Area: 168
- Dimensions: 14 X 12
Heating
- Forced Air, Propane
Appliances
- Included: Dishwasher, Dryer, Free Standing Electric Oven, Free Standing Refrigerator, Washer
- Laundry: Laundry Room
Features
- Basement: Finished,Full,Walk Out Access
- Has fireplace: No
Interior area
- Total interior livable area: 2,400 sqft
- Finished area above ground: 1,400
- Finished area below ground: 1,000
Property
Parking
- Total spaces: 2
- Parking features: Two Car Garage, Attached, Garage Door Opener, Side Entrance
- Attached garage spaces: 2
Features
- Levels: One
- Stories: 1
- Entry location: GroundLevelwSteps
- Patio & porch: Deck
- Pool features: None
- Waterfront features: River Access
- Body of water: Red Cedar River
Lot
- Size: 2.3 Acres
- Dimensions: 194 x 101 x 413 x 283 x 349 x 434
- Features: Irregular Lot, Wetlands, Wooded
Details
- Parcel number: 1005200040
- Special conditions: Short Sale No,Standard
Construction
Type & style
- Home type: SingleFamily
- Architectural style: Ranch
- Property subtype: Single Family Residence
Materials
- Vinyl Siding
- Foundation: Basement, Poured
- Roof: Asphalt
Condition
- Platted Sub
- New construction: No
- Year built: 1990
- Major remodel year: 2020
Utilities & green energy
- Sewer: Public Sewer
- Water: Well
- Utilities for property: Cable Available
Community & HOA
HOA
- Has HOA: No
Location
- Region: Howell
Financial & listing details
- Price per square foot: $158/sqft
- Tax assessed value: $91,937
- Annual tax amount: $3,676
- Date on market: 9/23/2026
- Cumulative days on market: 11 days
- Listing agreement: Exclusive Right To Sell
- Listing terms: Cash,Conventional,FHA,Va Loan
Estimated market value
Not available
Estimated sales range
Not available
$2,313/mo
Price history
| Date | Event | Price |
|---|---|---|
| 9/23/2026 | Listed for sale | $379,900+153.3%$158/sqft |
Source:  Realcomp II #20261075838 Report a problem Realcomp II #20261075838 Report a problem | ||
| 9/28/1994 | Sold | $150,000$63/sqft |
Source: Public Record Report a problem | ||
Public tax history
| Year | Property taxes | Tax assessment |
|---|---|---|
| 2026 | -- | $146,300 +2.2% |
| 2025 | -- | $143,200 +0.9% |
| 2024 | -- | $141,900 +24.1% |
| 2023 | -- | $114,300 +9.3% |
| 2022 | -- | $104,600 -5.5% |
| 2021 | -- | $110,700 +0.9% |
| 2020 | -- | $109,700 +6.8% |
| 2019 | $3,011 +481.5% | $102,700 +3.7% |
| 2018 | $518 | $99,000 +1.1% |
| 2017 | -- | $97,900 +10.1% |
| 2016 | -- | $88,900 +27.2% |
| 2014 | -- | $69,900 +1.9% |
| 2012 | $3,709 | $68,600 -3% |
| 2010 | -- | $70,700 -21.4% |
| 2009 | -- | $90,000 -7.3% |
| 2008 | -- | $97,100 |
| 2007 | $2,690 +5.3% | -- |
| 2006 | $2,556 +47.5% | $106,500 +5% |
| 2005 | $1,732 -6.5% | $101,400 +5.1% |
| 2003 | $1,853 | $96,500 +8.3% |
| 2002 | -- | $89,100 +2.8% |
| 2001 | $1,885 +1.2% | $86,635 +11.4% |
| 2000 | $1,864 | $77,776 |
Find assessor info on the county website
Monthly payment
Est. payment
Payment breakdown
Explore the cost of this home by adjusting the details. Changes won't be saved.Climate risks
Neighborhood: 48843
Similar homes
- $490,0004 bd3 ba3.3k sqft170 Fairhill Way, Howell, MI 48843For Sale
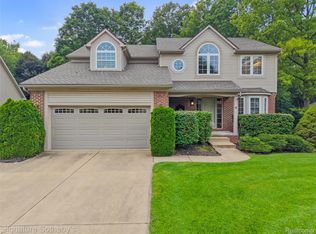
 MLS ID #20261077439, Kathy Walls, Signature Sotheby's International Realty Nvl. Realcomp II
 - $419,9994 bd2 ba1.6k sqft4109 Loves Creek Dr, Howell, MI 48843For Sale
 MLS ID #20261047728, Jacqueline Palarchio, National Realty Centers, Inc. Realcomp II
 - $399,9004 bd4 ba2.8k sqft1184 York Ave, Howell, MI 48843For Sale
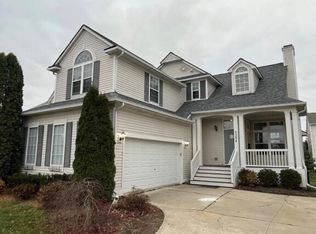 MLS ID #20261068418, Donnie Worthington, Remerica United Realty. Realcomp II
 - $475,0003 bd2 ba2.8k sqft4423 Mason Rd, Howell, MI 48843For Sale
 MLS ID #20261042029, Michael Martz, NextHome One. Realcomp II
 - $475,0004 bd2 ba3k sqft2800 Cedar Valley Dr, Howell, MI 48843For SaleMLS ID #20261073260, Kirsten M Soulliere, KW Realty Livingston. Realcomp II
- $420,0004 bd2 ba1.6k sqft3145 Cedar Lake Rd, Howell, MI 48843For SaleMLS ID #20261052109, Mary S England, England Real Estate Company. Realcomp II
- $425,0004 bd3 ba2.3k sqft235 Crystal Wood Cir, Howell, MI 48843For SaleMLS ID #20261075580, Dave MacFarland, MacFarland and Company Real Estate. Realcomp II
- $434,9004 bd4 ba2.2k sqft2082 Pinebrook Meadow Ct, Howell, MI 48843For SaleMLS ID #20261068120, Jennifer Petersen, KW Realty Livingston. Realcomp II
- $450,0004 bd2 ba2.3k sqft802 Tanager Trl, Howell, MI 48843For SaleMLS ID #20261067132, Robert Yoder, HomeCraft Real Estate. Realcomp II
- $439,9003 bd4 ba2.5k sqft123 Merrimack Dr, Howell, MI 48843For SaleMLS ID #20261076850, Sheila M Earle, RE/MAX Platinum. Realcomp II
- $529,0005 bd3 ba1.8k sqft3431 Eagle Valley Ct, Howell, MI 48843For Sale
 MLS ID #26046066, Jerry Hotchkin, KW Advantage. MichRIC
 - $396,5903 bd3 ba1.9k sqft4089 Heritage Square Dr, Howell, MI 48843New ConstructionRealcomp II
- $315,0004 bd4 ba2.2k sqft198 Penobscot Dr, Howell, MI 48843For SaleMLS ID #20261074521, Chelsea Basel, Real Estate For A CAUSE. Realcomp II
- $383,4003 bd3 ba1.9k sqft4066 Heritage Square Dr, Howell, MI 48843New ConstructionMLS ID #20261068175, Alessandra Caccamo, M/I Homes of Michigan, LLC. Realcomp II
- $429,9004 bd2 ba2k sqft1210 Lockes St, Howell, MI 48843New ConstructionRealcomp II
- $415,2204 bd3 ba2.1k sqft4125 Sedgeview Cir, Howell, MI 48843New ConstructionRealcomp II
