Welcome to this spacious 4-bedroom, 3.1-bath brick home, where a soaring foyer opens to a bright great room highlighted by vaulted ceilings, expansive windows, and a gas fireplace. The kitchen flows naturally into the dining area, creating an inviting space for everyday living and entertaining. The entry-level primary suite offers private outdoor access and a relaxing ensuite bath with two sinks, a jetted tub, and a separate shower. A versatile den is well suited for a home office, sitting room, or additional living space. Upstairs, three additional bedrooms offer plenty of flexibility, including one with a private ensuite bath and walk-in closet. The unfinished basement offers abundant storage and expansion potential, complete with rough-in plumbing for a future bathroom and daylight windows, perfect for an extra bedroom. Outside, a brick patio overlooks a private backyard that backs up to wetlands and is framed by mature trees, creating a peaceful setting for relaxing, gathering, and enjoying the outdoors. Schedule your showing today!
***Seller offering $5000.00 carpet allowance with full price offer.***
Pending
$434,900
2082 Pinebrook Meadow Ct, Howell, MI 48843
4beds
2,282sqft
Single Family Residence
Built in 2013
0.66 Acres Lot
$428,800 Zestimate®
$191/sqft
$25/mo HOA
What's special
- 29 days
- 696
- 53
Zillow last checked:
Listing updated:
Listed by:
Jennifer Petersen 810-922-7227,
KW Realty Livingston 810-227-5500,
Jeana Lynch 810-844-9923,
KW Realty Livingston
Source: Realcomp II,MLS#: 20261068120
Facts & features
Interior
Bedrooms & bathrooms
- Bedrooms: 4
- Bathrooms: 4
- Full bathrooms: 3
- 1/2 bathrooms: 1
Primary bedroom
- Level: Entry
- Area: 238
- Dimensions: 14 X 17
Bedroom
- Level: Second
- Area: 156
- Dimensions: 12 X 13
Bedroom
- Level: Second
- Area: 120
- Dimensions: 12 X 10
Bedroom
- Level: Second
- Area: 154
- Dimensions: 11 X 14
Primary bathroom
- Level: Entry
- Area: 143
- Dimensions: 13 X 11
Other
- Level: Entry
- Area: 40
- Dimensions: 8 X 5
Other
- Level: Second
- Area: 40
- Dimensions: 8 X 5
Other
- Level: Entry
- Area: 30
- Dimensions: 5 X 6
Dining room
- Level: Entry
- Area: 120
- Dimensions: 12 X 10
Laundry
- Level: Entry
- Area: 48
- Dimensions: 6 X 8
Living room
- Level: Entry
- Area: 336
- Dimensions: 16 X 21
Sitting room
- Level: Entry
- Area: 182
- Dimensions: 14 X 13
Heating
- Forced Air, Natural Gas
Cooling
- Central Air
Appliances
- Included: Dishwasher, Disposal, Dryer, Free Standing Refrigerator, Microwave, Stainless Steel Appliances
- Laundry: Laundry Room
Features
- Jetted Tub
- Basement: Unfinished
- Has fireplace: Yes
- Fireplace features: Living Room
Interior area
- Total interior livable area: 2,282 sqft
- Finished area above ground: 2,282
Property
Parking
- Total spaces: 2
- Parking features: Two Car Garage, Attached, Electricityin Garage, Garage Door Opener
- Attached garage spaces: 2
Features
- Levels: One And One Half
- Stories: 1.5
- Entry location: GroundLevel
- Patio & porch: Patio
- Pool features: None
Lot
- Size: 0.66 Acres
- Dimensions: 84 x 120 x 237 x 259
Details
- Parcel number: 1003203006
- Special conditions: Short Sale No,Standard
Construction
Type & style
- Home type: SingleFamily
- Architectural style: Colonial
- Property subtype: Single Family Residence
Materials
- Brick, Vinyl Siding
- Foundation: Basement, Poured
Condition
- New construction: No
- Year built: 2013
Utilities & green energy
- Sewer: Public Sewer
- Water: Public
Community & HOA
Community
- Security: Security System Owned
- Subdivision: PINEBROOK MEADOW SITE CONDO
HOA
- Has HOA: Yes
- Services included: Electricity, Other, Snow Removal
- HOA fee: $300 annually
- HOA phone: 517-861-7903
Location
- Region: Howell
Financial & listing details
- Price per square foot: $191/sqft
- Tax assessed value: $156,352
- Annual tax amount: $3,985
- Date on market: 9/11/2026
- Cumulative days on market: 30 days
- Listing agreement: Exclusive Agency
- Listing terms: Cash,Conventional
- Exclusions: Exclusion(s) Do Not Exist
Estimated market value
$428,800
$407,000 - $450,000
$3,184/mo
Price history
| Date | Event | Price |
|---|---|---|
| 10/21/2026 | Pending sale | $434,900$191/sqft |
Source:  Realcomp II #20261068120 Report a problem | ||
| 9/11/2026 | Listed for sale | $434,900+81.3%$191/sqft |
Source: Realcomp II #20261068120 Report a problem | ||
| 8/6/2013 | Sold | $239,900+247.7%$105/sqft |
Source: Public Record Report a problem | ||
| 4/20/2008 | Listing removed | $69,000$30/sqft |
Source: Keller Williams Realty Report a problem | ||
| 3/9/2008 | Listed for sale | $69,000$30/sqft |
Source: Keller Williams Realty Report a problem | ||
Public tax history
| Year | Property taxes | Tax assessment |
|---|---|---|
| 2026 | -- | $211,100 +3.9% |
| 2025 | -- | $203,200 -1.4% |
| 2024 | -- | $206,100 +9.8% |
| 2023 | -- | $187,700 +23.3% |
| 2022 | -- | $152,200 +5.4% |
| 2021 | -- | $144,400 +6% |
| 2020 | -- | $136,200 +5.4% |
| 2019 | $3,724 +69.6% | $129,200 +4.7% |
| 2018 | $2,196 | $123,400 -1.4% |
| 2017 | -- | $125,200 -0.3% |
| 2016 | -- | $125,600 +7% |
| 2014 | -- | $117,400 +1465.3% |
| 2012 | $302 | $7,500 -57.1% |
| 2010 | -- | $17,500 -30% |
| 2009 | -- | $25,000 +6.4% |
| 2008 | -- | $23,500 |
| 2007 | $228 | -- |
Find assessor info on the county website
Monthly payment
Est. payment
Payment breakdown
Explore the cost of this home by adjusting the details. Changes won't be saved.Climate risks
Neighborhood: 48843

Similar homes
- $415,0004 bd2 ba2.3k sqft802 Tanager Trl, Howell, MI 48843For Sale

 MLS ID #20261067132, Robert Yoder, HomeCraft Real Estate. Realcomp II
- $490,0004 bd3 ba3.3k sqft170 Fairhill Way, Howell, MI 48843For Sale
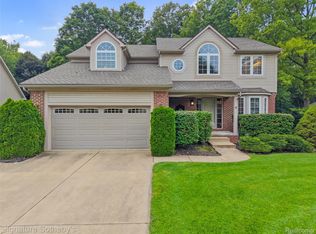 MLS ID #20261077439, Kathy Walls, Signature Sotheby's International Realty Nvl. Realcomp II
- $425,0004 bd4 ba2k sqft2752 W Amberly Blvd, Howell, MI 48843For Sale
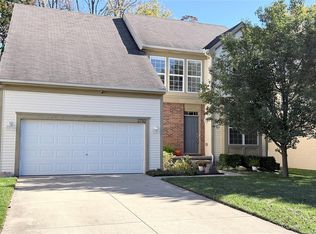 MLS ID #20261079767, Brian LeBoeuf, REMAX City Centre. Realcomp II
- $450,0004 bd2 ba3k sqft2800 Cedar Valley Dr, Howell, MI 48843For Sale
 MLS ID #20261073260, Kirsten M Soulliere, KW Realty Livingston. Realcomp II
- $495,0004 bd3 ba2.9k sqft219 E Caledonia St, Howell, MI 48843For SaleMLS ID #20261079841, Amanda Scofield, Century 21 Curran & Oberski. Realcomp II
- $417,0003 bd2 ba1.7k sqft2456 Chilson Rd, Howell, MI 48843For SaleMLS ID #20261057970, Thomas G Rafferty, RE/MAX Platinum. Realcomp II
- $370,0003 bd2 ba2k sqft310 Browning Dr, Howell, MI 48843For SaleMLS ID #20261075317, Todd Fedie, KW Realty Livingston. Realcomp II
- $475,0003 bd2 ba2.8k sqft4423 Mason Rd, Howell, MI 48843For SaleMLS ID #20261042029, Michael Martz, NextHome One. Realcomp II
- $399,0003 bd4 ba2.7k sqft973 Callaway Ct, Howell, MI 48843For SaleMLS ID #20261070933, Annemarie White, RE/MAX Platinum. Realcomp II
- $299,9003 bd3 ba1.8k sqft409 Fleming St, Howell, MI 48843For SaleMLS ID #20261072208, Nathan M Golembiewski, EXP Realty Main. Realcomp II
- $525,0004 bd3 ba2k sqft2427 Karen Dr, Howell, MI 48855For SaleMLS ID #20261074431, Aaren D Currie, NextHome Statewide Real Estate. Realcomp II
- $385,0003 bd3 ba2.6k sqft1352 Catherines Way, Howell, MI 48843For SaleMLS ID #20261070856, Chuck Wilks, 3DX Real Estate-Brighton. Realcomp II
- $419,9003 bd2 ba2.7k sqft11971 Nine Mile Rd, South Lyon, MI 48178For SaleMLS ID #20261082724, Krista Davies, Avera Realty. Realcomp II
- $445,0003 bd3 ba2.6k sqft7926 Forest Creek Ct, Whitmore Lake, MI 48189For SaleMLS ID #20261061509, Antonio Acree, Real Estate One-Milford. Realcomp II
- $449,9004 bd3 ba2.6k sqft6133 Oak Valley Dr, Whitmore Lake, MI 48189For SaleMLS ID #20261082945, Shannon L Kuehnl, RE/MAX Platinum. Realcomp II
- $324,9003 bd4 ba2.2k sqft4404 Willow View Ct, Howell, MI 48843For SaleMLS ID #20261078242, Jennifer Petersen, KW Realty Livingston. Realcomp II
- $425,0004 bd4 ba2.4k sqft12443 Peabody Dr, Fenton, MI 48430For SaleMLS ID #20261079635, John T Sedlarik, The Sedlarik Group Realty LLC. Realcomp II
- $455,0004 bd3 ba2.4k sqft16189 Hill Forest Dr, Linden, MI 48451For SaleMLS ID #20261079874, Lida Athearn, Athearn Realty. Realcomp II
- $409,9004 bd3 ba1.9k sqft13235 River Bend Dr, Linden, MI 48451For SaleMLS ID #20261079486, Tamira Newman, The Agency of Gateway. Realcomp II
