This property is located on a wonderful private and wooded 1 acre lot on a beautiful cul-de-sac in an established neighborhood, with Howell Schools. Enjoy this quiet setting with a covered front porch and walkout basement to a cement patio. Inside, you'll find a spacious great room with a gas fireplace, and the 1st floor primary suite with a large bathroom featuring a jetted tub. The laundry room is also on the main floor, giving true one floor living. Upstairs there are 4 more bedrooms, as the large bonus room has a walk-in closet giving you 5 bedrooms overall. Plenty of options for use as an office, game room or craft space. The walkout partially finished basement features plenty of private storage for all your extras. A side facing 3-car garage comes with features a mechanic will appreciate such as an air compressor with overhead line. Come see this smartly designed house and walk the rolling lot and you'll see what makes this property unique.
Active
$529,000
3431 Eagle Valley Ct, Howell, MI 48843
5beds
1,894sqft
Single Family Residence
Built in 2002
1 Acres Lot
$445,600 Zestimate®
$279/sqft
$85/mo HOA
What's special
- 10 days
- 1,361
- 68
Zillow last checked:
Listing updated:
Listed by:
Jerry Hotchkin 734-678-8387,
KW Advantage 248-380-8800
Source: MichRIC,MLS#: 26046066
Facts & features
Interior
Bedrooms & bathrooms
- Bedrooms: 5
- Bathrooms: 3
- Full bathrooms: 2
- 1/2 bathrooms: 1
- Main level bedrooms: 1
Primary bedroom
- Level: Main
- Area: 238
- Dimensions: 14.00 x 17.00
Bedroom 2
- Level: Upper
- Area: 143
- Dimensions: 11.00 x 13.00
Bedroom 3
- Level: Upper
- Area: 156
- Dimensions: 12.00 x 13.00
Bedroom 4
- Level: Upper
- Area: 182
- Dimensions: 13.00 x 14.00
Bedroom 5
- Level: Upper
- Area: 341
- Dimensions: 11.00 x 31.00
Primary bathroom
- Level: Main
- Area: 168
- Dimensions: 14.00 x 12.00
Bathroom 1
- Level: Main
- Area: 25
- Dimensions: 5.00 x 5.00
Bathroom 2
- Level: Upper
- Area: 40
- Dimensions: 5.00 x 8.00
Dining room
- Level: Main
- Area: 140
- Dimensions: 10.00 x 14.00
Great room
- Level: Main
- Area: 336
- Dimensions: 16.00 x 21.00
Kitchen
- Level: Main
- Area: 168
- Dimensions: 14.00 x 12.00
Laundry
- Level: Main
- Area: 48
- Dimensions: 6.00 x 8.00
Office
- Level: Main
- Area: 143
- Dimensions: 13.00 x 11.00
Heating
- Forced Air
Cooling
- Central Air
Appliances
- Included: Dishwasher, Disposal, Dryer, Microwave, Range, Refrigerator, Washer, Water Softener Owned
- Laundry: Gas Dryer Hookup, Laundry Room, Lower Level, Main Level, Washer Hookup
Features
- Eat-in Kitchen
- Flooring: Carpet, Ceramic Tile, Wood
- Windows: Screens, Insulated Windows
- Basement: Walk-Out Access
- Number of fireplaces: 1
- Fireplace features: Gas Log, Living Room
Interior area
- Total structure area: 1,894
- Total interior livable area: 1,894 sqft
- Finished area below ground: 0
Property
Parking
- Total spaces: 3
- Parking features: Garage Faces Side, Garage Door Opener, Attached
- Garage spaces: 3
Features
- Stories: 2
Lot
- Size: 1 Acres
- Dimensions: 75 x 246 x 98 x 170 x 244
- Features: Wooded, Site Condo, Cul-De-Sac
Details
- Additional structures: Shed(s)
- Parcel number: 1022101007
Construction
Type & style
- Home type: SingleFamily
- Architectural style: Colonial
- Property subtype: Single Family Residence
Materials
- Brick, Vinyl Siding
- Roof: Asphalt
Condition
- New construction: No
- Year built: 2002
Utilities & green energy
- Sewer: Septic Tank
- Water: Well
- Utilities for property: Natural Gas Connected, Cable Connected
Community & HOA
Community
- Security: Smoke Detector(s)
- Subdivision: Black Eagle Valley
HOA
- Has HOA: Yes
- Services included: Other, Snow Removal
- HOA fee: $85 monthly
- HOA phone: 810-877-2222
Location
- Region: Howell
Financial & listing details
- Price per square foot: $279/sqft
- Tax assessed value: $157,262
- Annual tax amount: $3,505
- Date on market: 9/4/2026
- Listing terms: Cash,Conventional
- Road surface type: Paved
Estimated market value
$445,600
$414,000 - $477,000
$2,827/mo
Price history
| Date | Event | Price |
|---|---|---|
| 9/4/2026 | Listed for sale | $529,000+958%$279/sqft |
Source:  MichRIC #26046066 Report a problem MichRIC #26046066 Report a problem | ||
| 7/31/2003 | Sold | $50,000$26/sqft |
Source: Public Record Report a problem | ||
| 1/12/2001 | Sold | $50,000$26/sqft |
Source: Public Record Report a problem | ||
Public tax history
| Year | Property taxes | Tax assessment |
|---|---|---|
| 2026 | -- | $195,400 +5.8% |
| 2025 | -- | $184,700 +1.9% |
| 2024 | -- | $181,200 +1.5% |
| 2023 | -- | $178,500 +11.5% |
| 2022 | -- | $160,100 +7.7% |
| 2021 | -- | $148,700 +0.3% |
| 2020 | -- | $148,200 +3.3% |
| 2019 | $2,849 +226.7% | $143,500 +1.8% |
| 2018 | $872 | $141,000 -2% |
| 2017 | -- | $143,900 +7% |
| 2016 | -- | $134,500 +11.9% |
| 2014 | -- | $120,200 +7.8% |
| 2012 | $2,581 | $111,500 -1.9% |
| 2011 | -- | $113,700 -4.5% |
| 2010 | -- | $119,100 -2.7% |
| 2009 | -- | $122,400 -9.3% |
| 2008 | -- | $135,000 |
| 2007 | $2,014 +12.6% | -- |
| 2006 | $1,789 +30.5% | $139,100 -0.3% |
| 2005 | $1,371 +94.6% | $139,500 +85.3% |
| 2003 | $704 | $75,300 +151% |
| 2002 | -- | $30,000 +140% |
| 2001 | $279 +23% | $12,500 |
| 2000 | $227 | $12,500 |
Find assessor info on the county website
Monthly payment
Est. payment
Payment breakdown
Explore the cost of this home by adjusting the details. Changes won't be saved.Climate risks
Neighborhood: 48843
Similar homes
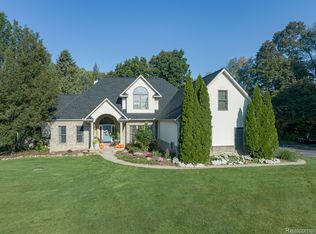
- $525,0004 bd4 ba2.6k sqft2589 Fisk Rd, Howell, MI 48843For Sale

 MLS ID #26044921, Demetrius Traylor, Real Estate One Inc. MichRIC
 - $425,0004 bd4 ba2.4k sqft3659 Sugarbush Dr, Howell, MI 48843For Sale
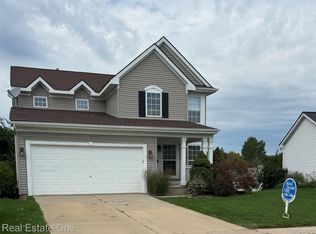
 MLS ID #20261070232, Kevin L McCort, Real Estate One. Realcomp II
 - $574,9004 bd3 ba2.3k sqft1575 Kellogg Rd, Brighton, MI 48114For Sale
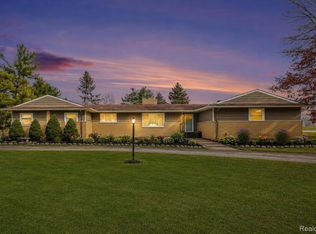 MLS ID #20261071508, Melissa A Socha, Modern Way Realty LLC. Realcomp II
 - $575,0004 bd3 ba2.3k sqft8805 Pebble Creek Dr, Pinckney, MI 48169For Sale
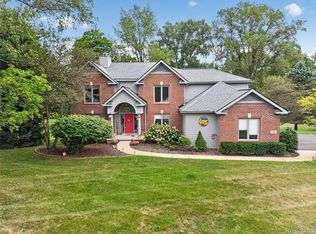 MLS ID #20261068062, Tina M Peterson, Real Estate One. Realcomp II
 - $499,9004 bd3 ba2.4k sqft336 McDowell Dr, Howell, MI 48843New ConstructionMLS ID #20261068801, Todd Fedie, KW Realty Livingston. Realcomp II
- $500,0004 bd3 ba2k sqft6884 Ralaric Dr, Dexter, MI 48130For SaleMLS ID #26041940, Timothy Harrison, Real Estate One Inc. MichRIC
- $525,0004 bd2 ba2.4k sqft123 S Freer Rd, Chelsea, MI 48118For SaleMLS ID #26044615, Melissa LaDuke, The Charles Reinhart Company. MichRIC
- $465,0002 bd2 ba1.4k sqft2169 Dabate Dr, Howell, MI 48843For SaleMLS ID #20261063899, Teresa M Stovall, KW Realty Livingston. Realcomp II
- $324,9004 bd2 ba2.2k sqft6140 Pinckney Rd, Pinckney, MI 48169For SaleMLS ID #26038678, Esteban Rubio-Leos, eXp Realty, LLC. MichRIC
- $480,0003 bd3 ba2.4k sqft4952 Elmers Turn, Pinckney, MI 48169For SaleMLS ID #26042149, Kimberly Bell, Howard Hanna Real Estate. MichRIC
- $574,9004 bd4 ba1.9k sqft7490 Ledgewood Dr, Fenton, MI 48430For SaleMLS ID #26045905, Austin Thompson, Keller Williams Ann Arbor Mrkt. MichRIC
- $409,9004 bd2 ba2k sqft1222 Lockes St, Howell, MI 48843New ConstructionRealcomp II
- $439,9003 bd2 ba2.2k sqft2281 Swan Rd, Dansville, MI 48819For SaleMLS ID #20261069743, Kyle M Lang, RE/MAX Dream Properties. Realcomp II
