Better than new ranch condo with daylight lower level. This stunning unit offers an open floor plan, extended/upgraded kitchen, granite tops, all appliances stay, primary suite with walk-in closet, deck off nook with automatic Marygrove Awning and a new garage door. The daylight lower level features two spacious rooms. The first is nearly complete, with fully drywalled and painted walls and ceilings, and only flooring left to be installed. The second room, is a bright workshop, hobby room, craft room, etc. and the automatic natural gas generator stays and you will be the envy of the neighborhood when the power goes out!
For sale
$425,000
2727 Blue Sky Dr, Howell, MI 48843
3beds
2,413sqft
Condominium
Built in 2020
-- sqft lot
$378,000 Zestimate®
$176/sqft
$175/mo HOA
What's special
- 6 days
- 232
- 17
Zillow last checked:
Listing updated:
Listed by:
Todd Buckley 810-229-7000,
The Buckley Jolley R E Team 810-229-7000,
Sherri Garron 810-229-7000,
The Buckley Jolley R E Team
Source: Realcomp II,MLS#: 20261089138
Facts & features
Interior
Bedrooms & bathrooms
- Bedrooms: 3
- Bathrooms: 2
- Full bathrooms: 2
Primary bedroom
- Level: Entry
- Area: 210
- Dimensions: 14 X 15
Bedroom
- Level: Entry
- Area: 120
- Dimensions: 12 X 10
Bedroom
- Level: Entry
- Area: 90
- Dimensions: 10 X 9
Primary bathroom
- Level: Entry
- Area: 55
- Dimensions: 5 X 11
Other
- Level: Entry
- Area: 45
- Dimensions: 9 X 5
Other
- Level: Entry
- Area: 108
- Dimensions: 12 X 9
Family room
- Level: Basement
- Area: 340
- Dimensions: 20 X 17
Great room
- Level: Entry
- Area: 255
- Dimensions: 15 X 17
Kitchen
- Level: Entry
- Area: 156
- Dimensions: 12 X 13
Laundry
- Level: Entry
- Area: 66
- Dimensions: 11 X 6
Heating
- Forced Air, Natural Gas
Cooling
- Central Air
Appliances
- Included: Dishwasher, Disposal, Dryer, Free Standing Gas Range, Free Standing Refrigerator, Humidifier, Microwave, Stainless Steel Appliances, Washer
- Laundry: Laundry Room
Features
- Windows: Egress Windows
- Basement: Partially Finished
- Has fireplace: No
Interior area
- Total interior livable area: 2,413 sqft
- Finished area above ground: 1,613
- Finished area below ground: 800
Property
Parking
- Total spaces: 2
- Parking features: Two Car Garage, Attached, Direct Access, Electricityin Garage, Garage Door Opener
- Attached garage spaces: 2
Features
- Levels: One
- Stories: 1
- Entry location: GroundLevel
- Patio & porch: Covered, Deck, Porch
- Exterior features: Awnings, Grounds Maintenance, Private Entrance
- Pool features: None
Details
- Parcel number: 0730404027
- Special conditions: Short Sale No,Standard
Construction
Type & style
- Home type: Condo
- Architectural style: End Unit,Ranch
- Property subtype: Condominium
Materials
- Stone, Vinyl Siding
- Foundation: Basement, Poured, Sump Pump
- Roof: Asphalt
Condition
- New construction: No
- Year built: 2020
Utilities & green energy
- Sewer: Public Sewer
- Water: Public
- Utilities for property: Underground Utilities
Community & HOA
Community
- Subdivision: PINE RDG COMMONS
HOA
- Has HOA: Yes
- Services included: Maintenance Grounds, Snow Removal, Trash
- HOA fee: $175 monthly
Location
- Region: Howell
Financial & listing details
- Price per square foot: $176/sqft
- Tax assessed value: $175,687
- Annual tax amount: $4,060
- Date on market: 11/7/2026
- Cumulative days on market: 6 days
- Listing agreement: Exclusive Right To Sell
- Listing terms: Cash,Conventional
Estimated market value
$378,000
$359,000 - $401,000
$3,097/mo
Price history
| Date | Event | Price |
|---|---|---|
| 11/7/2026 | Listed for sale | $425,000+40.3%$176/sqft |
Source:  Realcomp II #20261089138 Report a problem | ||
| 12/8/2020 | Sold | $302,850$126/sqft |
Source: Public Record Report a problem | ||
Public tax history
| Year | Property taxes | Tax assessment |
|---|---|---|
| 2026 | $4,059 +2.9% | $191,700 +10.9% |
| 2025 | $3,944 +7% | $172,900 +0.3% |
| 2024 | $3,686 +7.8% | $172,400 +2.7% |
| 2023 | $3,418 +1% | $167,800 +11.5% |
| 2022 | $3,383 | $150,500 +1.8% |
| 2021 | -- | $147,900 +721.7% |
| 2020 | -- | $18,000 |
Find assessor info on the county website
Monthly payment
Est. payment
Payment breakdown
Explore the cost of this home by adjusting the details. Changes won't be saved.Climate risks
Neighborhood: 48843

Similar homes
- $410,0004 bd2 ba2.3k sqft802 Tanager Trl, Howell, MI 48843For Sale

 MLS ID #20261088666, Robert Yoder, HomeCraft Real Estate. Realcomp II
- $425,0003 bd3 ba2.2k sqft278 Merrimack Dr, Howell, MI 48843For Sale
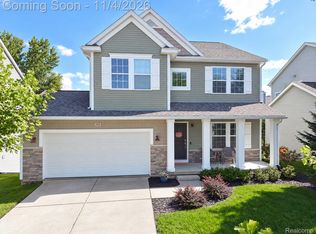 MLS ID #20261085425, Todd Fedie, KW Realty Livingston. Realcomp II
- $429,9004 bd3 ba2.5k sqft3405 Marshview Ct, Howell, MI 48843For Sale
 MLS ID #20261074335, Yvonne Perry, Keller Williams First. Realcomp II
- $415,0004 bd3 ba2k sqft3668 Amber Oaks Dr, Howell, MI 48855For Sale
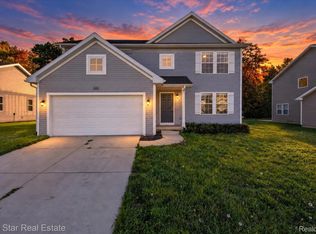 MLS ID #20261085261, Debra Katz, Five Star Real Estate-Commerce. Realcomp II
- $279,9003 bd2 ba1.9k sqft2471 Moore Pl, Howell, MI 48843For SaleMLS ID #20261080165, Tim Sova, RE/MAX Platinum. Realcomp II
- $389,9003 bd3 ba2.6k sqft3068 Oakley Ct, Howell, MI 48843For SaleMLS ID #20261075836, Deborah Wenzel, Crossroads Real Estate of Brighton. Realcomp II
- $322,4003 bd4 ba2.2k sqft4404 Willow View Ct, Howell, MI 48843For SaleMLS ID #20261078242, Jennifer Petersen, KW Realty Livingston. Realcomp II
- $350,0004 bd3 ba2k sqft510 S Michigan Ave, Howell, MI 48843For SaleMLS ID #20261080618, Todd Fedie, KW Realty Livingston. Realcomp II
- $385,0003 bd3 ba2.6k sqft1352 Catherines Way, Howell, MI 48843For SaleMLS ID #20261070856, Chuck Wilks, 3DX Real Estate-Brighton. Realcomp II
- $479,9904 bd4 ba3.2k sqft1164 Weatherstone Ln, Howell, MI 48843For SaleMLS ID #20261088135, Amber L Rowen, Independent Broker Network LLC. Realcomp II
- $330,0003 bd2 ba1.5k sqft1305 Pin Oak Blf, Howell, MI 48843For SaleMLS ID #20261085310, Nikki Niemi, Prestige Real Estate Group LLC. Realcomp II
- $425,0003 bd3 ba2.1k sqft9856 Tioga Trl, Pinckney, MI 48169For SaleMLS ID #20261084871, Laura Hanpeter, National Realty Centers, Inc. Realcomp II
- $300,0002 bd2 ba1.5k sqft193 Newberry Ln #103, Howell, MI 48843For SaleMLS ID #20261080094, Thomas G Rafferty, RE/MAX Platinum. Realcomp II
- $364,9003 bd3 ba1.7k sqft817 Nelsons Ridge Dr, Howell, MI 48843New ConstructionMLS ID #20261070683, Donny J Orlando, @properties Christie's Int'l RE Northville. Realcomp II
- $289,9003 bd3 ba1.8k sqft409 Fleming St, Howell, MI 48843For SaleMLS ID #20261072208, Nathan M Golembiewski, EXP Realty Main. Realcomp II
- $299,9002 bd2 ba1.2k sqft1027 Spirea, Howell, MI 48843For SaleMLS ID #20261087730, Renee D DeKroub, RE/MAX Platinum. Realcomp II
- $215,0002 bd2 ba1.4k sqft682 Olde English Cir, Howell, MI 48855For SaleMLS ID #20261087692, Dustin A Wilcox, KW Realty Livingston. Realcomp II
- $525,0004 bd3 ba2k sqft2427 Karen Dr, Howell, MI 48855For SaleMLS ID #20261074431, Aaren D Currie, NextHome Statewide Real Estate. Realcomp II
