Welcome Home! This incredible 4bed/3.5bath home located in Marion Creek Subdivision is about to check all of your boxes! Open concept, but still looking for space to retreat, here you have it. Beautiful kitchen with a walk in pantry and mudroom for a great drop zone. Flex room can be an office, toy room, den, craft space, whatever your heart desires. Spacious primary suite with a closet that has been upgraded with a gorgeous closet system. 2nd floor laundry, so no carrying your laundry all over the house. Finished basement, with daylight windows, a murphy bed to accomodate guests, finished kitchenette/bar area perfect for the big game or hosting. There's a designated gym space in the basement with a full bathroom so you won't wake up anyone after a workout! Rolling bookcase to give function and under stair storage. 3 car garage was upgraded by the sellers during the build. EV charging compatible.
Outside you will find a fully fenced in backyard, composite decking, and a storage area under the deck. No unsightly lawn equipment here, everything is tucked away for peaceful backyard appeal.
This layout has it all, and is just waiting for it's next owners!
For sale
$479,990
1164 Weatherstone Ln, Howell, MI 48843
4beds
3,268sqft
Single Family Residence
Built in 2019
-- sqft lot
$445,600 Zestimate®
$147/sqft
$58/mo HOA
What's special
- 5 days
- 407
- 43
Zillow last checked:
Listing updated:
Listed by:
Amber L Rowen 248-623-6030,
Independent Broker Network LLC 248-623-6030,
Ruthanne M Hellow Andrews 248-240-3816,
Independent Broker Network LLC
Source: Realcomp II,MLS#: 20261088135
Facts & features
Interior
Bedrooms & bathrooms
- Bedrooms: 4
- Bathrooms: 4
- Full bathrooms: 3
- 1/2 bathrooms: 1
Primary bedroom
- Level: Second
- Area: 247
- Dimensions: 13 X 19
Bedroom
- Level: Second
- Area: 143
- Dimensions: 13 X 11
Bedroom
- Level: Second
- Area: 121
- Dimensions: 11 X 11
Bedroom
- Level: Second
- Area: 132
- Dimensions: 11 X 12
Primary bathroom
- Level: Second
- Area: 88
- Dimensions: 11 X 8
Other
- Level: Second
- Area: 66
- Dimensions: 11 X 6
Other
- Level: Basement
- Area: 45
- Dimensions: 9 X 5
Other
- Level: Entry
- Area: 25
- Dimensions: 5 X 5
Dining room
- Level: Entry
- Area: 130
- Dimensions: 10 X 13
Flex room
- Level: Entry
- Area: 132
- Dimensions: 11 X 12
Kitchen
- Level: Entry
- Area: 117
- Dimensions: 9 X 13
Laundry
- Level: Second
- Area: 35
- Dimensions: 7 X 5
Living room
- Level: Entry
- Area: 270
- Dimensions: 18 X 15
Heating
- Forced Air, Natural Gas
Cooling
- Ceiling Fans, Central Air
Appliances
- Included: Bar Fridge, Dishwasher, Dryer, Free Standing Gas Range, Microwave, Other, Washer, Wine Cooler
Features
- Basement: Bath Stubbed,Daylight,Finished
- Has fireplace: No
Interior area
- Total interior livable area: 3,268 sqft
- Finished area above ground: 2,368
- Finished area below ground: 900
Video & virtual tour
Property
Parking
- Total spaces: 3
- Parking features: Three Car Garage, Attached, Direct Access, Electricityin Garage
- Garage spaces: 3
Features
- Levels: Two
- Stories: 2
- Entry location: GroundLevel
- Pool features: None
- Fencing: Fenced
Lot
- Dimensions: 71 x 134 x 68 x 135
Details
- Parcel number: 1002103008
- Special conditions: Short Sale No,Standard
Construction
Type & style
- Home type: SingleFamily
- Architectural style: Colonial
- Property subtype: Single Family Residence
Materials
- Vinyl Siding
- Foundation: Basement, Poured
- Roof: Asphalt
Condition
- New construction: No
- Year built: 2019
Utilities & green energy
- Sewer: Public Sewer
- Water: Public
Community & HOA
Community
- Subdivision: MARION CRK CONDO
HOA
- Has HOA: Yes
- Services included: Snow Removal
- HOA fee: $175 quarterly
Location
- Region: Howell
Financial & listing details
- Price per square foot: $147/sqft
- Tax assessed value: $190,889
- Annual tax amount: $4,255
- Date on market: 11/4/2026
- Cumulative days on market: 5 days
- Listing agreement: Exclusive Right To Sell
- Listing terms: Cash,Conventional,FHA,Va Loan
- Exclusions: Exclusion(s) Exist
Estimated market value
$445,600
$423,000 - $472,000
$3,529/mo
Price history
| Date | Event | Price |
|---|---|---|
| 11/4/2026 | Listed for sale | $479,990+605.9%$147/sqft |
Source:  Realcomp II #20261088135 Report a problem | ||
| 4/12/2019 | Sold | $68,000$21/sqft |
Source: Public Record Report a problem | ||
Public tax history
| Year | Property taxes | Tax assessment |
|---|---|---|
| 2026 | -- | $230,600 +4.5% |
| 2025 | -- | $220,700 +4.6% |
| 2024 | -- | $211,000 +7.2% |
| 2023 | -- | $196,800 +8.3% |
| 2022 | -- | $181,800 +14.8% |
| 2021 | -- | $158,300 +0.7% |
| 2020 | -- | $157,200 +727.4% |
| 2019 | $735 +486.8% | $19,000 +8.6% |
| 2018 | $125 | $17,500 |
Find assessor info on the county website
Monthly payment
Est. payment
Payment breakdown
Explore the cost of this home by adjusting the details. Changes won't be saved.Climate risks
Neighborhood: 48843
Similar homes
- $425,0003 bd3 ba2.2k sqft278 Merrimack Dr, Howell, MI 48843For Sale
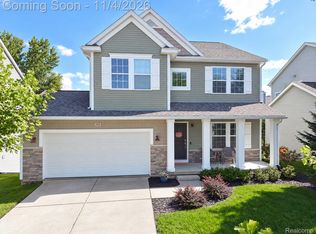
 MLS ID #20261085425, Todd Fedie, KW Realty Livingston. Realcomp II
- $514,9993 bd3 ba3.8k sqft2575 County Farm Rd, Howell, MI 48843For Sale
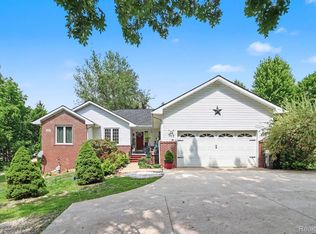 MLS ID #20261061570, Robin Love, KW Realty Livingston. Realcomp II
- $429,9004 bd3 ba2.5k sqft3405 Marshview Ct, Howell, MI 48843For Sale
 MLS ID #20261074335, Yvonne Perry, Keller Williams First. Realcomp II
- $399,9004 bd4 ba2.8k sqft1184 York Ave, Howell, MI 48843For Sale
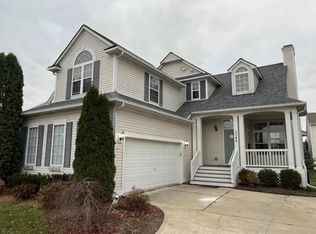 MLS ID #20261068418, Donnie Worthington, Remerica United Realty. Realcomp II
- $415,0004 bd2 ba2.3k sqft802 Tanager Trl, Howell, MI 48843For SaleMLS ID #20261067132, Robert Yoder, HomeCraft Real Estate. Realcomp II
- $650,0003 bd3 ba2k sqft2026 Yorway Dr, Howell, MI 48843For SaleMLS ID #20261084293, Renee D DeKroub, RE/MAX Platinum. Realcomp II
- $350,0004 bd3 ba2k sqft510 S Michigan Ave, Howell, MI 48843For SaleMLS ID #20261080618, Todd Fedie, KW Realty Livingston. Realcomp II
- $524,9004 bd4 ba3.7k sqft2303 Arciero Ct, Howell, MI 48855For SaleMLS ID #20261088242, Todd Fedie, KW Realty Livingston. Realcomp II
- $525,0004 bd3 ba2k sqft2427 Karen Dr, Howell, MI 48855For SaleMLS ID #20261074431, Aaren D Currie, NextHome Statewide Real Estate. Realcomp II
- $399,0004 bd4 ba2.6k sqft4221 Sonata Dr, Howell, MI 48843For SaleMLS ID #20261081287, Suzy Lewis, Coldwell Banker Town & Country. Realcomp II
- $659,9006 bd5 ba3.1k sqft2974 Cedar Lake Rd, Howell, MI 48843For SaleMLS ID #20261065260, Nancy J Rademacher, KW Professionals Brighton. Realcomp II
- $389,9003 bd3 ba2.6k sqft3068 Oakley Ct, Howell, MI 48843For SaleMLS ID #20261075836, Deborah Wenzel, Crossroads Real Estate of Brighton. Realcomp II
- $399,0003 bd4 ba2.7k sqft973 Callaway Ct, Howell, MI 48843For SaleMLS ID #20261070933, Annemarie White, RE/MAX Platinum. Realcomp II
- $499,9004 bd3 ba2.3k sqft8805 Pebble Creek Dr, Pinckney, MI 48169For SaleMLS ID #20261087995, Tina M Peterson, Real Estate One. Realcomp II
- $525,0003 bd3 ba3k sqft9659 Alger Dr, Brighton, MI 48114For SaleMLS ID #20261088658, Michael A Bancroft, HomeCraft Real Estate. Realcomp II
- $475,0003 bd3 ba2.4k sqft4312 Ridge Ct, Pinckney, MI 48169For SaleMLS ID #20261084969, Donald W Putkela, The Putkela Group. Realcomp II
- $289,9003 bd3 ba1.8k sqft409 Fleming St, Howell, MI 48843For SaleMLS ID #20261072208, Nathan M Golembiewski, EXP Realty Main. Realcomp II
- $385,0003 bd3 ba2.6k sqft1352 Catherines Way, Howell, MI 48843For SaleMLS ID #20261070856, Chuck Wilks, 3DX Real Estate-Brighton. Realcomp II
- $569,9004 bd3 ba2.4k sqft3394 Outback Trl, Pinckney, MI 48169For SaleMLS ID #20261085143, Miguel Perez, Keller Williams First. Realcomp II
