Welcome to 2862 Bogues View Drive! With luxury finishes throughout, bright living spaces and a model-ready feel, this home makes a beautiful first impression—and it keeps getting better.
The kitchen is the heart of the home, featuring quartz countertops, GE appliances, a large island, generous cabinetry and a walk-in pantry. It opens to the dining and living areas, making it easy to host friends or enjoy a night in. Large windows bring in natural light and frame the green space beyond, while the elevated deck is ready for dinner outside or morning coffee with a view.
Upstairs, the spacious primary suite offers a walk-in closet and a beautifully finished bath with dual vanities and a tiled shower. Second-floor laundry makes everyday life easier. Even the three-car garage has an epoxy floor—a practical detail with a polished finish.
And when you’re ready for more room, head downstairs! The beautifully finished basement offers space to relax, entertain or make your own, with a walkout to the backyard.
Beautifully maintained and move-in ready, 2862 Bogues View feels like a brand-new home. Come see it for yourself! BATVAI.
For sale
$599,000
2862 Bogues View Dr, Howell, MI 48843
5beds
3,124sqft
Single Family Residence
Built in 2023
9,147 Square Feet Lot
$593,100 Zestimate®
$192/sqft
$50/mo HOA
What's special
- 12 days
- 525
- 32
Zillow last checked:
Listing updated:
Listed by:
Jennifer Anderson 888-501-7085,
EXP Realty Main 888-501-7085
Source: Realcomp II,MLS#: 20261078365
Facts & features
Interior
Bedrooms & bathrooms
- Bedrooms: 5
- Bathrooms: 4
- Full bathrooms: 3
- 1/2 bathrooms: 1
Primary bedroom
- Level: Second
- Area: 228
- Dimensions: 12 X 19
Bedroom
- Level: Second
- Area: 132
- Dimensions: 12 X 11
Bedroom
- Level: Second
- Area: 144
- Dimensions: 12 X 12
Bedroom
- Level: Second
- Area: 160
- Dimensions: 16 X 10
Bedroom
- Level: Basement
- Area: 117
- Dimensions: 9 X 13
Primary bathroom
- Level: Second
- Area: 120
- Dimensions: 12 X 10
Other
- Level: Second
- Area: 63
- Dimensions: 9 X 7
Other
- Level: Basement
- Area: 54
- Dimensions: 9 X 6
Other
- Level: Entry
- Area: 36
- Dimensions: 6 X 6
Other
- Level: Entry
- Area: 48
- Dimensions: 6 X 8
Dining room
- Level: Entry
- Area: 84
- Dimensions: 12 X 7
Game room
- Level: Basement
- Area: 304
- Dimensions: 16 X 19
Kitchen
- Level: Entry
- Area: 180
- Dimensions: 15 X 12
Laundry
- Level: Second
- Area: 48
- Dimensions: 6 X 8
Living room
- Level: Entry
- Area: 323
- Dimensions: 17 X 19
Heating
- Forced Air, Natural Gas
Cooling
- Central Air
Appliances
- Included: Built In Gas Range, Built In Refrigerator, Dishwasher, Disposal, Dryer, Washer
Features
- Basement: Daylight,Finished,Full
- Has fireplace: Yes
- Fireplace features: Gas, Living Room
Interior area
- Total interior livable area: 3,124 sqft
- Finished area above ground: 2,466
- Finished area below ground: 658
Video & virtual tour
Property
Parking
- Total spaces: 3
- Parking features: Three Car Garage, Attached, Heated Garage
- Garage spaces: 3
Features
- Levels: Two
- Stories: 2
- Entry location: GroundLevelwSteps
- Patio & porch: Covered, Deck, Porch
- Pool features: None
Lot
- Size: 9,147 Square Feet
- Dimensions: 70 x 130
Details
- Parcel number: 0729301096
- Special conditions: Short Sale No,Standard
Construction
Type & style
- Home type: SingleFamily
- Architectural style: Colonial
- Property subtype: Single Family Residence
Materials
- Stone, Vinyl Siding
- Foundation: Basement, Passive Radon Mitigation, Poured
- Roof: Asphalt
Condition
- New construction: No
- Year built: 2023
Utilities & green energy
- Sewer: Public Sewer
- Water: Public
Community & HOA
Community
- Subdivision: PINE RDG SITE CONDO
HOA
- Has HOA: Yes
- HOA fee: $600 annually
Location
- Region: Howell
Financial & listing details
- Price per square foot: $192/sqft
- Tax assessed value: $255,209
- Annual tax amount: $6,737
- Date on market: 10/2/2026
- Cumulative days on market: 12 days
- Listing agreement: Exclusive Right To Sell
- Listing terms: Cash,Conventional,Va Loan
Estimated market value
$593,100
$563,000 - $623,000
$3,392/mo
Price history
| Date | Event | Price |
|---|---|---|
| 10/2/2026 | Listed for sale | $599,000+14.1%$192/sqft |
Source:  Realcomp II #20261078365 Report a problem Realcomp II #20261078365 Report a problem | ||
| 2/14/2024 | Sold | $525,000$168/sqft |
Source: Public Record Report a problem | ||
Public tax history
| Year | Property taxes | Tax assessment |
|---|---|---|
| 2026 | $6,736 +21.8% | $259,200 +4.3% |
| 2025 | $5,529 +425.5% | $248,500 +9.7% |
| 2024 | $1,052 -2.4% | $226,600 +558.7% |
| 2023 | $1,078 -2.8% | $34,400 |
| 2022 | $1,110 | $34,400 |
| 2021 | -- | $34,400 +14.7% |
| 2020 | -- | $30,000 |
Find assessor info on the county website
Monthly payment
Est. payment
Payment breakdown
Explore the cost of this home by adjusting the details. Changes won't be saved.Climate risks
Neighborhood: 48843
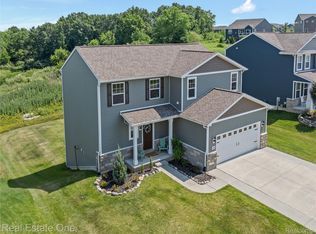
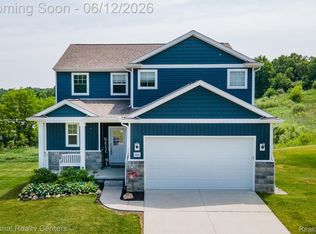
Similar homes
- $--4 bd4 ba3.2k sqft100 N Latson Rd, Howell, MI 48843Auction
 Auction.com 1
 - $574,5005 bd4 ba3.1k sqft545 Trestle Dr, Howell, MI 48843For Sale
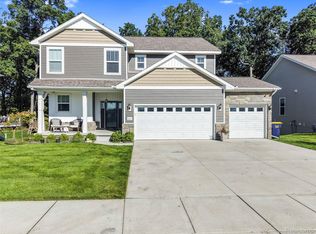
 MLS ID #20261074887, Todd Fedie, KW Realty Livingston. Realcomp II
 - $599,9003 bd2 ba2.1k sqft612 Sunrise Park St, Howell, MI 48843For Sale By Owner
- $495,0004 bd3 ba2.9k sqft219 E Caledonia St, Howell, MI 48843For Sale
 MLS ID #20261079841, Amanda Scofield, Century 21 Curran & Oberski. Realcomp II
 - $489,9004 bd4 ba3.8k sqft4095 Falmouth Ln, Howell, MI 48843For SaleMLS ID #20261061591, Patricia Lotz, Real Estate One-Brighton. Realcomp II
- $399,0004 bd4 ba2.6k sqft4221 Sonata Dr, Howell, MI 48843For SaleMLS ID #20261081287, Suzy Lewis, Coldwell Banker Town & Country. Realcomp II
- $429,9004 bd3 ba2.5k sqft3405 Marshview Ct, Howell, MI 48843For SaleMLS ID #20261074335, Yvonne Perry, Keller Williams First. Realcomp II
- $425,0004 bd4 ba2k sqft2752 W Amberly Blvd, Howell, MI 48843For SaleMLS ID #20261079767, Brian LeBoeuf, REMAX City Centre. Realcomp II
- $575,0004 bd3 ba3.6k sqft2126 Moorlands Vw, Howell, MI 48855For SaleMLS ID #20261067101, Jaclyn Gureghian, Mitten Realty Group LLC. Realcomp II
- $749,9004 bd3 ba2.8k sqft626 Round Rock, Howell, MI 48843New ConstructionMLS ID #20261082332, Teresa M Stovall, KW Realty Livingston. Realcomp II
- $399,9004 bd3 ba2.4k sqft2416 Monte Carlo Dr, Howell, MI 48843For SaleMLS ID #20261069751, Danielle Lindsay, 3DX Real Estate-Brighton. Realcomp II
- $435,0003 bd3 ba2.3k sqft4240 Merriman Loop, Howell, MI 48843For Sale
 MLS ID #26052986, Hope Herron, Determined Realty LLC. MichRIC
 - $449,0003 bd3 ba3.1k sqft178 Lakeshore Vis, Howell, MI 48843For SaleMLS ID #20261075507, Jason C Matt, EXP Z Real Estate. Realcomp II
- $645,0004 bd3 ba2.8k sqft617 Round Rock Dr, Howell, MI 48843New ConstructionMLS ID #20261074551, Teresa M Stovall, KW Realty Livingston. Realcomp II
- $409,0003 bd4 ba2.7k sqft973 Callaway Ct, Howell, MI 48843For SaleMLS ID #20261070933, Annemarie White, RE/MAX Platinum. Realcomp II
- $349,9993 bd2 ba2k sqft1360 Central Ave, Howell, MI 48843For SaleMLS ID #26053095, Esteban Rubio-Leos, eXp Realty, LLC. MichRIC
- $395,0004 bd4 ba2.4k sqft3659 Sugarbush Dr, Howell, MI 48843For SaleMLS ID #20261074456, Kevin L McCort, Real Estate One. Realcomp II
- $425,0004 bd2 ba2.3k sqft802 Tanager Trl, Howell, MI 48843For SaleMLS ID #20261067132, Robert Yoder, HomeCraft Real Estate. Realcomp II
- $399,9003 bd3 ba1.7k sqft2603 Ravineside Ln S, Howell, MI 48843For SaleMLS ID #26051797, Matthew Dejanovich, Real Estate One Inc. MichRIC
- $529,9002 bd3 ba3.2k sqft326 Bozeman Ct #202, Howell, MI 48843For SaleMLS ID #26052487, Wendy M Katerberg, Five Star Real Estate (Grandv). MichRIC
