Skip main navigation
Pending
$429,900
2beds
2,605sqft

2963 Blue Sky Dr, Howell, MI 48843

2beds
2,605sqft
Condominium
Built in 2021
2 Attached garage spaces
$165 price/sqft
$175/mo HOA

What's special

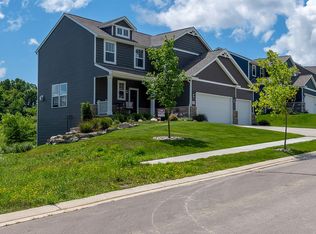
Welcome to this updated condominium in the Pine Ridge community, offering low-maintenance living with an HOA fee of $175 per month, which includes lawn maintenance, snow removal and trash service. This home features **2 bedrooms plus a versatile office/flex room** that can be adapted to suit a variety of needs, including ...

6 days
|
475
|
12
|
Source: Realcomp II,MLS#: 20261051145MLS Logo
Travel times

Living Room

Kitchen

Primary Bedroom

Primary Bathroom

Zillow last checked:

Listing updated:

Listed by:

Theresa M Edwards 517-245-5760,

RE/MAX Platinum 810-227-4600

Source: Realcomp II,MLS#: 20261051145MLS Logo

Facts & features

Interior

Bedrooms & bathrooms
  • Bedrooms: 2
  • Bathrooms: 3
  • Full bathrooms: 2
  • 1/2 bathrooms: 1
Primary bedroom
  • Level: Entry
  • Area: 210
  • Dimensions: 14 X 15
Bedroom
  • Level: Entry
  • Area: 120
  • Dimensions: 12 X 10
Primary bathroom
  • Level: Entry
  • Area: 55
  • Dimensions: 5 X 11
Other
  • Level: Entry
  • Area: 40
  • Dimensions: 5 X 8
Other
  • Level: Basement
  • Area: 48
  • Dimensions: 8 X 6
Dining room
  • Level: Entry
  • Area: 120
  • Dimensions: 12 X 10
Family room
  • Level: Basement
  • Area: 1040
  • Dimensions: 40 X 26
Flex room
  • Level: Entry
  • Area: 140
  • Dimensions: 10 X 14
Great room
  • Level: Entry
  • Area: 315
  • Dimensions: 15 X 21
Kitchen
  • Level: Entry
  • Area: 132
  • Dimensions: 12 X 11
Laundry
  • Level: Entry
  • Area: 55
  • Dimensions: 5 X 11
Heating
  • Forced Air, Natural Gas
Cooling
  • Ceiling Fans, Central Air
Appliances
  • Included: Dishwasher, Disposal, Dryer, Free Standing Gas Range, Free Standing Refrigerator, Microwave, Washer
  • Laundry: Gas Dryer Hookup, Laundry Room, Washer Hookup
Features
  • High Speed Internet, Programmable Thermostat
  • Basement: Finished,Walk Out Access
  • Has fireplace: Yes
  • Fireplace features: Gas, Great Room
Interior area
  • Total interior livable area: 2,605 sqft
  • Finished area above ground: 1,605
  • Finished area below ground: 1,000

Property

Parking
  • Total spaces: 2
  • Parking features: Two Car Garage, Attached, Direct Access, Driveway, Electricityin Garage, Garage Faces Front
  • Attached garage spaces: 2
Features
  • Levels: One
  • Stories: 1
  • Entry location: GroundLevel
  • Patio & porch: Covered, Deck, Patio, Porch
  • Pool features: None
  • Fencing: Fencingnot Allowed
Details
  • Parcel number: 0730404023
  • Special conditions: Short Sale No,Standard

Construction

Type & style
  • Home type: Condo
  • Architectural style: Craftsman
  • Property subtype: Condominium
Materials
  • Stone, Vinyl Siding
  • Foundation: Basement, Passive Radon Mitigation, Poured, Sump Pump
  • Roof: Asphalt
Condition
  • New construction: No
  • Year built: 2021

Utilities & green energy

  • Sewer: Public Sewer
  • Water: Public
  • Utilities for property: Underground Utilities

Community & HOA

Community
  • Subdivision: PINE RDG COMMONS
HOA
  • Has HOA: Yes
  • Services included: Maintenance Grounds, Snow Removal, Trash
  • HOA fee: $175 monthly
Location
  • Region: Howell

Financial & listing details

  • Price per square foot: $165/sqft
  • Tax assessed value: $183,319
  • Annual tax amount: $4,338
  • Date on market: 7/8/2026
  • Cumulative days on market: 6 days
  • Listing agreement: Exclusive Right To Sell
  • Listing terms: Cash,Conventional,Va Loan

Price history

DateEventPrice
7/9/2026Pending sale$429,900$165/sqft
Source: Realcomp II #20261051145 Report a problem
7/8/2026Listed for sale$429,900+19.7%$165/sqft
Source: Realcomp II #20261051145 Report a problem
3/3/2022Sold$359,105$138/sqft
Source: Public Record Report a problem

Public tax history

YearProperty taxesTax assessment
2025$4,233 +4.7%$178,500 +0.2%
2024$4,042 +103.9%$178,100 +2.8%
2023$1,982 +687.3%$173,300 +98.5%
2022$252 $87,300 +336.5%
2021-- $20,000 +11.1%
2020-- $18,000

Find assessor info on the county website

Monthly payment

Est. payment
$2,690/mo
Principal & interest
$2157
Property taxes
$358
HOA Fees
$175
More affordability toolsChevron Right

Estimated market value

Not available

Estimated sales range

Not available

Not available

Climate risks

Explore flood, wildfire, and other predictive climate risk information for this property on First Street®️.

Neighborhood: 48843

Nearby schools

Northwest Elementary School
Grades PK-51.8 miles
6/10
GreatSchools® Rating
Test Score Rating
6/10
Student Progress Rating
5/10
Highlander Way Middle School
Grades 6-83 miles
6/10
GreatSchools® Rating
Test Score Rating
7/10
Student Progress Rating
4/10
Howell High School
Grades 9-122.7 miles
7/10
GreatSchools® Rating
College Readiness Rating
8/10
Student Progress Rating
6/10