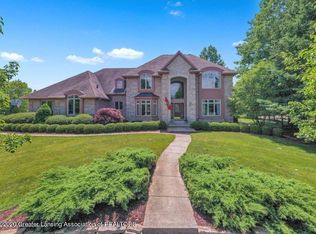
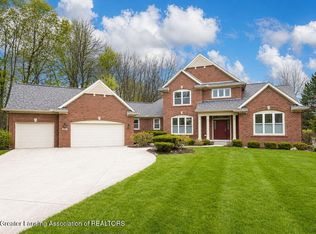
Wonderful 2005 Parade home with brick exterior, dormers & a very detailed entrance encased by two angled bay windows with copper accents. The two story foyer displays a plant ledge, turned staircase & access to the living room and the guest bath. The formal dining room is laced with wood detailing from the chair rail to the stepped tray ceiling. The gourmet kitchen has a large center island, raised bar, wall ovens, walk-in pantry & custom hutch. The breakfast nook features roof windows and a fabulous view through an oversized slider that opens to a stone patio. Secondary stair connects the family room to kitchen. The rear yard has multiple stone landscaped walls with a stone path leading to a handcrafted gazebo. The master suite features a luxurious bath with a striking see-thru fire place, whirlpool platform, oversized ceramic shower, privacy room & walk-in closet armoire complete with tray ceilings. Upstairs are 4 generous bedrooms with walk-in closets & 3 full baths & so much more!
Sold for $1,300,000
Price history
| Date | Event | Price |
|---|---|---|
| 9/18/2026 | Listing removed | $1,389,000$176/sqft |
Source:  Greater Lansing AOR #295404 Report a problem Greater Lansing AOR #295404 Report a problem | ||
| 8/19/2026 | Price change | $1,389,000-2.9%$176/sqft |
Source: Greater Lansing AOR #295404 Report a problem | ||
| 6/15/2026 | Price change | $1,429,900-3.4%$181/sqft |
Source: Greater Lansing AOR #295404 Report a problem | ||
| 4/27/2026 | Listed for sale | $1,479,900-1.3%$187/sqft |
Source: Greater Lansing AOR #295404 Report a problem | ||
| 3/20/2026 | Listing removed | $1,499,900$190/sqft |
Source: Greater Lansing AOR #293298 Report a problem | ||
| 2/23/2026 | Price change | $1,499,900-2.5%$190/sqft |
Source: Greater Lansing AOR #293298 Report a problem | ||
| 2/11/2026 | Listed for sale | $1,539,000$195/sqft |
Source: Greater Lansing AOR #293298 Report a problem | ||
| 1/29/2026 | Pending sale | $1,539,000$195/sqft |
Source: Greater Lansing AOR #293298 Report a problem | ||
| 1/5/2026 | Listed for sale | $1,539,000+18.4%$195/sqft |
Source: Greater Lansing AOR #293298 Report a problem | ||
| 12/4/2025 | Sold | $1,300,000-3.7%$164/sqft |
Source: Public Record Report a problem | ||
| 6/26/2024 | Sold | $1,350,000+22.7%$171/sqft |
Source: Public Record Report a problem | ||
| 8/2/2021 | Sold | $1,100,000+10.6%$139/sqft |
Source: Greater Lansing AOR #261870 Report a problem | ||
| 4/10/2018 | Sold | $995,000-9.5%$126/sqft |
Source: Greater Lansing AOR #221325 Report a problem | ||
| 3/23/2018 | Pending sale | $1,100,000$139/sqft |
Source: C B Hubbell BriarWood-Okemos #221325 Report a problem | ||
| 9/7/2017 | Price change | $1,100,000-6%$139/sqft |
Source: C B Hubbell BriarWood-Okemos #221325 Report a problem | ||
| 5/12/2016 | Listed for sale | $1,170,000+30.7%$148/sqft |
Source: C B Hubbell BriarWood-Okemos #221325 Report a problem | ||
| 11/24/2009 | Sold | $895,000-12.7%$113/sqft |
Source: Public Record Report a problem | ||
| 1/5/2006 | Sold | $1,025,000$130/sqft |
Source: Public Record Report a problem | ||

Get a cash offer in 3 minutes
Find out how much your home could sell for in as little as 3 minutes with a no-obligation cash offer.
Estimated market value
$1,314,400
