Okemos - Nestled in the highly sought after Ember Oaks Subdivision! Enjoy this magnificent almost 10,000 sq. ft. all brick 5-6-bedroom 7 bath manor home majestically positioned on a circle driveway on over a 1-acre parcel in a prime location in this neighborhood! Spectacular 2-story double curved staircase with an amazing chandelier (valued at $28K) and inlaid tiled floors offers access to the beautiful formal dining room and living room with hand painted ceilings. The two- story great room is anchored by a fireplace plus floor to ceiling windows with fabulous custom beamed ceiling accents in this amazing former Parade Home! Stunning solid panel wood-stained interior doors and extensive trim throughout, A beautiful kitchen includes a butler pantry, high-end appliances, planning center, wet bar, center island, and informal eating area with amazing windows and nature views plus a morning room breathing in the Eastern sunlight! A main- floor library with lovely built-in bookshelves plus a main floor bedroom, exercise room or second primary with its own full bath! An extra room on the main floor could easily be made into another bedroom or second study (see list agent for details). The spacious mudroom/drop zone allows access to the ample 4 car garage plus adjacent utility half bath. Over-the-top second floor primary suite complete with its own private viewing deck, coffee bar, walk-in closets plus a dreamy, oversized bath with a large walk-in shower, soaking tub and double vanities with a second-floor laundry room including appliances plus a back staircase for accessibility. Two additional large ensuite bedrooms each with a walk-in closet and full baths. A dramatic second floor mezzanine with views of the foyer and great room. If this is not enough, the full walk-out finished lower level may be! Game area, exercise room, media space, wet bar/kitchen, extra tenant space, movie theater plus a full bath. 5th bedroom plus loads of storage! Need more bedrooms? See list agent for ideas. Loads of upgrades throughout with a whole house generator, whole house attic fan, security system, central vac, electric switch to lower the chandelier, Pella windows, high end window treatments and so much more. close to MSU, highway access, eateries, shopping and more. Make your dreams come true.
For sale
$1,649,999
3633 Wandering Way, Okemos, MI 48864
5beds
9,835sqft
Single Family Residence
Built in 2010
1 Acres Lot
$1,560,100 Zestimate®
$168/sqft
$80/mo HOA
What's special
Exercise roomCenter islandInlaid tiled floorsHigh end window treatmentsWalk-in closetsExtensive trim throughoutBack staircase for accessibility
- 220 days
- 431
- 10
Zillow last checked:
Listing updated:
Listed by:
Lynne VanDeventer 517-282-6135,
Coldwell Banker Professionals -Okemos 517-349-4406
Source: Greater Lansing AOR,MLS#: 293904
Facts & features
Interior
Bedrooms & bathrooms
- Bedrooms: 5
- Bathrooms: 7
- Full bathrooms: 5
- 1/2 bathrooms: 2
Primary bedroom
- Features: Carpet Floor
- Level: Second
- Area: 353.6 Square Feet
- Dimensions: 20.8 x 17
Bedroom 2
- Features: Carpet Floor
- Level: Second
- Area: 195 Square Feet
- Dimensions: 15 x 13
Bedroom 3
- Features: Carpet Floor
- Level: Second
- Area: 176.89 Square Feet
- Dimensions: 13.3 x 13.3
Bedroom 4
- Features: Carpet Floor
- Level: First
- Area: 216 Square Feet
- Dimensions: 16 x 13.5
Bedroom 5
- Features: Carpet Floor
- Level: Basement
- Area: 220 Square Feet
- Dimensions: 20 x 11
Den
- Features: Carpet Floor
- Level: First
- Area: 168 Square Feet
- Dimensions: 14 x 12
Dining room
- Features: Carpet Floor
- Level: First
- Area: 232.47 Square Feet
- Dimensions: 18.9 x 12.3
Family room
- Features: Carpet Floor
- Level: First
- Area: 432 Square Feet
- Dimensions: 24 x 18
Family room
- Level: Basement
- Area: 351 Square Feet
- Dimensions: 27 x 13
Game room
- Level: Basement
- Area: 273 Square Feet
- Dimensions: 21 x 13
Kitchen
- Features: Tile Floor
- Level: First
- Area: 260 Square Feet
- Dimensions: 20 x 13
Kitchen
- Level: Basement
- Area: 198 Square Feet
- Dimensions: 18 x 11
Laundry
- Features: Tile Floor
- Level: Second
- Area: 50.4 Square Feet
- Dimensions: 9 x 5.6
Living room
- Features: Carpet Floor
- Level: First
- Area: 232.47 Square Feet
- Dimensions: 18.9 x 12.3
Office
- Level: First
- Area: 251.6 Square Feet
- Dimensions: 17 x 14.8
Other
- Description: Breakfast Nook
- Level: First
- Area: 132 Square Feet
- Dimensions: 12 x 11
Other
- Description: Theatre
- Level: Basement
- Area: 425 Square Feet
- Dimensions: 25 x 17
Other
- Description: Foyer
- Level: First
- Area: 462 Square Feet
- Dimensions: 22 x 21
Other
- Description: 4 Seasons Room
- Level: First
- Area: 132 Square Feet
- Dimensions: 12 x 11
Other
- Description: Rec Room
- Level: Basement
- Area: 736 Square Feet
- Dimensions: 32 x 23
Heating
- Forced Air, Natural Gas
Cooling
- Central Air
Appliances
- Included: Built-In Range, Dishwasher, Disposal, Double Oven, Down Draft, Gas Range, Humidifier, Microwave, Range Hood, Refrigerator, Washer/Dryer, Water Heater
- Laundry: Laundry Room, Upper Level
Features
- Flooring: Carpet, Tile
- Basement: Daylight,Finished,Full,Sump Pump,Walk-Out Access
- Number of fireplaces: 2
- Fireplace features: Gas, Electric, Family Room, Great Room
Interior area
- Total structure area: 9,915
- Total interior livable area: 9,835 sqft
- Finished area above ground: 6,035
- Finished area below ground: 3,800
Property
Parking
- Total spaces: 4
- Parking features: Finished, Floor Drain, Garage Door Opener, Garage Faces Side
- Garage spaces: 4
Features
- Levels: Two
- Stories: 2
- Exterior features: Balcony
- Has view: Yes
- View description: Neighborhood, Panoramic, Trees/Woods
Lot
- Size: 1 Acres
- Dimensions: 200 x 217
- Features: Front Yard, Sprinklers In Front
Details
- Foundation area: 3880
- Parcel number: 33020235327004
- Zoning description: Zoning
- Other equipment: Generator
Construction
Type & style
- Home type: SingleFamily
- Architectural style: Colonial,Traditional
- Property subtype: Single Family Residence
Materials
- Brick
- Foundation: Concrete Perimeter
- Roof: Shingle
Condition
- Year built: 2010
Utilities & green energy
- Sewer: Public Sewer
- Water: Public
- Utilities for property: Natural Gas Available, High Speed Internet Available, Electricity Connected, Cable Connected
Community & HOA
Community
- Subdivision: Ember Oaks
HOA
- Has HOA: No
- Amenities included: None
- HOA fee: $960 annually
- HOA name: Ember Oaks
Location
- Region: Okemos
Financial & listing details
- Price per square foot: $168/sqft
- Tax assessed value: $772,700
- Annual tax amount: $35,503
- Date on market: 2/11/2026
- Listing terms: Cash,Conventional
- Road surface type: Asphalt
Estimated market value
$1,560,100
$1.48M - $1.64M
$6,720/mo
Price history
| Date | Event | Price |
|---|---|---|
| 2/11/2026 | Listed for sale | $1,649,999-8.3%$168/sqft |
Source:  Greater Lansing AOR #293904 Report a problem Greater Lansing AOR #293904 Report a problem | ||
| 2/1/2025 | Listing removed | $1,799,000$183/sqft |
Source: Berkshire Hathaway HomeServices Michigan and Northern Indiana Real Estate #281248 Report a problem | ||
| 6/8/2024 | Listed for sale | $1,799,000+12.6%$183/sqft |
Source: Berkshire Hathaway HomeServices Michigan and Northern Indiana Real Estate #281248 Report a problem | ||
| 1/2/2023 | Listing removed | -- |
Source: Berkshire Hathaway HomeServices Michigan and Northern Indiana Real Estate Report a problem | ||
| 4/1/2022 | Listed for sale | $1,598,000$162/sqft |
Source: Greater Lansing AOR #245142 Report a problem | ||
| 11/30/2021 | Listing removed | -- |
Source: Berkshire Hathaway HomeServices Michigan and Northern Indiana Real Estate Report a problem | ||
| 8/16/2021 | Price change | $1,598,000+6.5%$162/sqft |
Source:  Greater Lansing AOR #245142 Report a problem Greater Lansing AOR #245142 Report a problem | ||
| 3/26/2020 | Listed for sale | $1,500,000$153/sqft |
Source: Berkshire Hathaway HomeServices Tomie Raines #245142 Report a problem | ||
Public tax history
| Year | Property taxes | Tax assessment |
|---|---|---|
| 2025 | $32,653 +6.5% | $772,700 +9.5% |
| 2024 | $30,658 | $705,500 -4.4% |
| 2023 | -- | $737,900 +7.5% |
| 2022 | -- | $686,600 +4.5% |
| 2021 | -- | $657,200 -1.4% |
| 2020 | -- | $666,600 +0.6% |
| 2019 | $26,558 | $662,800 +5.7% |
| 2018 | $26,558 +137.1% | $626,900 +3.4% |
| 2017 | $11,203 | $606,100 +4% |
| 2016 | $11,203 | $582,700 +8.2% |
| 2015 | $11,203 | $538,500 +8.6% |
| 2014 | $11,203 | $495,900 -3.2% |
| 2013 | -- | $512,500 -2.7% |
| 2012 | -- | $526,900 -2.3% |
| 2011 | -- | $539,500 +724.9% |
| 2010 | -- | $65,400 +5.3% |
| 2009 | -- | $62,100 |
Find assessor info on the county website
Monthly payment
Est. payment
Payment breakdown
Explore the cost of this home by adjusting the details. Changes won't be saved.Climate risks
Neighborhood: 48864
Nearby schools
Schools provided by the listing agent
- High: Okemos
Source: Greater Lansing AOR. This data may not be complete. We recommend contacting the local school district to confirm school assignments for this home.

Similar homes
- $1,699,9006 bd7 ba8.4k sqft3945 Turnberry Ln, Okemos, MI 48864For Sale
 MLS ID #296670, Michael Williams, RE/MAX Real Estate Professionals. Greater Lansing AOR
 - $1,499,9006 bd8 ba8.2k sqft3919 Turnberry Ln, Okemos, MI 48864For Sale
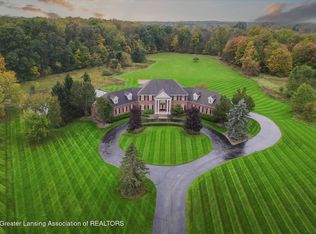 MLS ID #294933, Michael Williams, RE/MAX Real Estate Professionals. Greater Lansing AOR
 - $964,5005 bd5 ba5.1k sqft3546 Autumnwood Ln, Okemos, MI 48864For Sale
 MLS ID #297185, Carin H. Whybrew, Coldwell Banker Professionals -Okemos. Greater Lansing AOR
 - $1,050,0005 bd5 ba4.9k sqft2032 Birch Bluff Dr, Okemos, MI 48864For Sale
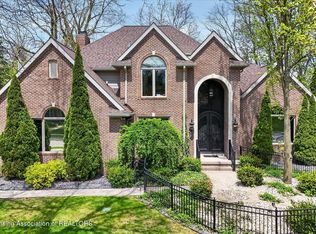 MLS ID #295763, Morgan Hutson, Coldwell Banker Professionals-E.L.. Greater Lansing AOR
 - $1,735,0004 bd6 ba5.1k sqft3233 Winegar Rd, Perry, MI 48872For Sale
 MLS ID #20261069986, Melissa A Socha, Modern Way Realty LLC. Realcomp II
 - $1,039,0005 bd7 ba6.4k sqft2453 Pine Hollow Dr, East Lansing, MI 48823For Sale
 MLS ID #50220770, Rand T Sobczak, Real Estate One Grosse Pointe. MiRealSource
 - $849,9004 bd6 ba5.6k sqft16118 Jeff Ct, Grand Ledge, MI 48837For SaleMLS ID #20261051778, Jennifer Gogo, Realty Professional Group LLC. Realcomp II
