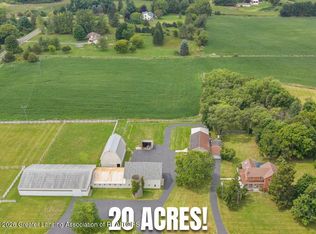
Land Contract option with 250,000 Down. Original home built in 1978 large addition added in 2000. Enjoy the serenity and privacy of 11.5 picturesque acres while remaining conveniently located to downtown Williamston, MSU, and area attractions. A long, paved, tree-lined driveway creates a beautiful welcome to this unique property, offering a peaceful country setting with incredible versatility. Currently zoned residential and being used as a single-family residence, this expansive home offers 5700 finished square feet, an exceptional layout and features that could lend themselves to a variety of future uses, subject to zoning and necessary approvals. With 6 bedrooms, 7 bathrooms, 2 fireplaces, 2 full kitchens, spacious living areas, and separate east and west wings, the possibilities are extensive— from a primary residence or multigenerational living to potential rental, duplex, Airbnb, or senior-care applications. The main floor living areas provide plenty of room to gather and entertain, highlighted by a large family room, vaulted ceilings, abundant windows, and beautiful natural light. The spacious primary suite offers comfort and pearl whirlpool bath, while wide doorways and hallways add accessibility and functionality. Additional features include Pella Slimshade windows, composite stone wall accent surfaces, a large deck, newer furnace, A/C and electric water heater, and multi-zone heating and cooling with three zones. The east-wing furnace also has prepaid maintenance. Peace of mind comes with a one-year-old Generac home generator, complete with a transferable prepaid maintenance schedule. A convenient salt-access pipe in the garage makes water softener maintenance easy. Accessibility features include a wheelchair lift in the garage, along with wide doors and hallways throughout portions of the home. Outside, the acreage offers room to roam with mowed paths, fenced 1 acre pasture, a barn with a fenced run to a 2-3 acre pasture, and the East Wing primary suite has an exit door to a spacious outdoor fenced pet area with access to the garage. The expansive grounds provide a wonderful setting for animals, recreation, gardening, entertaining, or simply enjoying the privacy and natural beauty of the property. This is truly a one-of-a-kind opportunity in Williamston—a substantial residence surrounded by beautiful acreage with an adaptable layout and tremendous potential for the right buyer. Whether you're looking for a private primary residence, multigenerational home, income-producing property, or a property with future conversion possibilities, this unique offering deserves a closer look.
For sale
Price cut: $55K (9/15)
$895,000
2100 E Sherwood Rd, Williamston, MI 48895
6beds
5,736sqft
Single Family Residence
Built in 1978
11.49 Acres Lot
$861,900 Zestimate®
$156/sqft
$-- HOA
What's special
Long paved tree-lined drivewayLarge deckVaulted ceilingsLarge family roomAbundant windowsPella slimshade windowsBeautiful natural light
- 53 days
- 656
- 28
Zillow last checked:
Listing updated:
Listed by:
Glorilyn (Lyn) Castagna 517-983-3345,
Vylla Home 866-595-5008
Source: Greater Lansing AOR,MLS#: 298522
Facts & features
Interior
Bedrooms & bathrooms
- Bedrooms: 6
- Bathrooms: 7
- Full bathrooms: 6
- 1/2 bathrooms: 1
Primary bedroom
- Level: First
- Area: 188.5 Square Feet
- Dimensions: 13 x 14.5
Bedroom 2
- Level: First
- Area: 163.2 Square Feet
- Dimensions: 13.6 x 12
Bedroom 3
- Level: First
- Area: 156 Square Feet
- Dimensions: 12 x 13
Bedroom 4
- Level: First
- Area: 321.6 Square Feet
- Dimensions: 24 x 13.4
Bedroom 4
- Level: First
- Area: 60 Square Feet
- Dimensions: 6 x 10
Bedroom 5
- Level: First
- Area: 156 Square Feet
- Dimensions: 12 x 13
Bathroom 1
- Level: First
- Area: 150 Square Feet
- Dimensions: 15 x 10
Bathroom 2
- Level: First
- Area: 96 Square Feet
- Dimensions: 12 x 8
Bathroom 3
- Level: First
- Area: 80 Square Feet
- Dimensions: 10 x 8
Basement
- Level: Basement
- Area: 900 Square Feet
- Dimensions: 30 x 30
Bonus room
- Level: First
- Area: 500 Square Feet
- Dimensions: 25 x 20
Dining room
- Level: First
- Area: 148.4 Square Feet
- Dimensions: 10.6 x 14
Family room
- Level: First
- Area: 200 Square Feet
- Dimensions: 10 x 20
Game room
- Level: Basement
- Area: 300 Square Feet
- Dimensions: 20 x 15
Kitchen
- Level: First
- Area: 249.6 Square Feet
- Dimensions: 13 x 19.2
Laundry
- Level: First
- Area: 50 Square Feet
- Dimensions: 10 x 5
Living room
- Level: First
- Area: 336.3 Square Feet
- Dimensions: 17.7 x 19
Other
- Level: First
- Area: 120 Square Feet
- Dimensions: 10 x 12
Other
- Level: Basement
- Area: 120 Square Feet
- Dimensions: 12 x 10
Utility room
- Level: Basement
- Area: 168 Square Feet
- Dimensions: 14 x 12
Heating
- Central, Fireplace(s)
Cooling
- Central Air
Appliances
- Included: Dishwasher, Dryer, Electric Range, Electric Water Heater, Gas Water Heater, Refrigerator, Washer
- Laundry: Laundry Room, Lower Level, Main Level
Features
- In-Law Floorplan, Kitchen Island, Soaking Tub, Vaulted Ceiling(s), Walk-In Closet(s)
- Flooring: Carpet, Tile, Varies, Wood
- Windows: Blinds
- Basement: Concrete,Egress Windows,Finished,Full,Partially Finished,Walk-Out Access
- Number of fireplaces: 2
- Fireplace features: Gas Log, Living Room, Wood Burning
Interior area
- Total structure area: 8,389
- Total interior livable area: 5,736 sqft
- Finished area above ground: 4,317
- Finished area below ground: 1,419
Property
Parking
- Total spaces: 4.5
- Parking features: Attached, Driveway
- Attached garage spaces: 4.5
- Has uncovered spaces: Yes
Accessibility
- Accessibility features: Accessible Bedroom, Accessible Full Bath, Accessible Hallway(s), Accessible Washer/Dryer, Central Living Area, Exterior Wheelchair Lift, Stair Lift, Standby Generator
Features
- Levels: One
- Stories: 1
- Patio & porch: Deck, Front Porch, Porch
- Exterior features: Private Yard
- Has view: Yes
- View description: Panoramic, Trees/Woods
Lot
- Size: 11.49 Acres
- Dimensions: 11.49 AC
- Features: Gentle Sloping, Many Trees, Private, Views, Wooded
Details
- Additional structures: Barn(s)
- Foundation area: 4072
- Parcel number: 33030325100011
- Zoning description: Zoning
Construction
Type & style
- Home type: SingleFamily
- Property subtype: Single Family Residence
Materials
- Vinyl Siding
- Roof: Shingle
Condition
- Year built: 1978
Utilities & green energy
- Electric: 200+ Amp Service
- Sewer: Engineered Septic
- Water: Well
Community & HOA
Community
- Subdivision: None
Location
- Region: Williamston
Financial & listing details
- Price per square foot: $156/sqft
- Tax assessed value: $372,100
- Annual tax amount: $11,141
- Date on market: 8/15/2026
- Listing terms: Cash,Conventional,Contract
Estimated market value
$861,900
$819,000 - $905,000
$5,079/mo
Price history
| Date | Event | Price |
|---|---|---|
| 9/15/2026 | Price change | $895,000-5.8%$156/sqft |
Source:  Greater Lansing AOR #298522 Report a problem Greater Lansing AOR #298522 Report a problem | ||
| 8/28/2026 | Price change | $950,000-4.5%$166/sqft |
Source: Greater Lansing AOR #298522 Report a problem | ||
| 8/15/2026 | Listed for sale | $995,000$173/sqft |
Source: Greater Lansing AOR #298522 Report a problem | ||
Public tax history
| Year | Property taxes | Tax assessment |
|---|---|---|
| 2025 | $10,794 +8.1% | -- |
| 2024 | $9,988 | $372,100 +10.4% |
| 2023 | -- | $337,000 +18.9% |
| 2022 | -- | $283,400 -0.8% |
| 2021 | -- | $285,700 -1.7% |
| 2020 | -- | $290,500 +5.3% |
| 2019 | $8,038 | $275,900 +7% |
| 2018 | $8,038 | $257,800 |
| 2017 | -- | $257,800 +2.1% |
| 2016 | -- | $252,400 +18.8% |
| 2015 | -- | $212,500 +3.4% |
| 2014 | -- | $205,600 +8.1% |
| 2013 | -- | $190,200 +3.7% |
| 2012 | -- | $183,400 -13.7% |
| 2011 | -- | $212,500 +3.9% |
| 2010 | -- | $204,600 -5.8% |
| 2009 | -- | $217,200 -8.8% |
| 2008 | -- | $238,200 -7.8% |
| 2007 | -- | $258,400 +2% |
| 2006 | -- | $253,400 -2.6% |
| 2005 | -- | $260,200 +1.6% |
| 2004 | -- | $256,100 +7.2% |
| 2003 | -- | $238,800 +5% |
| 2002 | -- | $227,500 +0.7% |
| 2001 | -- | $226,000 +2.4% |
| 2000 | -- | $220,663 |
Find assessor info on the county website
Monthly payment
Est. payment
Payment breakdown
Explore the cost of this home by adjusting the details. Changes won't be saved.Climate risks
Neighborhood: 48895
Nearby schools
Schools provided by the listing agent
- High: Williamston
Source: Greater Lansing AOR. This data may not be complete. We recommend contacting the local school district to confirm school assignments for this home.
Similar homes
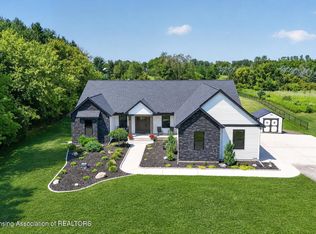
- $865,0005 bd5 ba4.7k sqft2061 N Williamston Rd, Williamston, MI 48895For Sale
 MLS ID #298516, Missy Lord, RE/MAX Real Estate Professionals Dewitt. Greater Lansing AOR
 - $799,0003 bd3 ba4.8k sqft1879 Culver Hill Dr, Williamston, MI 48895For Sale
 MLS ID #299454, David H Gott, Keller Williams Realty Lansing. Greater Lansing AOR
 - $799,8005 bd5 ba3.7k sqft3805 Zimmer Rd, Williamston, MI 48895For Sale
 MLS ID #298491, Shelly Hall, RE/MAX Real Estate Professionals. Greater Lansing AOR
 - $809,0005 bd5 ba5.1k sqft12110 Scotch Hollow Dr, Bath, MI 48808For Sale
 MLS ID #299256, Robert K Ellsworth, Coldwell Banker Professionals-E.L.. Greater Lansing AOR
 - $1,000,0003 bd4 ba3.8k sqft4701 E Allen Rd, Webberville, MI 48892For Sale
 MLS ID #20261070274, Laura L Toms, Century 21 Affiliated. Realcomp II
