Discover the perfect blend of craftsmanship, luxury, and natural beauty in this stunning custom-built ranch offering 4,500 square feet of thoughtfully designed living space, set on 10 breathtaking acres. From the moment you arrive, you'll appreciate the privacy, serenity, and scenic views that surround this remarkable property. The property is situated in a hundred-acre hardwood forest with winding trails; rolling meadows; along a stream edged in tall native grasses where fawns are born every June; and is inhabited by a variety of other wildlife, including flocks of wild turkeys, songbirds, an occasional fox, and a chorus of frogs in the wetlands whose laughter signifies the emergence of spring. Discover the perfect blend of craftsmanship, luxury, and natural beauty in this stunning custom-built ranch offering 4,500 square feet of thoughtfully designed living space, set on 10 breathtaking acres. From the moment you arrive, you'll appreciate the privacy, serenity, and scenic views that surround this remarkable property. The property is situated in a hundred-acre hardwood forest with winding trails; rolling meadows; along a stream edged in tall native grasses where fawns are born every June; and is inhabited by a variety of other wildlife, including flocks of wild turkeys, songbirds, an occasional fox, and a chorus of frogs in the wetlands whose laughter signifies the emergence of spring. Discover the perfect blend of craftsmanship, luxury, and natural beauty in this stunning custom-built ranch offering 4,500 square feet of thoughtfully designed living space, set on 10 breathtaking acres. From the moment you arrive, you'll appreciate the privacy, serenity, and scenic views that surround this remarkable property. The property is situated in a hundred-acre hardwood forest with winding trails; rolling meadows; along a stream edged in tall native grasses where fawns are born every June; and is inhabited by a variety of other wildlife, including flocks of wild turkeys, songbirds, an occasional fox, and a chorus of frogs in the wetlands whose laughter signifies the emergence of spring.
For sale
Price cut: $26K (7/31)
$849,000
1879 Culver Hill Dr, Williamston, MI 48895
3beds
4,486sqft
Single Family Residence
Built in 1997
10.12 Acres Lot
$817,200 Zestimate®
$189/sqft
$-- HOA
What's special
- 135 days |
- 914 |
- 36 |
Zillow last checked:
Listing updated:
Listed by:
David H Gott 989-619-7593,
Keller Williams Realty Lansing 517-853-1200
Source: Greater Lansing AOR,MLS#: 294944
Facts & features
Interior
Bedrooms & bathrooms
- Bedrooms: 3
- Bathrooms: 3
- Full bathrooms: 2
- 1/2 bathrooms: 1
Primary bedroom
- Level: First
- Area: 315 Square Feet
- Dimensions: 21 x 15
Bedroom 2
- Description: Closet & Walk-in and bath
- Level: Basement
- Area: 192 Square Feet
- Dimensions: 16 x 12
Bedroom 3
- Level: Basement
- Area: 396 Square Feet
- Dimensions: 22 x 18
Primary bathroom
- Level: First
- Area: 168 Square Feet
- Dimensions: 14 x 12
Dining room
- Level: First
- Area: 195 Square Feet
- Dimensions: 15 x 13
Family room
- Level: First
- Area: 396 Square Feet
- Dimensions: 22 x 18
Kitchen
- Level: First
- Area: 220.5 Square Feet
- Dimensions: 21 x 10.5
Laundry
- Level: First
- Area: 72 Square Feet
- Dimensions: 9 x 8
Living room
- Level: First
- Area: 480 Square Feet
- Dimensions: 30 x 16
Office
- Description: Office/Flex
- Level: Basement
- Area: 140 Square Feet
- Dimensions: 14 x 10
Other
- Description: Primary Closet
- Level: First
- Area: 96 Square Feet
- Dimensions: 12 x 8
Other
- Description: Entry
- Level: First
- Area: 168 Square Feet
- Dimensions: 28 x 6
Other
- Description: Rear Entry Closet
- Level: First
- Area: 40 Square Feet
- Dimensions: 8 x 5
Other
- Description: Studio/Flex
- Level: Basement
- Area: 288 Square Feet
- Dimensions: 24 x 12
Other
- Description: Garage
- Level: First
- Area: 672 Square Feet
- Dimensions: 32 x 21
Other
- Description: Garden Storage
- Level: Basement
- Area: 300 Square Feet
- Dimensions: 20 x 15
Workshop
- Level: First
- Area: 120 Square Feet
- Dimensions: 12 x 10
Heating
- ENERGY STAR Qualified Equipment, Geothermal, Heat Pump
Cooling
- ENERGY STAR Qualified Equipment, Geothermal, Heat Pump, Separate Meters
Appliances
- Included: Built-In Electric Oven, Convection Oven, Cooktop, Dishwasher, Disposal, Down Draft, Dryer, Electric Cooktop, Electric Oven, ENERGY STAR Qualified Appliances, ENERGY STAR Qualified Dishwasher, ENERGY STAR Qualified Refrigerator, ENERGY STAR Qualified Washer, ENERGY STAR Qualified Water Heater, Free-Standing Refrigerator, Ice Maker, Microwave, Oven, Plumbed For Ice Maker, Refrigerator, Self Cleaning Oven, Stainless Steel Appliance(s), Washer, Washer/Dryer, Water Heater, Water Softener, Water Softener Owned
- Laundry: Inside, Laundry Room, Main Level, Sink, Washer Hookup
Features
- Built-in Features, Ceiling Fan(s), Central Vacuum, Chandelier, Double Vanity, Entrance Foyer, Granite Counters, High Ceilings, In-Law Floorplan, Kitchen Island, Low Flow Plumbing Fixtures, Open Floorplan, Pantry, Recessed Lighting, Smart Thermostat, Sound System, Stone Counters, Walk-In Closet(s), Wired for Data, Wired for Sound
- Flooring: Carpet, Hardwood, Laminate, Tile, Vinyl
- Windows: Aluminum Frames, Blinds, Double Pane Windows, Drapes, Low Emissivity Windows, Screens, Skylight(s), Window Coverings, Window Treatments
- Basement: Concrete,Daylight,Exterior Entry,Full,Interior Entry
- Number of fireplaces: 2
- Fireplace features: Blower Fan, Double Sided, Factory Built, Family Room, Glass Doors, Great Room, Propane, Sealed Combustion, See Through, Wood Burning
Interior area
- Total structure area: 5,108
- Total interior livable area: 4,486 sqft
- Finished area above ground: 2,554
- Finished area below ground: 1,932
Property
Parking
- Total spaces: 3
- Parking features: Asphalt, Attached, Circular Driveway, Direct Access, Driveway, Finished, Floor Drain, Garage, Garage Door Opener, Garage Faces Front, Inside Entrance, Kitchen Level, Oversized, Storage
- Attached garage spaces: 3
- Has uncovered spaces: Yes
Accessibility
- Accessibility features: Accessible Bedroom, Accessible Closets, Accessible Doors, Accessible Full Bath, Accessible Hallway(s), Accessible Washer/Dryer, Central Living Area, Safe Emergency Egress from Home, Visitor Bathroom
Features
- Levels: Two
- Stories: 2
- Patio & porch: Deck, Front Porch, Patio, Porch
- Exterior features: Private Entrance, Private Yard, Rain Gutters, Storage
- Has view: Yes
- View description: Creek/Stream, Forest, Panoramic, Trees/Woods, Water
- Has water view: Yes
- Water view: Creek/Stream,Water
- Waterfront features: Creek
- Frontage type: See Remarks
Lot
- Size: 10.12 Acres
- Features: Back Yard, Cul-De-Sac, Front Yard, Gentle Sloping, Landscaped, Many Trees, Meadow, Native Plants, Private, Secluded, Sloped, Views, Wetlands, Wooded, Other
Details
- Additional structures: Storage, Workshop
- Foundation area: 2554
- Parcel number: 33080819200010
- Zoning description: Zoning
- Other equipment: TV Antenna
Construction
Type & style
- Home type: SingleFamily
- Architectural style: Contemporary
- Property subtype: Single Family Residence
Materials
- Brick, Vinyl Siding
- Foundation: Concrete Perimeter, Permanent, See Remarks
- Roof: Shingle
Condition
- Year built: 1997
Utilities & green energy
- Electric: Underground, 200+ Amp Service, 220 Volts, 220 Volts in Laundry, Circuit Breakers
- Sewer: Septic Tank
- Water: Well
- Utilities for property: Underground Utilities, Phone Available, High Speed Internet Available, Electricity Connected, Electricity Available, Propane
Green energy
- Energy efficient items: HVAC, Insulation, Thermostat, Water Heater, Windows
Community & HOA
Community
- Security: Carbon Monoxide Detector(s), Security System, Security System Owned, Smoke Detector(s)
- Subdivision: Culver Hill
Location
- Region: Williamston
Financial & listing details
- Price per square foot: $189/sqft
- Tax assessed value: $312,600
- Annual tax amount: $7,209
- Date on market: 4/15/2026
- Listing terms: Cash,Conventional
- Road surface type: Asphalt, Concrete
Estimated market value
$817,200
$776,000 - $858,000
$3,651/mo
Price history
| Date | Event | Price |
|---|---|---|
| 7/31/2026 | Price change | $849,000-3%$189/sqft |
Source:  Greater Lansing AOR #294944 Report a problem Greater Lansing AOR #294944 Report a problem | ||
| 4/15/2026 | Listed for sale | $875,000$195/sqft |
Source: Greater Lansing AOR #294944 Report a problem | ||
Public tax history
| Year | Property taxes | Tax assessment |
|---|---|---|
| 2025 | $7,512 +8.1% | $312,600 -5.4% |
| 2024 | $6,952 | $330,400 +20.3% |
| 2023 | -- | $274,700 +10.2% |
| 2022 | -- | $249,200 +5.4% |
| 2021 | -- | $236,500 +3.4% |
| 2020 | -- | $228,700 +6.9% |
| 2019 | $5,645 | $214,000 +15.7% |
| 2018 | $5,645 | $185,000 -13.8% |
| 2017 | -- | $214,700 +30.6% |
| 2016 | -- | $164,400 +7.9% |
| 2015 | -- | $152,400 -12.1% |
| 2014 | -- | $173,300 +31.8% |
| 2013 | -- | $131,500 -0.7% |
| 2012 | -- | $132,400 -7.9% |
| 2011 | -- | $143,700 -3.9% |
| 2010 | -- | $149,600 -7.9% |
| 2009 | -- | $162,400 -29.8% |
| 2008 | -- | $231,400 +18.2% |
| 2007 | -- | $195,800 +1.7% |
| 2006 | -- | $192,600 +9.8% |
| 2005 | -- | $175,400 +1.6% |
| 2004 | -- | $172,700 +3.3% |
| 2003 | -- | $167,200 +9.2% |
| 2002 | -- | $153,100 +0.4% |
| 2001 | -- | $152,500 +14.5% |
| 2000 | -- | $133,200 |
Find assessor info on the county website
Monthly payment
Est. payment
Payment breakdown
Explore the cost of this home by adjusting the details. Changes won't be saved.Climate risks
Neighborhood: 48895
Nearby schools
GreatSchools rating
- NAWilliamston Discovery Elementary SchoolGrades: PK-2Distance: 3.7 mi
- 9/10Williamston Middle SchoolGrades: 6-8Distance: 4.1 mi
- 9/10Williamston High SchoolGrades: 9-12Distance: 4.4 mi
Schools provided by the listing agent
- High: Williamston
- District: Williamston
Source: Greater Lansing AOR. This data may not be complete. We recommend contacting the local school district to confirm school assignments for this home.
- $705,7005 bd4 ba4k sqft1819 Culver Hill Dr, Williamston, MI 48895Off Market
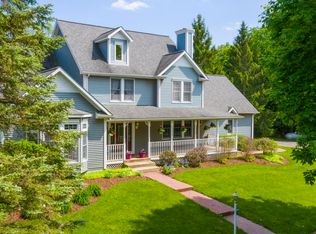
- $697,9003 bd4 ba3.1k sqft1889 Culver Hill Dr, Williamston, MI 48895Off Market

- $524,8003 bd2 ba1.9k sqft1830 Culver Hill Dr, Williamston, MI 48895Off Market
- $457,3003 bd2 ba1.7k sqft1945 Meech Rd, Williamston, MI 48895Off Market
- $569,0004 bd4 ba3.5k sqft1880 Culver Hill Dr, Williamston, MI 48895Sold
- $576,500-- bd2 ba2.4k sqft1899 Culver Hill Dr, Williamston, MI 48895Off Market
- $140,600-- bd1 ba1.7k sqft2690 Holt Rd, Williamston, MI 48895Off Market
- $453,300-- bd1 ba1.8k sqft2690 Holt Rd, Williamston, MI 48895Off Market
A local agent can set up tours, give advice and negotiate with sellers.
Similar homes
- $865,0005 bd5 ba4.7k sqft2061 N Williamston Rd, Williamston, MI 48895For Sale
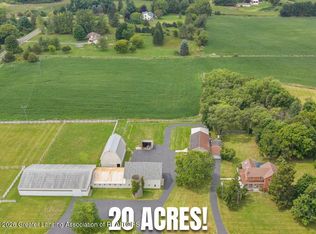 MLS ID #298516, Missy Lord, RE/MAX Real Estate Professionals Dewitt. Greater Lansing AOR
 - $539,9004 bd4 ba2.9k sqft1820 Snedeker Rd, Williamston, MI 48895For Sale
 MLS ID #298384, Shelly Hall, RE/MAX Real Estate Professionals. Greater Lansing AOR
 - $995,0006 bd7 ba5.7k sqft2100 E Sherwood Rd, Williamston, MI 48895For Sale
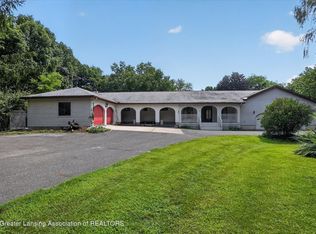 MLS ID #298522, Glorilyn (Lyn) Castagna, Vylla Home. Greater Lansing AOR
 - $749,0004 bd3 ba2.7k sqft1888 Germany Rd, Williamston, MI 48895For Sale

 MLS ID #20261061025, Matt Brown, Heritage Real Estate Michigan. Realcomp II
 - $849,9005 bd5 ba3.2k sqft3805 Zimmer Rd, Williamston, MI 48895For SaleMLS ID #298491, Shelly Hall, RE/MAX Real Estate Professionals. Greater Lansing AOR
- $724,9005 bd4 ba4.1k sqft1235 Joann Ln, Williamston, MI 48895For SaleMLS ID #298195, Shelly Hall, RE/MAX Real Estate Professionals. Greater Lansing AOR
- $664,9003 bd3 ba2.9k sqft1231 Jolly Rd, Okemos, MI 48864For SaleMLS ID #298349, Shirley Boucha, RE/MAX Real Estate Professionals. Greater Lansing AOR
- $619,9003 bd4 ba3.4k sqft6464 Lounsbury Rd, Williamston, MI 48895For SaleMLS ID #297088, Joseph Vitale, Century 21 Affiliated. Greater Lansing AOR
- $685,0005 bd5 ba4.3k sqft141 Twin Ponds Dr, Okemos, MI 48864For SaleMLS ID #296192, Joseph Vitale, Century 21 Affiliated. Greater Lansing AOR
- $429,9004 bd3 ba3.3k sqft4278 Sand Cherry Dr, Williamston, MI 48895For SaleMLS ID #298281, Carin H. Whybrew, Coldwell Banker Professionals -Okemos. Greater Lansing AOR
- $575,0004 bd3 ba2.8k sqft4790 Meridian Rd, Williamston, MI 48895For SaleMLS ID #20261042224, Justin Tibble, NEXGEN Realty. Realcomp II
- $949,0004 bd3 ba5.2k sqft9300 Lookout Point Dr, Laingsburg, MI 48848For SaleMLS ID #296521, Eugenia Y Zacks-Carney, EXP Realty - Lansing. Greater Lansing AOR
- $869,9004 bd4 ba4.1k sqft2480 Overglen Ct, East Lansing, MI 48823For SaleMLS ID #296767, Morgan Hutson, Coldwell Banker Professionals-E.L.. Greater Lansing AOR
- $499,9994 bd3 ba3.4k sqft4711 Pardee Rd, Webberville, MI 48892For SaleMLS ID #20261054282, Tricia Kortes, Berkshire Hathaway HomeServices Kee Realty Clinton. Realcomp II
- $799,9006 bd5 ba4.2k sqft3600 Beech Tree Ln, Okemos, MI 48864For SaleMLS ID #295302, Carin H. Whybrew, Coldwell Banker Professionals -Okemos. Greater Lansing AOR
- $784,9004 bd4 ba3.9k sqft16677 Peacock Rd, Haslett, MI 48840For SaleMLS ID #296854, Carol Shaheen, Berkshire Hathaway HomeServices. Greater Lansing AOR
- $824,9005 bd4 ba4.2k sqft6488 E Island Lake Dr, East Lansing, MI 48823For SaleMLS ID #298233, Michael Williams, RE/MAX Real Estate Professionals. Greater Lansing AOR
- $779,9003 bd3 ba5.2k sqft6380 Island Lake Dr, East Lansing, MI 48823For SaleMLS ID #294539, Lynne VanDeventer, Coldwell Banker Professionals -Okemos. Greater Lansing AOR
- $1,049,0005 bd4 ba5.2k sqft278 E Haslett Rd, Haslett, MI 48840For SaleMLS ID #296256, Gerald S Fedewa, G. S. Fedewa Builders. Greater Lansing AOR
- $924,0003 bd3 ba2.3k sqft5785 Layton Rd, Fowlerville, MI 48836For SaleMLS ID #20261044319, Shawn Kelley, Whitetail Properties Real Estate LLC. Realcomp II
