A Modern Luxury Estate Built in 2022 and nestled on 1.48 private acres, this exceptional custom residence offers over 3,700 finished square feet with 5 bedrooms and 4.5 bathrooms. Better than new, the home backs to more than 18 acres of protected natural open space, creating a peaceful, private setting that is difficult to find. From the moment you enter, you'll appreciate the designer luxury vinyl plank flooring, fresh new carpeting, soaring 9-foot ceilings, and an abundance of natural light streaming through the expansive rear windows. The thoughtfully designed open-concept floor plan blends spacious living with effortless entertaining. The inviting great room features a custom built-in entertainment center and sliding glass doors leading to an oversized covered deck & overlooks the resort-style backyard and pool. The stunning white kitchen is the heart of the home, showcasing soft-close cabinetry, beautiful white granite countertops, a stylish backsplash, oversized farmhouse sink, massive center island with breakfast seating, and a spacious dining area with access to the covered Trex deck. A dedicated coffee and wine bar with beverage refrigerator adds both convenience and style. Everyday living is equally impressive with a well-designed mudroom featuring built-in storage, a dog wash station, laundry area, and a convenient powder room just off the garage entry. The main-level primary suite is a private retreat, complete with new carpeting, direct access to its own screened porch, and tranquil views of the backyard and pool. The luxurious en-suite bath offers dual granite vanity, an oversized tiled shower, soaking tub, and a generous walk-in closet. A private office with custom built-ins and a charming window seat overlooks the scenic rear grounds, while an additional main-floor bedroom and full bath provide the perfect accommodations for guests, extended family, a nanny, or multigenerational living. The beautifully finished lower level is designed for entertaining and relaxation, featuring a spacious family room with custom built-ins and beverage refrigerator, three additional bedrooms, two full bathrooms, and a dedicated exercise room. Ideally located just west of downtown Williamston, this remarkable home offers quick access to I-96 and is only seven miles from Michigan State University. Residents enjoy nearby parks, scenic walking trails along the Red Cedar River, charming local restaurants, live theater, a movie theater, and the highly acclaimed Williamston School District. This is a rare opportunity to enjoy luxury, privacy, and modern comfort in one of the area's most desirable locations.
For sale
Price cut: $20K (9/8)
$829,900
3805 Zimmer Rd, Williamston, MI 48895
5beds
3,741sqft
Single Family Residence
Built in 2022
1.48 Acres Lot
$810,600 Zestimate®
$222/sqft
$-- HOA
What's special
Dedicated exercise roomResort-style backyard and poolScreened porchFresh new carpetingInviting great roomLaundry areaCustom built-in entertainment center
- 36 days
- 1,289
- 67
Zillow last checked:
Listing updated:
Listed by:
Shelly Hall 517-719-1436,
RE/MAX Real Estate Professionals 517-321-8255
Source: Greater Lansing AOR,MLS#: 298491
Facts & features
Interior
Bedrooms & bathrooms
- Bedrooms: 5
- Bathrooms: 5
- Full bathrooms: 4
- 1/2 bathrooms: 1
Primary bedroom
- Level: First
- Area: 244.02 Square Feet
- Dimensions: 14.7 x 16.6
Bedroom 2
- Level: First
- Area: 130.29 Square Feet
- Dimensions: 10.1 x 12.9
Bedroom 3
- Level: Basement
- Area: 247.94 Square Feet
- Dimensions: 16.1 x 15.4
Bedroom 4
- Level: Basement
- Area: 289.59 Square Feet
- Dimensions: 14.7 x 19.7
Bedroom 5
- Level: Basement
- Area: 128.4 Square Feet
- Dimensions: 10.7 x 12
Dining room
- Level: First
- Area: 168.64 Square Feet
- Dimensions: 13.6 x 12.4
Family room
- Level: Basement
- Area: 625.11 Square Feet
- Dimensions: 31.1 x 20.1
Kitchen
- Level: First
- Area: 221.76 Square Feet
- Dimensions: 14.4 x 15.4
Laundry
- Level: First
- Area: 194.04 Square Feet
- Dimensions: 19.8 x 9.8
Living room
- Level: First
- Area: 404.21 Square Feet
- Dimensions: 20.11 x 20.1
Office
- Level: First
- Area: 149.94 Square Feet
- Dimensions: 14.7 x 10.2
Other
- Level: Basement
- Area: 106.05 Square Feet
- Dimensions: 10.5 x 10.1
Heating
- Fireplace(s), Forced Air, Natural Gas
Cooling
- Central Air, Gas, Humidity Control
Appliances
- Included: Bar Fridge, Dishwasher, Free-Standing Gas Oven, Free-Standing Gas Range, Free-Standing Refrigerator, Instant Hot Water, Microwave, Plumbed For Ice Maker, Refrigerator, Self Cleaning Oven, Vented Exhaust Fan, Washer, Washer/Dryer, Water Heater, Water Softener Rented, Wine Refrigerator
- Laundry: Gas Dryer Hookup, Laundry Room, Main Level, Sink, See Remarks
Features
- Breakfast Bar, Built-in Features, Ceiling Fan(s), Chandelier, Crown Molding, Double Vanity, Dry Bar, Eat-in Kitchen, Entrance Foyer, Granite Counters, High Ceilings, Kitchen Island, Open Floorplan, Pantry, Recessed Lighting, Soaking Tub, Storage, Walk-In Closet(s), Wet Bar, Wired for Data
- Flooring: Carpet, Ceramic Tile, Vinyl
- Windows: Blinds, Screens, Window Treatments
- Basement: Daylight,Egress Windows,Finished,Full,Sump Pump
- Number of fireplaces: 1
- Fireplace features: Blower Fan, Gas Log, Great Room, Raised Hearth
Interior area
- Total structure area: 4,514
- Total interior livable area: 3,741 sqft
- Finished area above ground: 2,257
- Finished area below ground: 1,484
Video & virtual tour
Property
Parking
- Parking features: Additional Parking, Attached, Driveway, Finished, Garage Door Opener, Garage Faces Side, Oversized, Parking Pad
- Has attached garage: Yes
- Has uncovered spaces: Yes
Accessibility
- Accessibility features: Accessible Bedroom, Accessible Central Living Area, Accessible Doors, Accessible Hallway(s), Standby Generator, Visitor Bathroom
Features
- Levels: One
- Stories: 1
- Patio & porch: Covered, Deck, Front Porch, Porch, Rear Porch, Screened
- Exterior features: Balcony, Lighting, Private Yard, Rain Gutters
- Has private pool: Yes
- Pool features: Fenced, In Ground, Liner, Outdoor Pool, Solar Cover, Solar Heat
- Fencing: Back Yard,Chain Link
- Has view: Yes
- View description: Panoramic, Pasture, Trees/Woods
Lot
- Size: 1.48 Acres
- Dimensions: 165 x 390
- Features: Back Yard, Front Yard, Landscaped, Meadow, Private, Views
Details
- Additional structures: Shed(s)
- Foundation area: 2257
- Parcel number: 33030334177006
- Zoning description: Zoning
Construction
Type & style
- Home type: SingleFamily
- Architectural style: Ranch
- Property subtype: Single Family Residence
Materials
- Vinyl Siding
- Foundation: Concrete Perimeter
- Roof: Shingle
Condition
- Year built: 2022
Utilities & green energy
- Electric: 200+ Amp Service, Generator
- Sewer: Septic Tank
- Water: Well
- Utilities for property: Phone Available, High Speed Internet Available, Electricity Connected, Cable Available
Community & HOA
Community
- Security: Closed Circuit Camera(s), Security System Owned, Smoke Detector(s)
- Subdivision: None
Location
- Region: Williamston
Financial & listing details
- Price per square foot: $222/sqft
- Tax assessed value: $290,400
- Annual tax amount: $13,046
- Date on market: 8/14/2026
- Listing terms: Cash,Conventional
- Road surface type: Asphalt, Concrete
Estimated market value
$810,600
$770,000 - $851,000
$4,900/mo
Price history
| Date | Event | Price |
|---|---|---|
| 9/8/2026 | Price change | $829,900-2.4%$222/sqft |
Source:  Greater Lansing AOR #298491 Report a problem Greater Lansing AOR #298491 Report a problem | ||
| 7/31/2026 | Listed for sale | $849,900+1445.3%$227/sqft |
Source: Greater Lansing AOR #298096 Report a problem | ||
| 1/12/2022 | Sold | $55,000$15/sqft |
Source: Public Record Report a problem | ||
Public tax history
| Year | Property taxes | Tax assessment |
|---|---|---|
| 2025 | $12,505 +8.3% | -- |
| 2024 | $11,546 | $290,400 +8.9% |
| 2023 | -- | $266,600 +1163.5% |
| 2022 | -- | $21,100 -4.1% |
| 2021 | -- | $22,000 |
| 2020 | -- | $22,000 |
| 2019 | $931 | $22,000 +15.8% |
| 2018 | $931 | $19,000 |
| 2017 | -- | $19,000 +0.5% |
| 2016 | -- | $18,900 |
| 2015 | -- | $18,900 |
| 2014 | -- | $18,900 |
Find assessor info on the county website
Monthly payment
Est. payment
Payment breakdown
Explore the cost of this home by adjusting the details. Changes won't be saved.Climate risks
Neighborhood: 48895
Nearby schools
Schools provided by the listing agent
- Elementary: Williamston Explorer Elementary School
- High: Williamston
- District: Williamston
Source: Greater Lansing AOR. This data may not be complete. We recommend contacting the local school district to confirm school assignments for this home.
Similar homes
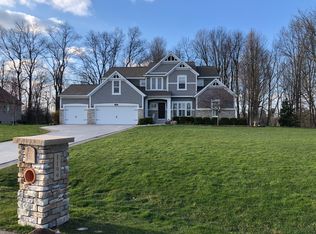
- $724,9005 bd4 ba4.1k sqft1235 Joann Ln, Williamston, MI 48895For Sale
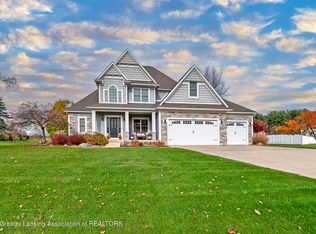 MLS ID #298195, Shelly Hall, RE/MAX Real Estate Professionals. Greater Lansing AOR
 - $865,0005 bd5 ba4.7k sqft2061 N Williamston Rd, Williamston, MI 48895For Sale
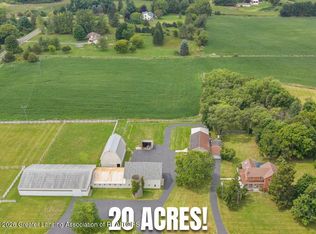 MLS ID #298516, Missy Lord, RE/MAX Real Estate Professionals Dewitt. Greater Lansing AOR
 - $599,9004 bd4 ba3.9k sqft1861 Rowley Rd, Williamston, MI 48895For Sale
 MLS ID #298906, Thornton Realty Team, Coldwell Banker Professionals -Okemos. Greater Lansing AOR
 - $729,0004 bd3 ba2.7k sqft1888 Germany Rd, Williamston, MI 48895For Sale

 MLS ID #20261061025, Matt Brown, Heritage Real Estate Michigan. Realcomp II
 - $524,9005 bd3 ba1.9k sqft2276 White Pine Dr, Williamston, MI 48895For Sale
 MLS ID #26044377, Matt G Robertson, CENTURY 21 AFFILIATED. MichRIC
