Welcome to 2536 Kevern Way in the beautiful Champion Woods subdivision, located in the award-winning Okemos Public School District. This spacious two-story Giguere model offers 5 bedrooms, 5 full bathrooms, a three-car garage, and 10-foot ceilings on the first floor. Bennett Woods Elementary is within walking distance, with Kinawa Middle School, Chippewa Middle School and Okemos High School also conveniently nearby.
Recent updates include fresh paint throughout the first and second floors, new carpet on the second floor and basement, and new engineered wood flooring throughout the first floor.
The main level features a large family room with gas fireplace, living room, formal dining room, casual dining area, full bathroom, and a spacious kitchen with granite countertops, gas cooktop, abundant cabinets and storage, and a large breakfast bar. The kitchen and family room open directly to the backyard deck, creating an ideal space for entertaining and everyday family living. A convenient mudroom/entry area connects to the three-car garage.
Upstairs, the spacious primary suite includes a huge walk-in closet, double vanity, private shower, and bathtub. Three additional generously sized bedrooms include one with a private full bathroom and walk-in closet, while the other two bedrooms each have walk-in closets and share a Jack-and-Jill bathroom. The second-floor laundry room adds convenience.
The finished lower level features a large recreation room, an additional flexible-use room, and a full bathroom. The additional room can be used as a guest room, home office, workout room, or hobby space.
The home is designed for energy efficient, featuring a multi-zone HVAC heating and cooling system.
Conveniently located near MSU, shopping, restaurants, and major highways. A wonderful opportunity to own a spacious and beautifully updated home in the Okemos school district and Champion Woods community.
For sale by owner
$699,000
2536 Kevern Way, Okemos, MI 48864
5beds
3,914sqft
SingleFamily
Built in 2014
-- sqft lot
$-- Zestimate®
$179/sqft
$42/mo HOA
What's special
Additional flexible-use roomCasual dining areaThree-car garageBackyard deckAbundant cabinets and storageJack-and-jill bathroomFormal dining room
- 5 days
- 580
- 27
Listed by:
Property Owner (720) 695-8191
Facts & features
Interior
Bedrooms & bathrooms
- Bedrooms: 5
- Bathrooms: 5
- Full bathrooms: 5
Heating
- Forced air, Gas
Cooling
- Central
Appliances
- Included: Dishwasher, Garbage disposal, Microwave, Range / Oven, Refrigerator
Features
- Flooring: Carpet, Hardwood
- Basement: Partially finished
- Has fireplace: Yes
Interior area
- Total interior livable area: 3,914 sqft
Property
Parking
- Total spaces: 3
- Parking features: Garage - Attached
Features
- Exterior features: Stone, Vinyl
Details
- Parcel number: 33020229402070
Construction
Type & style
- Home type: SingleFamily
Materials
- Roof: Shake / Shingle
Condition
- New construction: No
- Year built: 2014
Community & HOA
HOA
- Has HOA: Yes
- HOA fee: $42 monthly
Location
- Region: Okemos
Financial & listing details
- Price per square foot: $179/sqft
- Tax assessed value: $245,300
- Annual tax amount: $11,753
- Date on market: 10/7/2026
Estimated market value
Not available
Estimated sales range
Not available
$3,663/mo
Price history
| Date | Event | Price |
|---|---|---|
| 10/7/2026 | Listed for sale | $699,000+47.2%$179/sqft |
Source: Owner Report a problem | ||
| 4/26/2017 | Sold | $475,000-2.7%$121/sqft |
Source:  Greater Lansing AOR #213792 Report a problem Greater Lansing AOR #213792 Report a problem | ||
| 9/2/2014 | Sold | $488,000$125/sqft |
Source: Greater Lansing AOR #58535 Report a problem | ||
Public tax history
| Year | Property taxes | Tax assessment |
|---|---|---|
| 2025 | $11,753 +6.4% | $245,300 +4.9% |
| 2024 | $11,045 | $233,800 +8.7% |
| 2023 | -- | $215,100 -4.4% |
| 2022 | -- | $225,000 +4.8% |
| 2021 | -- | $214,600 -1.4% |
| 2020 | -- | $217,600 +0.2% |
| 2019 | $9,130 | $217,200 +8.3% |
| 2018 | $9,130 | $200,500 +4.5% |
| 2017 | -- | $191,900 -17.3% |
| 2016 | -- | $232,100 +7.5% |
| 2015 | -- | $216,000 |
Find assessor info on the county website
Monthly payment
Est. payment
Payment breakdown
Explore the cost of this home by adjusting the details. Changes won't be saved.Climate risks
Neighborhood: 48864

Similar homes
- $629,9005 bd4 ba4k sqft2020 Tamarack Dr, Okemos, MI 48864For Sale
 MLS ID #299809, Michael Williams, RE/MAX Real Estate Professionals. Greater Lansing AOR
 - $750,0005 bd4 ba3.8k sqft1761 Hamilton Rd, Okemos, MI 48864For Sale
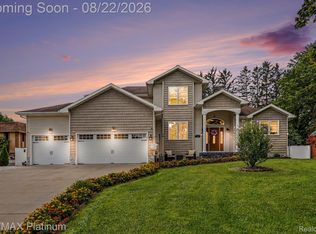
 MLS ID #20261065989, Tanya Zirkle, RE/MAX Platinum. Realcomp II
 - $629,9005 bd5 ba4.2k sqft2709 Sophiea Pkwy, Okemos, MI 48864For Sale
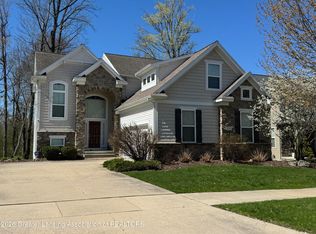 MLS ID #295322, Sophie Shi, Aspire Real Estate MI. Greater Lansing AOR
 - $699,0005 bd4 ba3.8k sqft1389 Kalorama Way, Okemos, MI 48864For Sale
 MLS ID #297232, Tara Fatteh, 1 World Realty, LLC. Greater Lansing AOR
 - $879,0006 bd5 ba5.3k sqft4825 Buttercup Ln, Okemos, MI 48864For Sale
 MLS ID #26054242, Heather A Martell, Martell Realty Inc.. MichRIC
