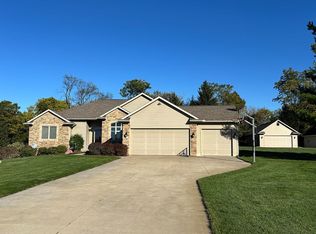
This one-of-a-kind family home offers the perfect blend of spacious country living with neighborhood convenience, nestled in a subdivision of 10 luxury homes on a cul-de-sac. Designed with comfort and functionality in mind, all 4 bedrooms have an attached full bathroom. The main level primary bedroom includes 2 walk-in closets and a private bath with an over-sized bathtub, separate shower, and double sink vanity. Upstairs offers 2 more bedrooms and 2 full bathrooms; each bedroom has a walk-in closet and a full bathroom, providing a unique and practical layout. Each room also has an attached room approx. 10x8 great for a playroom, office, workout room, or gaming room. Seller used these room as bedrooms so potentially offering a 6-bedroom home The main level also features a well-appointed kitchen, breakfast nook, formal dining room, den, dramatic two-story living room, laundry room with an abundance of cabinets and 2nd kitchen refrigerator, mudroom, and two half baths. The walkout basement expands your living space with another primary bedroom (4th), walk-in closet, and private full bath. The spacious family room offers a double door entry to the outdoor pool area. There is also a workout room and plenty of storage space. Completing the property is a 3.5-car garage equipped with four over-sized storage cabinets, providing space for vehicles, tools, and outdoor equipment. Step outside on either level to enjoy your private backyard retreat featuring a heated 20' x 40' in-ground pool, along with a dedicated bonfire area for relaxing evenings. The sunsets over the secluded backyard pond are breathtaking! Situated on almost 2 acres, the property includes shared access to an additional 45-acre parcel behind home. This outdoor space features an 8-acre stocked pond for fishing, wooded acreage for hunting, trails for ATV riding – endless opportunities for recreation and nature enjoyment. Radon Mitigation system installed and solar panels/owned. Underground Dog Fence w/collars.
Sold for $806,195
Street View
Zillow last checked:
Listing updated:
Bought with:
Lisa Ramont, 6506047875
RE/MAX Real Estate Professionals
Source: Realcomp II,MLS#: 20261051778
Price history
| Date | Event | Price |
|---|---|---|
| 9/25/2026 | Sold | $806,195-5.1%$144/sqft |
Source:  Realcomp II #20261051778 Report a problem Realcomp II #20261051778 Report a problem | ||
| 9/21/2026 | Pending sale | $849,900$151/sqft |
Source: Realcomp II #20261051778 Report a problem | ||
| 8/12/2026 | Price change | $849,900-5.6%$151/sqft |
Source: Realcomp II #20261051778 Report a problem | ||
| 7/31/2026 | Price change | $899,900-5.3%$160/sqft |
Source: Realcomp II #20261051778 Report a problem | ||
| 7/9/2026 | Listed for sale | $949,900-4.9%$169/sqft |
Source: Realcomp II #20261051778 Report a problem | ||
| 7/7/2026 | Listing removed | -- |
Source: Owner Report a problem | ||
| 7/6/2026 | Listed for sale | $999,000+112.6%$178/sqft |
Source: Owner Report a problem | ||
| 3/7/2016 | Sold | $470,000-4.1%$84/sqft |
Source:  Greater Lansing AOR #74849 Report a problem Greater Lansing AOR #74849 Report a problem | ||
| 11/25/2015 | Price change | $489,900-2%$87/sqft |
Source: C B Hubbell BriarWood-Delta #74849 Report a problem | ||
| 9/9/2015 | Listed for sale | $499,900+899.8%$89/sqft |
Source: C B Hubbell BriarWood-Delta #74849 Report a problem | ||
| 5/7/2003 | Sold | $50,000$9/sqft |
Source: Public Record Report a problem | ||

Get a cash offer in 3 minutes
Find out how much your home could sell for in as little as 3 minutes with a no-obligation cash offer.
Estimated market value
$819,200
