Welcome to 9125 Angie Way in Grand Ledge, an exceptional 4-bedroom, 3.5-bath home offering approximately 2,520 square feet of beautifully designed living space on a picturesque 1.389-acre lot. Built in 2002, this property perfectly blends upscale living with incredible recreational amenities and privacy. Inside, you'll find a beautifully updated kitchen featuring quartz countertops, hardwood flooring, and spacious living areas designed for both everyday comfort and entertaining. The inviting three-season sunroom provides the perfect place to relax and enjoy the peaceful surroundings. The finished walkout basement expands your living space and includes a wet bar, making it ideal for entertaining family and friends. Step outside to your own private retreat featuring a heated in-ground pool with an automatic cover, perfect for enjoying warm summer days. The property also boasts a 770-square-foot attached 3-car garage and a 24x40 insulated outbuilding near the pool, offering endless possibilities for hobbies, storage, vehicles, or workshop space. Additional highlights include a whole-house water treatment system and generator hookup. Located in a quiet, private neighborhood, this home includes exclusive deeded access to approximately 45 acres of recreational land, complete with a stocked pond, trails, fishing, and hunting opportunities. This rare offering combines the conveniences of an upscale neighborhood with the privacy and recreational appeal of acreage, making it a truly one-of-a-kind property.
Sold for $800,000
$800,000
9125 Angie Way, Grand Ledge, MI 48837
4beds
4,340sqft
Single Family Residence
Built in 2002
1.39 Acres Lot
$800,400 Zestimate®
$184/sqft
$3,922 Estimated rent
Home value
$800,400
$760,000 - $840,000
$3,922/mo
Zestimate® history
Owner options
List your home for rent
$3,922/mo
Rent Zestimate®
Find your next renter with Zillow Rental Manager. Plus, with online applications, you can quickly screen prospective tenants – for free.
$3,922/mo
Rent Zestimate®
Refinance and save
$6,132/mo
Est. payment
Refinancing to a lower rate could help reduce your monthly payments and save thousands over the life of the loan.
$6,132/mo
Est. payment
Explore your selling options
Work with a Zillow partner agent
Leverage their expertise and Zillow's premium Showcase listings to get your home seen by more buyers.
Get startedList with your own agent
Get your home in front of millions of buyers by listing it on Zillow.
Learn how to do itSell it yourself
Take full control of how buyers see your home on Zillow by listing For Sale by Owner (FSBO).
List your homeWhat's special
Finished walkout basementPrivate retreatQuartz countertopsHardwood flooringInviting three-season sunroomBeautifully updated kitchenWet bar
Zillow last checked:
Listing updated:
Listed by:
Brock Fletcher 517-303-3262,
Keller Williams Realty Lansing
Bought with:
Adriane Lau, 6502356510
RE/MAX Real Estate Professionals
Source: Greater Lansing AOR,MLS#: 297167
Facts & features
Interior
Bedrooms & bathrooms
- Bedrooms: 4
- Bathrooms: 4
- Full bathrooms: 3
- 1/2 bathrooms: 1
Primary bedroom
- Features: Hardwood Floor
- Level: First
- Area: 180.44 Square Feet
- Dimensions: 14.9 x 12.11
Bedroom 2
- Features: Vinyl Floor
- Level: Second
- Area: 170.61 Square Feet
- Dimensions: 14.1 x 12.1
Bedroom 3
- Description: high ceiling
- Features: Vinyl Floor
- Level: Second
- Area: 137.86 Square Feet
- Dimensions: 12.2 x 11.3
Bedroom 4
- Features: Vinyl Floor
- Level: Second
- Area: 207.09 Square Feet
- Dimensions: 17.7 x 11.7
Bathroom 1
- Description: primary bathroom w/jetted tub
- Features: Vinyl Floor
- Level: First
- Area: 133.28 Square Feet
- Dimensions: 11.9 x 11.2
Bathroom 2
- Description: half bathroom
- Features: Hardwood Floor
- Level: First
- Area: 19.27 Square Feet
- Dimensions: 4.1 x 4.7
Bathroom 3
- Description: 2 sinks
- Features: Vinyl Floor
- Level: Second
- Area: 53.84 Square Feet
- Dimensions: 13.1 x 4.11
Dining room
- Description: door to deck
- Features: Hardwood Floor
- Level: First
- Area: 115.32 Square Feet
- Dimensions: 12.4 x 9.3
Family room
- Features: Carpet Floor
- Level: Basement
- Area: 644.67 Square Feet
- Dimensions: 48.11 x 13.4
Kitchen
- Description: pantry
- Features: Hardwood Floor
- Level: First
- Area: 152.46 Square Feet
- Dimensions: 12.6 x 12.1
Laundry
- Description: sink/storage
- Features: Vinyl Floor
- Level: First
- Area: 50.16 Square Feet
- Dimensions: 8.8 x 5.7
Living room
- Description: gas fireplace
- Features: Hardwood Floor
- Level: First
- Area: 303.51 Square Feet
- Dimensions: 20.1 x 15.1
Office
- Features: Carpet Floor, Cathedral Ceiling(s)
- Level: First
- Area: 141.69 Square Feet
- Dimensions: 12.11 x 11.7
Other
- Description: formal dining room
- Features: Carpet Floor
- Level: First
- Area: 159.6 Square Feet
- Dimensions: 13.3 x 12
Other
- Description: 14' Bar
- Features: Carpet Floor, Tile Floor
- Level: Basement
- Area: 255.31 Square Feet
- Dimensions: 21.1 x 12.1
Heating
- Central, Forced Air, Natural Gas
Cooling
- Central Air
Appliances
- Included: Bar Fridge, Convection Oven, Dishwasher, Disposal, Dryer, Electric Range, Gas Water Heater, Humidifier, Microwave, Oven, Range, Refrigerator, Stainless Steel Appliance(s), Washer, Water Softener, Water Softener Owned
- Laundry: Laundry Room, Main Level, Sink
Features
- Bar, Cathedral Ceiling(s), Ceiling Fan(s), Double Vanity, Eat-in Kitchen, Entrance Foyer, High Ceilings, High Speed Internet, Kitchen Island, Pantry, Recessed Lighting, Stone Counters, Storage, Vaulted Ceiling(s), Wet Bar
- Flooring: Carpet, Ceramic Tile, Hardwood, Laminate, Tile, Vinyl
- Windows: Double Pane Windows, Window Treatments
- Basement: Finished,Full,Walk-Up Access
- Number of fireplaces: 1
- Fireplace features: Gas, Living Room
Interior area
- Total structure area: 4,340
- Total interior livable area: 4,340 sqft
- Finished area above ground: 2,550
- Finished area below ground: 1,790
Property
Parking
- Total spaces: 3
- Parking features: Attached, Driveway, Finished, Garage Door Opener, Garage Faces Front, Oversized, Storage
- Attached garage spaces: 3
- Has uncovered spaces: Yes
Features
- Levels: Two
- Stories: 2
- Entry location: Front door
- Patio & porch: Deck, Front Porch, Patio, Porch
- Exterior features: Rain Gutters
- Pool features: Diving Board, Fenced, Heated, In Ground, Liner, Outdoor Pool
- Has view: Yes
- View description: Neighborhood, Rural
Lot
- Size: 1.39 Acres
- Dimensions: 245 x 247
- Features: Back Yard, Gentle Sloping, Landscaped
Details
- Additional structures: Garage(s), Pole Barn
- Foundation area: 1790
- Parcel number: 15003110000505
- Zoning description: Zoning
Construction
Type & style
- Home type: SingleFamily
- Architectural style: Traditional
- Property subtype: Single Family Residence
Materials
- Brick, Vinyl Siding
- Foundation: Concrete Perimeter
- Roof: Shingle
Condition
- Year built: 2002
Details
- Warranty included: Yes
Utilities & green energy
- Electric: 200+ Amp Service
- Sewer: Septic Tank
- Water: Well
- Utilities for property: Natural Gas Connected, High Speed Internet Connected, Electricity Connected
Community & HOA
Community
- Subdivision: Crane Meadow
HOA
- Has HOA: Yes
- Amenities included: Other
- HOA fee: $800 annually
- HOA name: Crane Meadow Association
Location
- Region: Grand Ledge
Financial & listing details
- Price per square foot: $184/sqft
- Tax assessed value: $697,400
- Annual tax amount: $8,648
- Date on market: 6/29/2026
- Listing terms: VA Loan,Cash,Conventional,FHA
- Road surface type: Asphalt, Concrete
Price history
| Date | Event | Price |
|---|---|---|
| 8/13/2026 | Sold | $800,000-3%$184/sqft |
Source:  Greater Lansing AOR #297167 Report a problem Greater Lansing AOR #297167 Report a problem | ||
| 7/28/2026 | Pending sale | $825,000$190/sqft |
Source: Greater Lansing AOR #297167 Report a problem | ||
| 6/29/2026 | Listed for sale | $825,000+150%$190/sqft |
Source: Greater Lansing AOR #297167 Report a problem | ||
| 4/17/2003 | Sold | $330,000$76/sqft |
Source: Public Record Report a problem | ||
Public tax history
| Year | Property taxes | Tax assessment |
|---|---|---|
| 2025 | $8,410 | $348,700 +5% |
| 2024 | -- | $332,100 +7.4% |
| 2023 | -- | $309,100 +10.6% |
| 2022 | -- | $279,600 +3.3% |
| 2021 | -- | $270,550 +3.7% |
| 2020 | $7,250 +4.4% | $260,900 +6.2% |
| 2019 | $6,941 +8.5% | $245,750 +15.8% |
| 2018 | $6,395 +3.2% | $212,250 -0.6% |
| 2017 | $6,196 | $213,550 +4.5% |
| 2016 | $6,196 | $204,400 +9.2% |
| 2015 | $6,196 | $187,150 -1.1% |
| 2011 | -- | $189,250 -13.3% |
| 2009 | -- | $218,200 +5% |
| 2008 | -- | $207,900 -5.2% |
| 2007 | -- | $219,300 +18% |
| 2006 | -- | $185,900 +9.5% |
| 2005 | -- | $169,750 +20.6% |
| 2004 | -- | $140,700 |
Find assessor info on the county website
Neighborhood: 48837
Nearby homes
- $769,7005 bd4 ba2.4k sqft16115 Jeff Ct, Grand Ledge, MI 48837Off Market
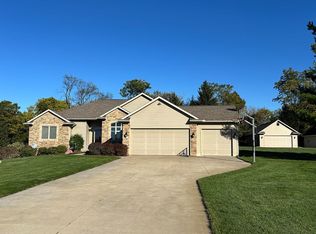
- $599,6004 bd4 ba2k sqft9115 Angie Way, Grand Ledge, MI 48837Off Market
- $854,3004 bd3 ba5.4k sqft9120 Angie Way, Grand Ledge, MI 48837Off Market
- $1,172,3004 bd4 ba3.7k sqft16116 Jeff Ct, Grand Ledge, MI 48837Off Market
- $284,5006 bd2 ba2.3k sqft16120 Wacousta Rd, Grand Ledge, MI 48837Off Market
- $849,9004 bd6 ba5.6k sqft16118 Jeff Ct, Grand Ledge, MI 48837For Sale
- $690,9006 bd2 ba3.3k sqft9110 Angie Way, Grand Ledge, MI 48837Off Market
- $763,5004 bd2 ba2.1k sqft9130 Angie Way, Grand Ledge, MI 48837Off Market
Nearby schools
GreatSchools rating
- 6/10Leon W Hayes Intermediate SchoolGrades: 5-6Distance: 2.3 mi
- 9/10Leon W. Hayes Middle SchoolGrades: 7-8Distance: 3.8 mi
- 7/10Grand Ledge High SchoolGrades: 9-12Distance: 3.6 mi
Schools provided by the listing agent
- High: Grand Ledge
- District: Grand Ledge
Source: Greater Lansing AOR. This data may not be complete. We recommend contacting the local school district to confirm school assignments for this home.
Get a cash offer in 3 minutes
Find out how much your home could sell for in as little as 3 minutes with a no-obligation cash offer.
Estimated market value
$800,400
Get a cash offer in 3 minutes
Find out how much your home could sell for in as little as 3 minutes with a no-obligation cash offer.
Estimated market value
$800,400
- Michigan
- Clinton County
- Grand Ledge
- 48837
- 9125 Angie Way
