GRAND LEDGE! Fabulous walk-out ranch, open floor plan, w/approx. 170' of frontage on the Grand River. Gourmet kitchen with island, granite counter tops, newer stainless-steel appliances & great room with custom fireplace! Huge primary suite w/WIC plus 2 additional spacious bedrooms & 3 full updated bathrooms! Beautiful 4 season room with wall-to-wall window overlooking lovely views. Updated flooring and light fixtures. Lovely flower gardens & walkways. Finished LL, walk-out leading to custom patio, hot tub & extraordinary river views. For pet security we also have an invisible fence! Enjoy everyday resort-style living & convenience location! The wait is over! This is the one you've been waiting for!
For sale
$499,900
6187 Willow Hwy, Grand Ledge, MI 48837
3beds
2,904sqft
:
Get pre-qualified$3,734/mo
Single Family Residence
Built in 1957
0.86 Acres Lot
$487,700 Zestimate®
$172/sqft
$-- HOA
What's special
Hot tubWalk-out ranchOpen floor planGranite counter topsGourmet kitchen with islandExtraordinary river viewsNewer stainless-steel appliances
- 61 days |
- 1,317 |
- 89 |
Likely to sell faster than
Zillow last checked:
Listing updated:
Listed by:
Rochelle R. Ridgell 517-490-6231,
Coldwell Banker Professionals-Delta 517-321-1000,
Tania Cooper 517-879-7169,
Coldwell Banker Professionals-Delta
Source: Greater Lansing AOR,MLS#: 296387
Facts & features
Interior
Bedrooms & bathrooms
- Bedrooms: 3
- Bathrooms: 3
- Full bathrooms: 3
Primary bedroom
- Level: First
- Area: 266 Square Feet
- Dimensions: 19 x 14
Bedroom 2
- Level: First
- Area: 154 Square Feet
- Dimensions: 14 x 11
Bedroom 3
- Level: First
- Area: 144 Square Feet
- Dimensions: 12 x 12
Dining room
- Description: combo
- Level: First
- Area: 0 Square Feet
- Dimensions: 0 x 0
Kitchen
- Level: First
- Area: 32 Square Feet
- Dimensions: 8 x 4
Laundry
- Level: First
- Area: 63 Square Feet
- Dimensions: 9 x 7
Living room
- Level: First
- Area: 301 Square Feet
- Dimensions: 21.5 x 14
Other
- Description: Foyer
- Level: First
- Area: 290 Square Feet
- Dimensions: 29 x 10
Other
- Level: First
- Area: 310 Square Feet
- Dimensions: 31 x 10
Other
- Level: First
- Area: 64 Square Feet
- Dimensions: 8 x 8
Other
- Level: Basement
- Area: 324 Square Feet
- Dimensions: 18 x 18
Heating
- Hot Water, Natural Gas
Cooling
- Central Air, Exhaust Fan
Appliances
- Included: Dishwasher, Disposal, Dryer, Oven, Range, Refrigerator, Washer
- Laundry: Main Level
Features
- Beamed Ceilings, Ceiling Fan(s), Crown Molding, Double Vanity, Entrance Foyer, Kitchen Island, Pantry, Walk-In Closet(s)
- Flooring: Combination
- Basement: Daylight,Finished,Full,Walk-Out Access
Interior area
- Total structure area: 4,797
- Total interior livable area: 2,904 sqft
- Finished area above ground: 2,580
- Finished area below ground: 324
Property
Parking
- Parking features: Attached, Circular Driveway, Garage
- Has attached garage: Yes
- Has uncovered spaces: Yes
Features
- Levels: One
- Stories: 1
- Has view: Yes
- View description: River, Trees/Woods, Water
- Has water view: Yes
- Water view: River,Water
- Waterfront features: River Access, River Front, Waterfront
- Frontage type: River
Lot
- Size: 0.86 Acres
- Dimensions: 162 x 230
- Features: Back Yard, Front Yard, Many Trees, Views, Waterfront, Wooded
Details
- Foundation area: 2217
- Parcel number: 2304000710016600
- Zoning description: Zoning
Construction
Type & style
- Home type: SingleFamily
- Architectural style: Ranch
- Property subtype: Single Family Residence
Materials
- Brick, Vinyl Siding
- Roof: Shingle
Condition
- Updated/Remodeled
- New construction: No
- Year built: 1957
Utilities & green energy
- Sewer: Public Sewer
- Water: Well
Community & HOA
Community
- Subdivision: None
Location
- Region: Grand Ledge
Financial & listing details
- Price per square foot: $172/sqft
- Tax assessed value: $478,800
- Annual tax amount: $7,310
- Date on market: 6/5/2026
- Listing terms: Cash,Conventional
Estimated market value
$487,700
$463,000 - $512,000
$2,802/mo
Price history
| Date | Event | Price |
|---|---|---|
| 6/5/2026 | Listed for sale | $499,900+25.5%$172/sqft |
Source:  Greater Lansing AOR #296387 Report a problem Greater Lansing AOR #296387 Report a problem | ||
| 10/7/2020 | Sold | $398,200+76.6%$137/sqft |
Source: Public Record Report a problem | ||
| 9/26/2006 | Sold | $225,500$78/sqft |
Source: Public Record Report a problem | ||
Public tax history
| Year | Property taxes | Tax assessment |
|---|---|---|
| 2025 | $6,854 | $239,400 +7.3% |
| 2024 | -- | $223,200 +47% |
| 2021 | $4,046 +1.4% | $151,800 +21.9% |
| 2020 | $3,988 | $124,500 +4.8% |
| 2019 | $3,988 +6.7% | $118,764 +3.4% |
| 2018 | $3,739 +3% | $114,900 +0.4% |
| 2017 | $3,629 | $114,400 +3.4% |
| 2016 | -- | $110,600 +3.6% |
| 2015 | -- | $106,800 +5% |
| 2014 | -- | $101,700 +1.1% |
| 2013 | -- | $100,600 +1.4% |
| 2011 | -- | $99,200 +1.5% |
| 2010 | -- | $97,700 -6.1% |
| 2009 | -- | $104,100 -3.7% |
| 2008 | -- | $108,100 +0.8% |
| 2007 | -- | $107,200 +4.8% |
| 2006 | -- | $102,300 +8% |
| 2005 | -- | $94,700 +3.3% |
| 2004 | -- | $91,700 +6.6% |
| 2002 | -- | $86,000 +6.2% |
| 2001 | -- | $81,000 |
Find assessor info on the county website
Monthly payment
Est. payment
Payment breakdown
Explore the cost of this home by adjusting the details. Changes won't be saved.Climate risks
Neighborhood: 48837
Nearby schools
GreatSchools rating
- 6/10Leon W Hayes Intermediate SchoolGrades: 5-6Distance: 0.9 mi
- 9/10Leon W. Hayes Middle SchoolGrades: 7-8Distance: 2.1 mi
- 7/10Grand Ledge High SchoolGrades: 9-12Distance: 1.9 mi
Schools provided by the listing agent
- High: Grand Ledge
- District: Grand Ledge
Source: Greater Lansing AOR. This data may not be complete. We recommend contacting the local school district to confirm school assignments for this home.
- $430,0003 bd2 ba2k sqft6249 Willow Hwy, Grand Ledge, MI 48837Sold

- $353,6003 bd3 ba1.7k sqft6151 Willow Hwy, Grand Ledge, MI 48837Off Market
- $325,0003 bd2 ba1.4k sqft6196 Willow Hwy, Grand Ledge, MI 48837Sold
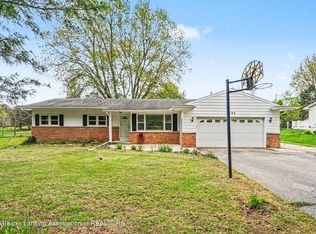
- $265,0003 bd2 ba2.4k sqft6186 Willow Hwy, Grand Ledge, MI 48837Sold
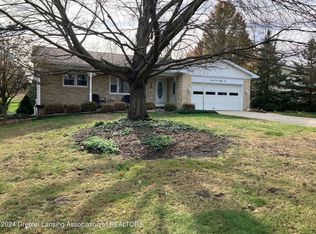
- $247,2003 bd2 ba1.6k sqft6176 Willow Hwy, Grand Ledge, MI 48837Off Market
- $246,9002 bd2 ba1k sqft6271 Willow Hwy, Grand Ledge, MI 48837Off Market
- $299,5004 bd2 ba2k sqft6236 Willow Hwy, Grand Ledge, MI 48837Off Market
- $239,5004 bd1 ba-- sqft6156 Willow Hwy, Grand Ledge, MI 48837Off Market
A local agent can set up tours, give advice and negotiate with sellers.
Similar homes
- $514,9003 bd3 ba3.1k sqft11165 Nixon Rd, Grand Ledge, MI 48837For Sale
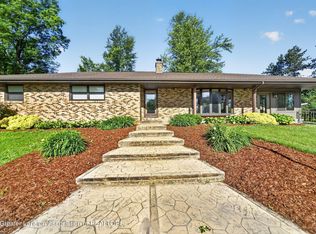 MLS ID #296752, Daniel Bankson, Key Realty One, LLC. Greater Lansing AOR
 - $425,0004 bd2 ba3.2k sqft12092 Rupp Rd, Grand Ledge, MI 48837For Sale
 MLS ID #297125, Brian Kasper, Century 21 Affiliated. Greater Lansing AOR
 - $470,0003 bd4 ba3.6k sqft1113 Hawks Rdg, Grand Ledge, MI 48837For Sale
 MLS ID #297160, Dale Tierney, Key Realty One, LLC. Greater Lansing AOR
 - $400,0006 bd3 ba2.8k sqft10216 N Royston Rd, Grand Ledge, MI 48837For Sale
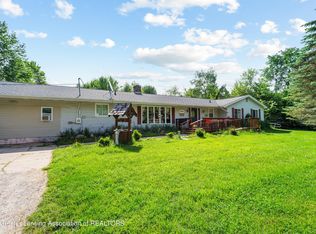 MLS ID #296265, Rooted Real Estate Of Greater Lansing, RE/MAX Real Estate Professionals. Greater Lansing AOR
 - $500,0003 bd3 ba3k sqft10289 Lafayette Ln, Dimondale, MI 48821For SaleMLS ID #297581, Lisa Kay Vermetti, Keller Williams Realty Lansing. Greater Lansing AOR
- $499,9004 bd2 ba2.8k sqft6340 N Hartel Rd, Potterville, MI 48876For SaleMLS ID #297071, Max A Billinghurst, Keller Williams Realty Lansing. Greater Lansing AOR
- $490,0004 bd4 ba3.9k sqft1812 Schoolhouse Rd, Lansing, MI 48917For SaleMLS ID #296377, Frank McGillis, RE/MAX Real Estate Professionals. Greater Lansing AOR
- $290,0003 bd3 ba2.1k sqft12936 Legend Dr, Grand Ledge, MI 48837For SaleMLS ID #295478, Stella Boak, RE/MAX Real Estate Professionals Dewitt. Greater Lansing AOR
- $430,0003 bd2 ba1.6k sqft13458 Boyer Rd, Mulliken, MI 48861For SaleMLS ID #297760, Tanner Mark Bradley Lewandowsky, RE/MAX Real Estate Professionals. Greater Lansing AOR
- $410,0004 bd3 ba2.7k sqft1733 Sunnydale, Lansing, MI 48917For SaleMLS ID #297817, Liz Horford, RE/MAX Real Estate Professionals. Greater Lansing AOR
- $299,9004 bd2 ba1.5k sqft228 Union St, Grand Ledge, MI 48837For SaleMLS ID #297205, Dana Richardson, EXIT Great Lakes Realty. Greater Lansing AOR
- $498,9004 bd4 ba3.2k sqft4330 Cornell Rd, Okemos, MI 48864For SaleMLS ID #296059, Carey Ann McLamara, Five Star Real Estate - Lansing. Greater Lansing AOR
- $550,0003 bd3 ba2.4k sqft4580 N Smith Rd, Dimondale, MI 48821For SaleMLS ID #296477, Nicole Ann Reimer, EXP Realty - Lansing. Greater Lansing AOR
- $395,0004 bd2 ba2k sqft7124 E Clinton Trl, Eaton Rapids, MI 48827For SaleMLS ID #297945, Tracey Hernly & Co., Howard Hanna Real Estate Executives. Greater Lansing AOR
- $515,0004 bd3 ba3.2k sqft4215 Mariner Ln, Okemos, MI 48864For SaleMLS ID #297446, Alyssa Coggins, Keller Williams Realty Lansing. Greater Lansing AOR
- $399,9004 bd3 ba3.6k sqft1726 W Lenawee St, Lansing, MI 48915For SaleMLS ID #296629, Marci Murphy, Keller Williams Realty Lansing. Greater Lansing AOR
- $350,0005 bd4 ba3k sqft4340 Appletree Ln, Lansing, MI 48917For SaleMLS ID #297233, Bruce Carpenter, HOMEDATION Realty. Greater Lansing AOR
- $284,9003 bd2 ba2.5k sqft6950 Delta River Dr, Lansing, MI 48906For SaleMLS ID #296969, Tracey Hernly & Co., Howard Hanna Real Estate Executives. Greater Lansing AOR
- $289,9004 bd3 ba1.9k sqft6723 Picketts Way, Lansing, MI 48917For SaleMLS ID #297790, Jeff Burke, EXP Realty, LLC. Greater Lansing AOR
- $419,9005 bd4 ba4k sqft405 Everett Dr, Lansing, MI 48915For SaleMLS ID #297777, Sarah Webb, Redfin Corporation. Greater Lansing AOR
