Welcome to 6950 Delta River Drive Lansing in the Grand Ledge school district! This 3 bedroom 2 full bath home has a finished basement with another 4th non-conforming bedroom. The two wood burning fireplaces will help keep you warm during the Michigan winters. The large ranch offers a formal dining room with a built in liquor cabinet. The large living room with the almost floor to ceiling picture window overlook the peaceful backyard, and a stone wall fireplace is the focal point inside! Down the hall to the bedrooms you will find built in linen cabinets and drawers. The kitchen has so much storage with pocket doors! With the additional finished living space in the basement this home has so much to offer. Schedule your showing today!
Accepting backups
$284,900
6950 Delta River Dr, Lansing, MI 48906
3beds
2,504sqft
Single Family Residence
Built in 1956
0.32 Acres Lot
$278,600 Zestimate®
$114/sqft
$-- HOA
What's special
Finished basementPeaceful backyardTwo wood burning fireplaces
- 117 days
- 149
- 1
Zillow last checked:
Listing updated:
Listed by:
Tracey Hernly & Co.,
Howard Hanna Real Estate Executives 517-657-9100,
Sara Ammerman 214-544-9337,
Howard Hanna Real Estate Executives
Source: Greater Lansing AOR,MLS#: 296969
Facts & features
Interior
Bedrooms & bathrooms
- Bedrooms: 3
- Bathrooms: 2
- Full bathrooms: 2
Primary bedroom
- Level: First
- Area: 153 Square Feet
- Dimensions: 12.75 x 12
Bedroom 2
- Level: First
- Area: 120 Square Feet
- Dimensions: 12 x 10
Bedroom 3
- Level: First
- Area: 90 Square Feet
- Dimensions: 10 x 9
Bedroom 4
- Description: Non Conforming
- Level: Basement
- Area: 158.3 Square Feet
- Dimensions: 13.67 x 11.58
Dining room
- Features: Carpet Floor, Built-in Features
- Level: First
- Area: 123.55 Square Feet
- Dimensions: 14.25 x 8.67
Family room
- Level: Basement
- Area: 279.02 Square Feet
- Dimensions: 19.58 x 14.25
Kitchen
- Features: Ceiling Fan(s)
- Level: First
- Area: 129.19 Square Feet
- Dimensions: 13.25 x 9.75
Laundry
- Level: Basement
- Area: 34.69 Square Feet
- Dimensions: 9.25 x 3.75
Living room
- Features: Carpet Floor
- Level: First
- Area: 262.21 Square Feet
- Dimensions: 20.17 x 13
Heating
- Forced Air, Natural Gas
Cooling
- Central Air
Appliances
- Included: Electric Range, ENERGY STAR Qualified Refrigerator, Free-Standing Electric Oven, Washer/Dryer, Water Heater, Water Purifier Owned, Water Softener Owned
- Laundry: Gas Dryer Hookup, In Basement
Features
- Built-in Features, Ceiling Fan(s)
- Flooring: Carpet, Linoleum, Slate, Vinyl
- Windows: Blinds, Window Treatments
- Basement: Finished,Partial
- Number of fireplaces: 2
- Fireplace features: Living Room, Wood Burning
Interior area
- Total structure area: 2,504
- Total interior livable area: 2,504 sqft
- Finished area above ground: 1,252
- Finished area below ground: 1,252
Property
Parking
- Total spaces: 1
- Parking features: Attached, Driveway, Garage, Garage Faces Front
- Attached garage spaces: 1
- Has uncovered spaces: Yes
Features
- Levels: One
- Stories: 1
- Entry location: Front Door
- Patio & porch: Deck
- Exterior features: Fire Pit, Rain Gutters
- Pool features: None
- Fencing: Back Yard
Lot
- Size: 0.32 Acres
- Dimensions: 88' x 159'
- Features: Back Yard, Landscaped
Details
- Additional structures: Shed(s)
- Foundation area: 1252
- Parcel number: 2304005050108000
- Zoning description: Zoning
Construction
Type & style
- Home type: SingleFamily
- Architectural style: Ranch
- Property subtype: Single Family Residence
Materials
- Brick, Vinyl Siding
- Roof: Shingle
Condition
- Year built: 1956
Utilities & green energy
- Sewer: Septic Tank
- Water: Well
- Utilities for property: Natural Gas Connected, Electricity Connected
Community & HOA
Community
- Subdivision: Grand River
Location
- Region: Lansing
Financial & listing details
- Price per square foot: $114/sqft
- Tax assessed value: $208,800
- Annual tax amount: $4,173
- Date on market: 6/22/2026
- Listing terms: VA Loan,Cash,Conventional
- Road surface type: Concrete, Paved
Estimated market value
$278,600
$265,000 - $293,000
$2,432/mo
Price history
| Date | Event | Price |
|---|---|---|
| 7/19/2026 | Price change | $284,900-3.4%$114/sqft |
Source:  Greater Lansing AOR #296969 Report a problem Greater Lansing AOR #296969 Report a problem | ||
| 6/22/2026 | Listed for sale | $294,900+25%$118/sqft |
Source: Greater Lansing AOR #296969 Report a problem | ||
| 10/20/2023 | Sold | $236,000-3.7%$94/sqft |
Source: Greater Lansing AOR #275831 Report a problem | ||
| 9/25/2023 | Pending sale | $245,000$98/sqft |
Source: Greater Lansing AOR #275831 Report a problem | ||
| 9/13/2023 | Contingent | $245,000$98/sqft |
Source: Greater Lansing AOR #275831 Report a problem | ||
| 9/7/2023 | Listed for sale | $245,000+102.5%$98/sqft |
Source: Greater Lansing AOR #275831 Report a problem | ||
| 8/14/2015 | Sold | $121,000-0.7%$48/sqft |
Source: Greater Lansing AOR #71437 Report a problem | ||
| 6/8/2015 | Listed for sale | $121,900-22.1%$49/sqft |
Source: Tomie Raines, Inc. #71437 Report a problem | ||
| 7/1/2004 | Sold | $156,500$63/sqft |
Source: Public Record Report a problem | ||
Public tax history
| Year | Property taxes | Tax assessment |
|---|---|---|
| 2025 | $3,913 | $104,400 +5.8% |
| 2024 | -- | $98,700 +36.1% |
| 2021 | $2,364 +1.4% | $72,500 +7.6% |
| 2020 | $2,330 | $67,400 +2.6% |
| 2019 | $2,330 +6.7% | $65,702 +3.6% |
| 2018 | $2,185 +2.5% | $63,400 +3.8% |
| 2017 | $2,133 | $61,100 +0.3% |
| 2016 | -- | $60,900 +0.2% |
| 2015 | -- | $60,800 +5.9% |
| 2014 | -- | $57,400 +1.1% |
| 2013 | -- | $56,800 -3.7% |
| 2011 | -- | $59,000 -6.5% |
| 2010 | -- | $63,100 -10.6% |
| 2009 | -- | $70,600 -4.7% |
| 2008 | -- | $74,100 -2.6% |
| 2007 | -- | $76,100 +4.4% |
| 2006 | -- | $72,900 +10.8% |
| 2005 | -- | $65,800 +3.8% |
| 2004 | -- | $63,400 +5% |
| 2002 | -- | $60,400 +2.7% |
| 2001 | -- | $58,800 |
Find assessor info on the county website
Monthly payment
Est. payment
Payment breakdown
Explore the cost of this home by adjusting the details. Changes won't be saved.Climate risks
Neighborhood: 48906
Nearby schools
Schools provided by the listing agent
- High: Grand Ledge
Source: Greater Lansing AOR. This data may not be complete. We recommend contacting the local school district to confirm school assignments for this home.
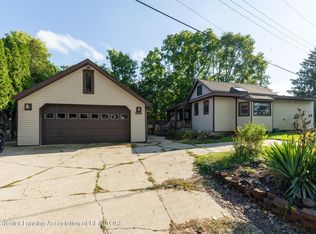
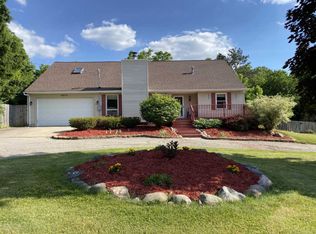
Similar homes
- $275,0003 bd3 ba2.8k sqft12325 Madonna Dr, Lansing, MI 48917For Sale
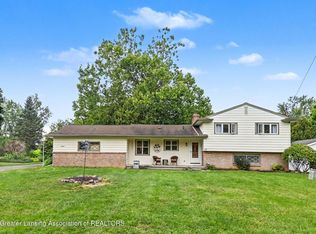 MLS ID #299932, Brian Ozbun, Bellabay Realty, LLC. Greater Lansing AOR
 - $239,0003 bd2 ba2.1k sqft2224 Pembroke Rd, Lansing, MI 48906For Sale
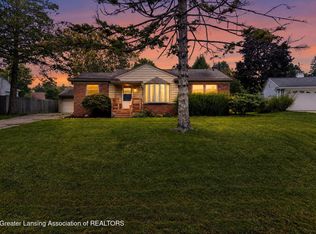 MLS ID #299661, Alexis Vlahakis Cole, Vlahakis Companies, Inc.. Greater Lansing AOR
 - $284,9003 bd2 ba1.8k sqft4660 Grandwoods Dr, Lansing, MI 48917For Sale
 MLS ID #299108, Sue Dickinson, Five Star Real Estate - Lansing. Greater Lansing AOR
 - $264,9003 bd2 ba1.7k sqft117 Woodhaven Dr, Lansing, MI 48917For Sale
 MLS ID #299836, Matheson Bellgowan Team, Coldwell Banker Professionals-E.L.. Greater Lansing AOR
