Opportunity awaits in Delta Mills! This Lansing-address home offers the sought-after combination of Grand Ledge Schools and Delta Charter Township taxes. Built in 1900, this 3-bedroom, 1-bath home features over 2,100 sq ft, a bright year-round sunroom, main-level laundry, and central air. Outside, enjoy a spacious backyard, 2-car detached garage, and three large storage sheds offering incredible storage and workspace potential. Conveniently located near shopping, dining, parks, and major roadways. A property with this much space, character, and potential is not one to overlook!
For sale
$220,000
6945 Delta River Dr, Lansing, MI 48906
3beds
1,613sqft
Single Family Residence
Built in 1900
0.29 Acres Lot
$-- Zestimate®
$136/sqft
$-- HOA
What's special
- 38 days
- 912
- 85
Zillow last checked:
Listing updated:
Listed by:
Karen Wey 517-202-1502,
EXP Realty - Lansing 517-580-8046
Source: Greater Lansing AOR,MLS#: 299116
Facts & features
Interior
Bedrooms & bathrooms
- Bedrooms: 3
- Bathrooms: 1
- Full bathrooms: 1
Primary bedroom
- Level: First
- Area: 100 Square Feet
- Dimensions: 10 x 10
Bedroom 2
- Level: First
- Area: 1 Square Feet
- Dimensions: 1 x 1
Bedroom 3
- Level: Second
- Area: 1 Square Feet
- Dimensions: 1 x 1
Dining room
- Level: First
- Area: 100 Square Feet
- Dimensions: 10 x 10
Kitchen
- Level: First
- Area: 100 Square Feet
- Dimensions: 10 x 10
Living room
- Level: First
- Area: 100 Square Feet
- Dimensions: 10 x 10
Heating
- Forced Air, Natural Gas
Cooling
- Central Air
Appliances
- Included: Dishwasher, Disposal, Microwave, Oven, Range, Refrigerator, Washer/Dryer, Water Heater, Water Softener
- Laundry: Main Level
Features
- Flooring: Combination
- Basement: Michigan
Interior area
- Total structure area: 2,484
- Total interior livable area: 1,613 sqft
- Finished area above ground: 1,613
- Finished area below ground: 0
Property
Parking
- Total spaces: 2
- Parking features: Detached, Garage, Storage
- Garage spaces: 2
Features
- Levels: Two
- Stories: 2
- Has view: Yes
- View description: Neighborhood
Lot
- Size: 0.29 Acres
- Dimensions: 155.70 x 82.5
Details
- Foundation area: 384
- Parcel number: 2304005050107200
- Zoning description: Zoning
Construction
Type & style
- Home type: SingleFamily
- Property subtype: Single Family Residence
Materials
- Aluminum Siding
Condition
- Year built: 1900
Utilities & green energy
- Sewer: Septic Tank
- Water: Well
Community & HOA
Community
- Subdivision: Delta Mills
Location
- Region: Lansing
Financial & listing details
- Price per square foot: $136/sqft
- Tax assessed value: $202,200
- Annual tax amount: $4,147
- Date on market: 9/14/2026
- Listing terms: VA Loan,Cash,Conventional,FHA,MSHDA
Estimated market value
Not available
Estimated sales range
Not available
$1,501/mo
Price history
| Date | Event | Price |
|---|---|---|
| 9/14/2026 | Listed for sale | $220,000-14.7%$136/sqft |
Source:  Greater Lansing AOR #299116 Report a problem Greater Lansing AOR #299116 Report a problem | ||
| 9/4/2026 | Listing removed | $258,000$160/sqft |
Source: eXp Realty #297600 Report a problem | ||
| 7/29/2026 | Listed for sale | $258,000+1.2%$160/sqft |
Source: Greater Lansing AOR #297600 Report a problem | ||
| 4/6/2026 | Listing removed | $255,000$158/sqft |
Source:  Realcomp II #61050199410 Report a problem Realcomp II #61050199410 Report a problem | ||
| 2/19/2026 | Price change | $255,000-2.7%$158/sqft |
Source:  MiRealSource #50199410 Report a problem MiRealSource #50199410 Report a problem | ||
| 2/13/2026 | Listed for sale | $262,000+11.5%$162/sqft |
Source: MiRealSource #50199410 Report a problem | ||
| 2/27/2024 | Sold | $234,999$146/sqft |
Source: Greater Lansing AOR #277075 Report a problem | ||
| 2/26/2024 | Pending sale | $234,999$146/sqft |
Source: Greater Lansing AOR #277075 Report a problem | ||
| 2/15/2024 | Contingent | $234,999$146/sqft |
Source: Greater Lansing AOR #277075 Report a problem | ||
| 1/21/2024 | Price change | $234,999-6%$146/sqft |
Source: Greater Lansing AOR #277075 Report a problem | ||
| 1/4/2024 | Listed for sale | $249,900$155/sqft |
Source: Greater Lansing AOR #277075 Report a problem | ||
| 12/28/2023 | Contingent | $249,900$155/sqft |
Source: Greater Lansing AOR #277075 Report a problem | ||
| 12/11/2023 | Price change | $249,900-2%$155/sqft |
Source: Greater Lansing AOR #277075 Report a problem | ||
| 12/4/2023 | Price change | $254,900-7.3%$158/sqft |
Source: Greater Lansing AOR #277075 Report a problem | ||
| 11/3/2023 | Listed for sale | $274,900+86.5%$170/sqft |
Source: Greater Lansing AOR #277075 Report a problem | ||
| 11/15/2021 | Sold | $147,371$91/sqft |
Source: Public Record Report a problem | ||
Public tax history
| Year | Property taxes | Tax assessment |
|---|---|---|
| 2025 | $3,646 | $101,100 +5.6% |
| 2024 | -- | $95,700 +23.6% |
| 2021 | $2,841 +52.2% | $77,400 +7.4% |
| 2020 | $1,867 | $72,100 +2.5% |
| 2019 | $1,867 +6.7% | $70,336 +7.2% |
| 2018 | $1,750 +3% | $65,600 +21.5% |
| 2017 | $1,699 | $54,000 +3.1% |
| 2016 | -- | $52,400 +3.4% |
| 2015 | -- | $50,700 +6.5% |
| 2014 | -- | $47,600 +0.6% |
| 2013 | -- | $47,300 -3.9% |
| 2011 | -- | $49,200 -6.1% |
| 2010 | -- | $52,400 -10% |
| 2009 | -- | $58,200 -5.1% |
| 2008 | -- | $61,300 +9.5% |
| 2007 | -- | $56,000 +2.6% |
| 2006 | -- | $54,600 +7.5% |
| 2005 | -- | $50,800 +5.8% |
| 2004 | -- | $48,000 +15.9% |
| 2002 | -- | $41,400 +2.2% |
| 2001 | -- | $40,500 |
Find assessor info on the county website
Monthly payment
Est. payment
Payment breakdown
Explore the cost of this home by adjusting the details. Changes won't be saved.Climate risks
Neighborhood: 48906
Nearby schools
Schools provided by the listing agent
- High: Grand Ledge
- District: Grand Ledge
Source: Greater Lansing AOR. This data may not be complete. We recommend contacting the local school district to confirm school assignments for this home.
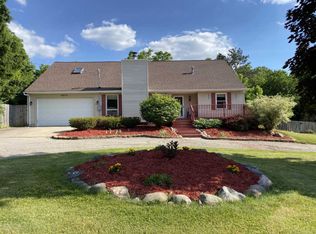
Similar homes
- $279,9003 bd2 ba1.1k sqft16477 Ingersoll Rd, Lansing, MI 48906For Sale
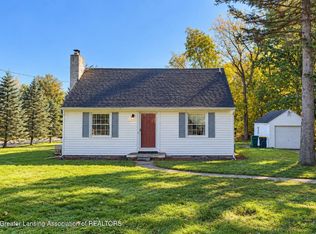 MLS ID #299760, Austin Shelton, RE/MAX Real Estate Professionals. Greater Lansing AOR
 - $239,0003 bd2 ba2.1k sqft2224 Pembroke Rd, Lansing, MI 48906For Sale
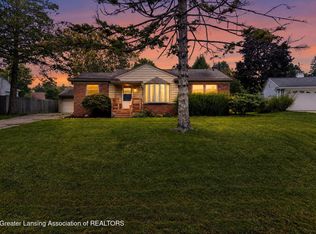 MLS ID #299661, Alexis Vlahakis Cole, Vlahakis Companies, Inc.. Greater Lansing AOR
 - $180,0004 bd2 ba2.1k sqft15436 S Airport Rd, Lansing, MI 48906For Sale
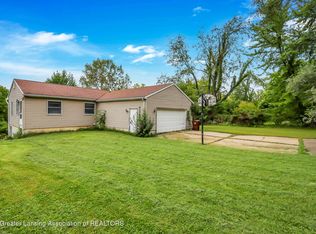 MLS ID #299290, Jamie Fox, Trubrook, LLC. Greater Lansing AOR
 - $249,9003 bd1 ba1.9k sqft15417 Boichot Rd, Lansing, MI 48906For Sale
 MLS ID #299208, Karen Wey, EXP Realty - Lansing. Greater Lansing AOR
