Welcome to this spacious brick ranch in Lansing's Blueberry Ridge neighborhood! With 3 bedrooms, 1.5 baths, and nearly 2,000 finished square feet, this home offers room to spread out, entertain, and make it your own. Step inside to a bright, welcoming living room featuring beautiful hardwood floors, abundant recessed lighting, and a large picture window that fills the space with natural light. The open layout flows into a generous family room and kitchen area, creating a great setting for gatherings, game nights, or everyday living. Three main-floor bedrooms provide convenient one-level living, while the partially finished basement offers even more flexible space for a recreation room, home gym, office, hobby area, or storage. Outside, enjoy a covered front porch, deck, fenced-style backyard setting, attached 2-car garage, and the convenience of local amenities. This Lansing ranch is ready for its next chapter!
For sale
$189,900
3004 Gibson St, Lansing, MI 48911
3beds
1,964sqft
Single Family Residence
Built in 1965
7,405 Square Feet Lot
$188,200 Zestimate®
$97/sqft
$-- HOA
What's special
Spacious brick ranchFenced-style backyard settingBeautiful hardwood floorsAbundant recessed lightingCovered front porch
- 5 days
- 839
- 125
Zillow last checked:
Listing updated:
Listed by:
Michael Graham 517-719-8952,
RE/MAX Real Estate Professionals 517-321-8255
Source: Greater Lansing AOR,MLS#: 299765
Facts & features
Interior
Bedrooms & bathrooms
- Bedrooms: 3
- Bathrooms: 2
- Full bathrooms: 1
- 1/2 bathrooms: 1
Primary bedroom
- Level: First
- Area: 108 Square Feet
- Dimensions: 12 x 9
Bedroom 2
- Level: First
- Area: 108 Square Feet
- Dimensions: 12 x 9
Bedroom 3
- Level: First
- Area: 110 Square Feet
- Dimensions: 11 x 10
Dining room
- Level: First
- Area: 204 Square Feet
- Dimensions: 17 x 12
Family room
- Level: First
- Area: 273 Square Feet
- Dimensions: 21 x 13
Kitchen
- Level: First
- Area: 140 Square Feet
- Dimensions: 14 x 10
Living room
- Level: First
- Area: 342 Square Feet
- Dimensions: 19 x 18
Heating
- Forced Air, Natural Gas
Cooling
- Central Air
Appliances
- Included: Dishwasher, Dryer, Oven, Range, Refrigerator, Washer, Water Heater
- Laundry: In Basement
Features
- Open Floorplan, Recessed Lighting
- Basement: Full,Partially Finished
Interior area
- Total structure area: 2,364
- Total interior livable area: 1,964 sqft
- Finished area above ground: 1,326
- Finished area below ground: 638
Property
Parking
- Total spaces: 2
- Parking features: Attached, Driveway, Garage, Garage Faces Front
- Attached garage spaces: 2
- Has uncovered spaces: Yes
Accessibility
- Accessibility features: Accessible Full Bath
Features
- Levels: One
- Stories: 1
- Patio & porch: Covered, Deck, Front Porch
- Has view: Yes
- View description: Neighborhood
Lot
- Size: 7,405 Square Feet
- Dimensions: 60 x 120
- Features: Back Yard, Front Yard
Details
- Foundation area: 1038
- Parcel number: 33010131206151
- Zoning description: Zoning
Construction
Type & style
- Home type: SingleFamily
- Architectural style: Ranch
- Property subtype: Single Family Residence
Materials
- Brick, Vinyl Siding
- Roof: Shingle
Condition
- Year built: 1965
Utilities & green energy
- Sewer: Public Sewer
- Water: Public
Community & HOA
Community
- Features: Sidewalks
- Subdivision: Blueberry Ridge
Location
- Region: Lansing
Financial & listing details
- Price per square foot: $97/sqft
- Tax assessed value: $86,000
- Annual tax amount: $3,881
- Date on market: 10/8/2026
- Listing terms: VA Loan,Cash,Conventional,FHA,MSHDA
Estimated market value
$188,200
$179,000 - $198,000
$1,845/mo
Price history
| Date | Event | Price |
|---|---|---|
| 10/8/2026 | Listed for sale | $189,900+86.2%$97/sqft |
Source:  Greater Lansing AOR #299765 Report a problem Greater Lansing AOR #299765 Report a problem | ||
| 11/3/2017 | Sold | $102,000-7.2%$52/sqft |
Source: Public Record Report a problem | ||
| 9/15/2017 | Price change | $109,888-4.4%$56/sqft |
Source: RE/MAX Real Estate Professionals #213748 Report a problem | ||
| 9/12/2017 | Price change | $114,888+5.5%$58/sqft |
Source: RE/MAX Real Estate Professionals #213748 Report a problem | ||
| 8/15/2017 | Price change | $108,888-0.9%$55/sqft |
Source: RE/MAX Real Estate Professionals #213748 Report a problem | ||
| 7/21/2017 | Price change | $109,888-4.4%$56/sqft |
Source: RE/MAX Real Estate Professionals #213748 Report a problem | ||
| 5/24/2017 | Price change | $114,888-4.2%$58/sqft |
Source: RE/MAX Real Estate Professionals #213748 Report a problem | ||
| 3/9/2017 | Listed for sale | $119,888+20%$61/sqft |
Source: RE/MAX Real Estate Pros West #213748 Report a problem | ||
| 11/25/2013 | Listing removed | $99,900$51/sqft |
Source: Coldwell Banker Hubbell BriarWood #47479 Report a problem | ||
| 5/3/2013 | Price change | $99,900-4.8%$51/sqft |
Source: Coldwell Banker Hubbell BriarWood #47479 Report a problem | ||
| 12/28/2012 | Price change | $104,900-4.5%$53/sqft |
Source: Keller Williams Realty #39944 Report a problem | ||
| 8/9/2012 | Listed for sale | $109,900-6.1%$56/sqft |
Source: Keller Williams Realty #39944 Report a problem | ||
| 6/22/2012 | Listing removed | $116,999$60/sqft |
Source: Keller Williams Realty #36452 Report a problem | ||
| 4/26/2012 | Listed for sale | $116,9990%$60/sqft |
Source: Keller Williams Realty #36452 Report a problem | ||
| 8/20/2002 | Sold | $117,000$60/sqft |
Source: Public Record Report a problem | ||
Public tax history
| Year | Property taxes | Tax assessment |
|---|---|---|
| 2025 | $3,624 +6.7% | $86,000 +4.8% |
| 2024 | $3,397 | $82,100 +11.7% |
| 2023 | -- | $73,500 +16.3% |
| 2022 | -- | $63,200 +7.1% |
| 2021 | -- | $59,000 +4.8% |
| 2020 | -- | $56,300 +1.3% |
| 2019 | $3,065 | $55,600 +11.6% |
| 2018 | $3,065 +4.1% | $49,800 |
| 2017 | $2,943 | $49,800 +12.9% |
| 2016 | $2,943 | $44,100 +3% |
| 2015 | $2,943 | $42,800 +8.1% |
| 2014 | $2,943 | $39,600 -5.3% |
| 2013 | -- | $41,800 -9.1% |
| 2012 | -- | $46,000 -8.9% |
| 2011 | -- | $50,500 -3.4% |
| 2010 | -- | $52,300 -9.4% |
| 2009 | -- | $57,700 -9.7% |
| 2008 | -- | $63,900 -4.6% |
| 2007 | -- | $67,000 +1.8% |
| 2006 | -- | $65,800 +16.7% |
| 2005 | -- | $56,400 +2.9% |
| 2004 | -- | $54,800 +2.8% |
| 2003 | -- | $53,300 +7.5% |
| 2002 | -- | $49,600 +13% |
| 2001 | -- | $43,900 +7.3% |
| 2000 | -- | $40,900 |
Find assessor info on the county website
Monthly payment
Est. payment
Payment breakdown
Explore the cost of this home by adjusting the details. Changes won't be saved.Climate risks
Neighborhood: 48911
Nearby schools
Schools provided by the listing agent
- High: Lansing
Source: Greater Lansing AOR. This data may not be complete. We recommend contacting the local school district to confirm school assignments for this home.
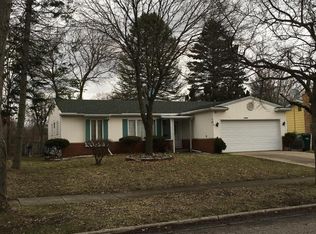
Similar homes
- $--3 bd1 ba1k sqft3909 Lauderhill Cir, Lansing, MI 48911AuctionAuction.com 2
- $190,0003 bd2 ba1.9k sqft3100 Boston Blvd, Lansing, MI 48910For Sale
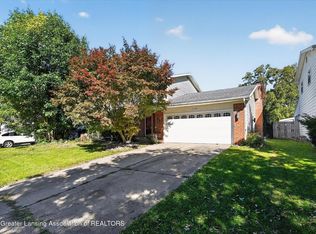 MLS ID #299851, Tracey Hernly & Co., Howard Hanna Real Estate Executives. Greater Lansing AOR
 - $189,9004 bd1 ba1k sqft921 Brad St, Lansing, MI 48911For Sale
 MLS ID #299856, Frank McGillis, RE/MAX Real Estate Professionals. Greater Lansing AOR
 - $175,0004 bd2 ba1.4k sqft5822 Monticello Dr, Lansing, MI 48911For Sale
 MLS ID #299868, Kaine Williams, Keller Williams Realty Lansing. Greater Lansing AOR
 - $160,0004 bd2 ba1.1k sqft2900 Risdale Ave, Lansing, MI 48911For Sale
 MLS ID #26052967, Tara Hartwig, Keymark Realty. MichRIC
 - $190,0003 bd2 ba1.7k sqft707 Sawyer Rd, Lansing, MI 48911For SaleMLS ID #26052030, Karen Fisher-Austin, Re/Max Real Estate Professionals. MichRIC
