The riverfront property you've been waiting for. 3 bedroom, 2 bathroom walkout ranch overlooking 160 feet of Grand River frontage. Walk in the front door and you'll be drawn to the view of the river. But don't overlook the rest of the house, which has been updated with tasteful colors and finishes many dream of. The updated modern kitchen gleams with white cabinets and quartz countertops infused with recycled glass. Many nights will be spent on the screened-in porch, just off the dining areas, watching kayakers, birds (including bald eagles), deer and sometimes turkeys. Back inside, head into the lovely formal living room, which provides lovely views of the river and the huge patio below. On the first floor are two large bedrooms and a just updated bathroom. Walk down the stairs into the walk-out lower level, which is where a library/office with built in bookshelves are sure to store your many books. Adjoining the library is where the owners have staged movie nights, watched the big games and streamed their favorite shows. The updated see through gas fireplace will help provide ambience and warmth during the cold winter nights. Go into the tranquil primary suite, which overlooks the patio and river through a huge window with dual casements. The suite offers dual walk-in closets and a spa-like bathroom, with a rain showerhead.
The amenities don't end there. Walk out the door to the gigantic stamped concrete patio with two levels. Out here, you will find a built-in natural gas grill surrounded by a granite countertop, a natural gas firepit and a bridge to a separate entertaining area with composite decking and a hot tub!
The home is surrounded by gardens that are straight out of a magazine, including multi-tiered gardens that flank the stairway heading down to the permanent dock that cantilevers over the Grand River below.
Do NOT wait to schedule your showing and write your offer.
Sold for $430,000
$430,000
6249 Willow Hwy, Grand Ledge, MI 48837
3beds
2,051sqft
Single Family Residence
Built in 1960
0.67 Acres Lot
$445,700 Zestimate®
$210/sqft
$2,280 Estimated rent
Home value
$445,700
$316,000 - $624,000
$2,280/mo
Zestimate® history
Owner options
List your home for rent
$2,280/mo
Rent Zestimate®
Find your next renter with Zillow Rental Manager. Plus, with online applications, you can quickly screen prospective tenants – for free.
$2,280/mo
Rent Zestimate®
Refinance and save
$2,855/mo
Est. payment
Refinancing to a lower rate could help reduce your monthly payments and save thousands over the life of the loan.
$2,855/mo
Est. payment
Explore your selling options
Work with a Zillow partner agent
Leverage their expertise and Zillow's premium Showcase listings to get your home seen by more buyers.
Get startedList with your own agent
Get your home in front of millions of buyers by listing it on Zillow.
Learn how to do itSell it yourself
Take full control of how buyers see your home on Zillow by listing For Sale by Owner (FSBO).
List your homeWhat's special
See through gas fireplaceHot tubWalkout ranchRiverfront propertyPermanent dockScreened-in porchWalk-out lower level
Zillow last checked:
Listing updated:
Listed by:
Eric Dean 517-449-0590,
Gateway to Homes,
Chris Dean 517-749-6666,
Gateway to Homes
Bought with:
Sean Gardner, 6501396248
Coldwell Banker Professionals -Okemos
Source: Greater Lansing AOR,MLS#: 287932
Facts & features
Interior
Bedrooms & bathrooms
- Bedrooms: 3
- Bathrooms: 2
- Full bathrooms: 2
Primary bedroom
- Level: Basement
- Area: 188.5 Square Feet
- Dimensions: 14.5 x 13
Bedroom 2
- Level: First
- Area: 165 Square Feet
- Dimensions: 15 x 11
Bathroom 3
- Level: First
- Area: 115.5 Square Feet
- Dimensions: 10.5 x 11
Dining room
- Level: First
- Area: 81 Square Feet
- Dimensions: 9 x 9
Family room
- Level: Basement
- Area: 187.5 Square Feet
- Dimensions: 15 x 12.5
Kitchen
- Level: First
- Area: 120 Square Feet
- Dimensions: 15 x 8
Library
- Level: Basement
- Area: 195.5 Square Feet
- Dimensions: 17 x 11.5
Living room
- Level: First
- Area: 216 Square Feet
- Dimensions: 18 x 12
Other
- Description: Foyer
- Level: First
- Area: 58.5 Square Feet
- Dimensions: 6.5 x 9
Heating
- Baseboard, Hot Water, Natural Gas
Cooling
- Central Air
Appliances
- Included: Disposal, Gas Water Heater, Ice Maker, Range Hood, Stainless Steel Appliance(s), Washer/Dryer, Water Softener Owned, Refrigerator, Gas Range, Dishwasher, Convection Oven
- Laundry: Electric Dryer Hookup, In Basement, Laundry Room, Lower Level, Washer Hookup
Features
- Bookcases, Breakfast Bar, Ceiling Fan(s), Double Vanity, Eat-in Kitchen, Entrance Foyer, High Speed Internet, Open Floorplan, Primary Downstairs, Recessed Lighting, Stone Counters
- Flooring: Carpet, Ceramic Tile, Hardwood, Tile
- Windows: Blinds, Insulated Windows, Low Emissivity Windows, Screens, Window Treatments
- Basement: Egress Windows,Full,Partially Finished,Sump Pump,Walk-Out Access
- Number of fireplaces: 1
- Fireplace features: Gas, Basement, Double Sided, Family Room, Gas Log, Primary Bedroom, See Through
Interior area
- Total structure area: 2,354
- Total interior livable area: 2,051 sqft
- Finished area above ground: 1,177
- Finished area below ground: 874
Property
Parking
- Total spaces: 1
- Parking features: Attached, Drive Through, Driveway, Garage, Garage Door Opener, Garage Faces Front
- Attached garage spaces: 1
- Has uncovered spaces: Yes
Features
- Levels: Two
- Stories: 2
- Entry location: Front
- Patio & porch: Deck, Front Porch, Patio, Porch, Screened
- Exterior features: Built-in Barbecue, Dock, Fire Pit, Garden, Storage
- Has spa: Yes
- Spa features: Above Ground, Heated
- Fencing: Invisible
- Has view: Yes
- View description: Panoramic, Trees/Woods, Water
- Has water view: Yes
- Water view: Water
- Waterfront features: River Front, Waterfront
- Body of water: Grand River
- Frontage type: River,Waterfront
Lot
- Size: 0.67 Acres
- Dimensions: 154 x 165
- Features: Back Yard, Front Yard, Landscaped, Many Trees, Views, Waterfront
Details
- Additional structures: Shed(s)
- Foundation area: 1177
- Parcel number: 2304000710016100
- Zoning description: Zoning
Construction
Type & style
- Home type: SingleFamily
- Architectural style: Ranch
- Property subtype: Single Family Residence
Materials
- Stone, Vinyl Siding
- Foundation: Block
- Roof: Shingle
Condition
- Updated/Remodeled
- New construction: No
- Year built: 1960
Utilities & green energy
- Sewer: Public Sewer
- Water: Well
- Utilities for property: Sewer Connected, Phone Available, Natural Gas Connected, High Speed Internet Connected, Electricity Connected, Cable Connected, Cable Available
Community & HOA
Community
- Security: Smoke Detector(s)
- Subdivision: None
Location
- Region: Grand Ledge
Financial & listing details
- Price per square foot: $210/sqft
- Tax assessed value: $255,400
- Annual tax amount: $3,360
- Date on market: 5/6/2025
- Listing terms: Cash,Conventional,FHA,FMHA - Rural Housing Loan
- Road surface type: Asphalt, Concrete, Paved
Price history
| Date | Event | Price |
|---|---|---|
| 6/16/2025 | Sold | $430,000+0%$210/sqft |
Source:  Greater Lansing AOR #287932 Report a problem Greater Lansing AOR #287932 Report a problem | ||
| 5/17/2025 | Pending sale | $429,900$210/sqft |
Source: Greater Lansing AOR #287932 Report a problem | ||
| 5/8/2025 | Contingent | $429,900$210/sqft |
Source: Greater Lansing AOR #287932 Report a problem | ||
| 5/6/2025 | Listed for sale | $429,900$210/sqft |
Source: Greater Lansing AOR #287932 Report a problem | ||
Public tax history
| Year | Property taxes | Tax assessment |
|---|---|---|
| 2025 | $3,360 | $127,700 +5.8% |
| 2024 | -- | $120,700 +40% |
| 2021 | $2,665 +1.4% | $86,200 +6% |
| 2020 | $2,627 | $81,300 +3.7% |
| 2019 | $2,627 +6.7% | $78,364 +5.9% |
| 2018 | $2,464 +3% | $74,000 +0.3% |
| 2017 | $2,391 | $73,800 +2.8% |
| 2016 | -- | $71,800 +2.9% |
| 2015 | -- | $69,800 +4.2% |
| 2014 | -- | $67,000 +0.8% |
| 2013 | -- | $66,500 -2.8% |
| 2011 | -- | $68,400 -5.1% |
| 2010 | -- | $72,100 -8.4% |
| 2009 | -- | $78,700 -4.4% |
| 2008 | -- | $82,300 -2.5% |
| 2007 | -- | $84,400 +3.1% |
| 2006 | -- | $81,900 +7.6% |
| 2005 | -- | $76,100 +3.1% |
| 2004 | -- | $73,800 +6.2% |
| 2002 | -- | $69,500 +2.8% |
| 2001 | -- | $67,600 |
Find assessor info on the county website
Neighborhood: 48837
Nearby homes
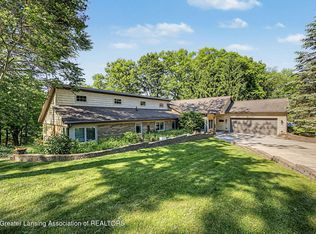
- $499,9003 bd3 ba2.9k sqft6187 Willow Hwy, Grand Ledge, MI 48837For Sale
- $246,9002 bd2 ba1k sqft6271 Willow Hwy, Grand Ledge, MI 48837Off Market
- $325,0003 bd2 ba1.4k sqft6196 Willow Hwy, Grand Ledge, MI 48837Sold
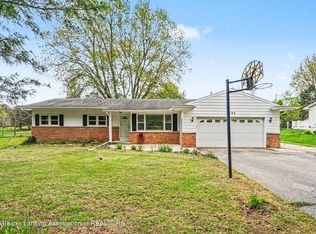
- $299,5004 bd2 ba2k sqft6236 Willow Hwy, Grand Ledge, MI 48837Off Market
- $262,9003 bd2 ba1.1k sqft6256 Willow Hwy, Grand Ledge, MI 48837Off Market
- $265,0003 bd2 ba2.4k sqft6186 Willow Hwy, Grand Ledge, MI 48837Sold
- $353,6003 bd3 ba1.7k sqft6151 Willow Hwy, Grand Ledge, MI 48837Off Market
- $247,2003 bd2 ba1.6k sqft6176 Willow Hwy, Grand Ledge, MI 48837Off Market
Nearby schools
GreatSchools rating
- 6/10Leon W Hayes Intermediate SchoolGrades: 5-6Distance: 0.8 mi
- 9/10Leon W. Hayes Middle SchoolGrades: 7-8Distance: 2.1 mi
- 7/10Grand Ledge High SchoolGrades: 9-12Distance: 1.9 mi
Schools provided by the listing agent
- High: Grand Ledge
- District: Grand Ledge
Source: Greater Lansing AOR. This data may not be complete. We recommend contacting the local school district to confirm school assignments for this home.
Get a cash offer in 3 minutes
Find out how much your home could sell for in as little as 3 minutes with a no-obligation cash offer.
Estimated market value
$445,700
Get a cash offer in 3 minutes
Find out how much your home could sell for in as little as 3 minutes with a no-obligation cash offer.
Estimated market value
$445,700
- Michigan
- Eaton County
- Grand Ledge
- 48837
- 6249 Willow Hwy
Nearby cities
Nearby zip codes
Other Grand Ledge Topics
