Welcome home to this beautifully maintained 3-bedroom, 2.5-bath residence in a desirable location near Timber Ridge Golf Club. This move-in-ready home features warm wood floors, a cozy fireplace, and a spacious full basement offering endless possibilities for storage, recreation, or future finishing. Enjoy the convenience of a first-floor laundry room and a functional floor plan designed for comfortable everyday living. Located in the highly regarded Haslett School District, this home also benefits from lower Bath Township taxes, providing exceptional value. Whether you're relaxing by the fireplace, entertaining guests, or taking advantage of the nearby golf course and local amenities, this home offers the perfect combination of comfort, convenience, and location. Don't miss this outstand
For sale
Price cut: $10K (7/23)
$379,900
16763 Printemp Dr, East Lansing, MI 48823
3beds
2,439sqft
:
Get pre-qualified$3,163/mo
Single Family Residence
Built in 2005
9,583 Square Feet Lot
$372,500 Zestimate®
$156/sqft
$25/mo HOA
What's special
- 30 days |
- 2,689 |
- 122 |
Zillow last checked:
Listing updated:
Listed by:
Thornton Realty Team 517-706-2400,
Coldwell Banker Professionals -Okemos 517-349-4406,
Jeff Thornton 517-706-2400,
Coldwell Banker Professionals -Okemos
Source: Greater Lansing AOR,MLS#: 297192
Facts & features
Interior
Bedrooms & bathrooms
- Bedrooms: 3
- Bathrooms: 3
- Full bathrooms: 2
- 1/2 bathrooms: 1
Primary bedroom
- Level: Second
- Area: 183.4 Square Feet
- Dimensions: 13.1 x 14
Bedroom 2
- Level: Second
- Area: 97.68 Square Feet
- Dimensions: 8.8 x 11.1
Bedroom 3
- Level: Second
- Area: 111.14 Square Feet
- Dimensions: 12.2 x 9.11
Basement
- Level: Basement
- Area: 879.04 Square Feet
- Dimensions: 32.8 x 26.8
Dining room
- Level: First
- Area: 156 Square Feet
- Dimensions: 13 x 12
Kitchen
- Level: First
- Area: 147.84 Square Feet
- Dimensions: 11.2 x 13.2
Living room
- Level: First
- Area: 266.5 Square Feet
- Dimensions: 20.5 x 13
Heating
- Forced Air, Natural Gas
Cooling
- Central Air
Appliances
- Included: Dishwasher, Disposal, Dryer, Free-Standing Gas Range, Microwave, Oven, Range Hood, Refrigerator, Washer
- Laundry: Laundry Room, Main Level
Features
- Breakfast Bar, Ceiling Fan(s), Crown Molding, Double Closet, High Speed Internet, Pantry, Walk-In Closet(s)
- Flooring: Carpet, Vinyl, Wood
- Basement: Daylight,Egress Windows,Full,Sump Pump
- Has fireplace: Yes
- Fireplace features: Gas, Living Room
Interior area
- Total structure area: 2,670
- Total interior livable area: 2,439 sqft
- Finished area above ground: 1,748
- Finished area below ground: 691
Property
Parking
- Parking features: Attached, Finished, Garage Door Opener, Garage Faces Front, Water
- Has attached garage: Yes
Features
- Levels: Two
- Stories: 2
- Patio & porch: Patio
- Has view: Yes
- View description: Neighborhood
Lot
- Size: 9,583 Square Feet
- Dimensions: 100 x 93.99
- Features: Landscaped
Details
- Foundation area: 922
- Parcel number: 1901014500000100
- Zoning description: Zoning
Construction
Type & style
- Home type: SingleFamily
- Architectural style: Traditional
- Property subtype: Single Family Residence
Materials
- Stone, Vinyl Siding
- Foundation: Concrete Perimeter
- Roof: Shingle
Condition
- Year built: 2005
Utilities & green energy
- Electric: 200+ Amp Service
- Sewer: Public Sewer
- Water: Public
- Utilities for property: Natural Gas Connected, High Speed Internet Connected
Community & HOA
Community
- Subdivision: Chateau
HOA
- Has HOA: Yes
- HOA fee: $300 annually
Location
- Region: East Lansing
Financial & listing details
- Price per square foot: $156/sqft
- Tax assessed value: $352,000
- Annual tax amount: $7,435
- Date on market: 7/3/2026
- Listing terms: VA Loan,Cash,Conventional,FHA
- Road surface type: Asphalt, Concrete
Estimated market value
$372,500
$354,000 - $391,000
$2,667/mo
Price history
| Date | Event | Price |
|---|---|---|
| 7/23/2026 | Price change | $379,900-2.6%$156/sqft |
Source:  Greater Lansing AOR #297192 Report a problem Greater Lansing AOR #297192 Report a problem | ||
| 7/3/2026 | Listed for sale | $389,900+13%$160/sqft |
Source: Greater Lansing AOR #297192 Report a problem | ||
| 9/4/2024 | Sold | $345,000-1.4%$141/sqft |
Source: Greater Lansing AOR #282129 Report a problem | ||
| 8/26/2024 | Pending sale | $349,900$143/sqft |
Source: Greater Lansing AOR #282129 Report a problem | ||
| 8/7/2024 | Contingent | $349,900$143/sqft |
Source: Greater Lansing AOR #282129 Report a problem | ||
| 7/29/2024 | Price change | $349,900-4.1%$143/sqft |
Source: Greater Lansing AOR #282129 Report a problem | ||
| 7/17/2024 | Listed for sale | $364,900+44.2%$150/sqft |
Source: Greater Lansing AOR #282129 Report a problem | ||
| 7/26/2019 | Sold | $253,000-1.6%$104/sqft |
Source: Greater Lansing AOR #236130 Report a problem | ||
| 6/21/2019 | Pending sale | $257,000$105/sqft |
Source: Stuart & Associates Real Estate LLC #236130 Report a problem | ||
| 5/15/2019 | Price change | $257,000-1.9%$105/sqft |
Source: Stuart & Associates Real Estate LLC #236130 Report a problem | ||
| 5/6/2019 | Listed for sale | $262,000$107/sqft |
Source: Stuart & Associates Real Estate LLC #236130 Report a problem | ||
Public tax history
| Year | Property taxes | Tax assessment |
|---|---|---|
| 2025 | $6,054 | $176,000 +14.3% |
| 2024 | -- | $154,000 +8.1% |
| 2023 | -- | $142,400 +9.9% |
| 2022 | -- | $129,600 +2.2% |
| 2021 | -- | $126,800 +0.9% |
| 2020 | $5,149 +23.6% | $125,700 +3.7% |
| 2019 | $4,166 +2.4% | $121,200 +12.6% |
| 2018 | $4,068 +3.9% | $107,600 -0.5% |
| 2017 | $3,915 | $108,100 -0.7% |
| 2016 | $3,915 | $108,900 -0.1% |
| 2015 | $3,915 | $109,000 +5.3% |
| 2011 | -- | $103,500 -9.4% |
| 2009 | -- | $114,200 -6.5% |
| 2008 | -- | $122,100 +6.2% |
| 2007 | -- | $115,000 +18.6% |
| 2006 | -- | $97,000 +424.3% |
| 2005 | -- | $18,500 +8.2% |
| 2004 | -- | $17,100 |
Find assessor info on the county website
Monthly payment
Est. payment
Payment breakdown
Explore the cost of this home by adjusting the details. Changes won't be saved.Climate risks
Neighborhood: 48823
Nearby schools
GreatSchools rating
- 7/10Murphy Elementary SchoolGrades: 2-5Distance: 1.9 mi
- 8/10Haslett Middle SchoolGrades: 6-8Distance: 3 mi
- 9/10Haslett High SchoolGrades: 9-12Distance: 3.1 mi
Schools provided by the listing agent
- High: Haslett
Source: Greater Lansing AOR. This data may not be complete. We recommend contacting the local school district to confirm school assignments for this home.
- $365,0003 bd3 ba1.9k sqft16793 Printemp Dr, East Lansing, MI 48823Sold

- $329,0003 bd3 ba2.2k sqft16750 Printemp Dr, East Lansing, MI 48823Sold

- $349,9003 bd3 ba2.1k sqft16760 Printemp Dr, East Lansing, MI 48823Sold
- $366,5003 bd2 ba1.2k sqft16770 Printemp Dr, East Lansing, MI 48823Off Market
- $388,0004 bd4 ba2.4k sqft16740 Printemp Dr, East Lansing, MI 48823Sold
- $378,6003 bd3 ba1.8k sqft16730 Printemp Dr, East Lansing, MI 48823Off Market
- $418,4003 bd2 ba1.9k sqft16780 Printemp Dr, East Lansing, MI 48823Off Market
- $331,0003 bd3 ba1.2k sqft16755 Austin Way, East Lansing, MI 48823Off Market
A local agent can set up tours, give advice and negotiate with sellers.
Similar homes
- $390,0004 bd4 ba2.6k sqft6030 Horizon Dr, East Lansing, MI 48823For Sale
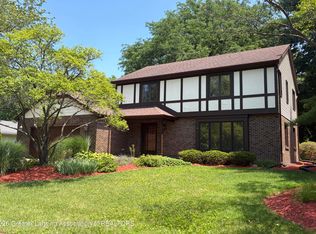 MLS ID #297415, Alison Alfredson, Berkshire Hathaway HomeServices. Greater Lansing AOR
 - $399,0004 bd3 ba2.7k sqft5996 Patriots Way, East Lansing, MI 48823For Sale
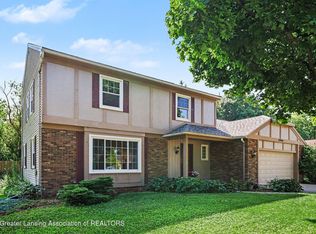 MLS ID #297266, Kalyn M HoughBlack, RE/MAX Real Estate Professionals. Greater Lansing AOR
 - $399,9004 bd3 ba2.9k sqft1682 Woodside Dr, East Lansing, MI 48823For Sale
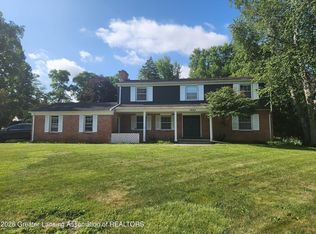 MLS ID #297267, David A. Barone, RE/MAX Real Estate Professionals. Greater Lansing AOR
 - $399,9004 bd3 ba2k sqft666 Gunson St, East Lansing, MI 48823For Sale
 MLS ID #297200, Mykayla Anne Fenska, Home Towne Real Estate. Greater Lansing AOR
 - $355,0003 bd3 ba1.5k sqft4108 Palomino Dr, East Lansing, MI 48823For SaleMLS ID #296846, Brooks Warner, Keller Williams Realty Lansing. Greater Lansing AOR
- $349,9003 bd3 ba1.5k sqft676 Buteo Dr, East Lansing, MI 48823For SaleMLS ID #295937, Christina Kay Tamburino, Tamburino Real Estate. Greater Lansing AOR
- $370,0003 bd3 ba2.1k sqft1730 N Crystal Cv, Haslett, MI 48840For SaleMLS ID #297147, Lindsay Truax, RE/MAX Real Estate Professionals. Greater Lansing AOR
- $339,9003 bd2 ba2.3k sqft5922 Edson St, Haslett, MI 48840For SaleMLS ID #297655, Joan Spagnuolo, Oasis Realty. Greater Lansing AOR
- $450,0005 bd3 ba2.5k sqft622 Orchard St, East Lansing, MI 48823For SaleMLS ID #296911, Liz Horford, RE/MAX Real Estate Professionals. Greater Lansing AOR
- $349,9003 bd3 ba2k sqft5730 Cartago Dr, Lansing, MI 48911For SaleMLS ID #297884, Tung VuNguyen, EXIT Realty Home Partners. Greater Lansing AOR
- $389,9994 bd4 ba3.4k sqft1874 Birchwood Dr, Okemos, MI 48864For SaleMLS ID #296230, Jason J Bluer, EXP Realty - Lansing. Greater Lansing AOR
- $479,9004 bd2 ba2k sqft842 Audubon Rd, East Lansing, MI 48823For SaleMLS ID #297494, Deborah Cleminson, RE/MAX Real Estate Professionals. Greater Lansing AOR
- $279,9003 bd2 ba1.4k sqft466 Wayland Ave, East Lansing, MI 48823For SaleMLS ID #296537, Brock Fletcher, Keller Williams Realty Lansing. Greater Lansing AOR
- $465,0003 bd3 ba2.3k sqft5553 Songbird Point, East Lansing, MI 48823For SaleMLS ID #297431, Erica McAvoy, Coldwell Banker Professionals -Okemos. Greater Lansing AOR
- $359,9004 bd3 ba2.7k sqft11062 Lema St, Grand Ledge, MI 48837For SaleMLS ID #297824, Matthew Bunn, Century 21 Affiliated. Greater Lansing AOR
- $425,0004 bd3 ba2.5k sqft1248 Berkshire Dr, Williamston, MI 48895For SaleMLS ID #297842, Michelle Lycos, RE/MAX Real Estate Professionals. Greater Lansing AOR
- $559,9003 bd4 ba2.8k sqft6190 W Golfridge Dr, East Lansing, MI 48823For SaleMLS ID #297176, HBB Realtors, RE/MAX Real Estate Professionals. Greater Lansing AOR
- $325,0003 bd3 ba2.1k sqft502 Wendover Dr, Lansing, MI 48906For SaleMLS ID #297769, Donovan P Thomas, Five Star Real Estate - Lansing. Greater Lansing AOR
- $329,9003 bd2 ba1.7k sqft3406 Hamlet Cir, East Lansing, MI 48823For SaleMLS ID #296087, Lynne VanDeventer, Coldwell Banker Professionals -Okemos. Greater Lansing AOR
- $449,9003 bd3 ba1.7k sqft5167 Hawk Hollow Dr E, Bath, MI 48808For SaleMLS ID #297480, Lynne VanDeventer, Coldwell Banker Professionals -Okemos. Greater Lansing AOR
