Dream. Buy... and Live Here! 16740 E. Printemp, a 4-bedroom, 3.5 bath home, is your private sanctuary, where you can take in the beauty of the forest, trees, and seasonal pond from your home! Just picture it. You walk inside and are met with an expansive foyer and great voluminous room with a fireplace and sliding door to a large deck overlooking the amazing outdoors! The foyer offers a generous entry closet, a half bath, and access to the second floor. The great room, dining, and kitchen all share incredible views of nature year-round and offer warmth and joy from the glow of the fireplace. A super-sized kitchen will easily handle a few extra helping hands, and service on the breakfast bar is nice for quick meals on the go or in the extendable dining area. Updated granite countertops and newer Energy Star stainless steel appliances are included. A convenient back hall accesses a two-car garage, which is nice for storing two cars, bicycles, and more.
The upper floor features new carpeting, three bedrooms, a spacious primary suite with large windows that view the back, a renovated tiled bath, a double porcelain vanity with large, mirrored medicine cabinets, and a walk-in closet. Two additional bedrooms access the main floor bath, and the laundry room is conveniently located in the center hallway.
Downstairs features a fourth bedroom and recreation room with a cork floor and mirrored wall decoration. Both have ample daylight (egress) windows overlooking the backyard and serene views. A full bath is also on this floor, which is a nice amenity for extended-stay guests. A secondary hookup for laundry, or a make-shift kitchenette, is possible.
All you have to do is move in! Many rooms have fresh paint. The second floor has new carpeting, the main floor has new luxury vinyl tile, and the lower floor has cork flooring and carpet. A new furnace, AC, and humidifier were installed in April 2025, and several window glass panes and screens were replaced. A New Roof and Water Heater were also replaced in 2023. There are dimmer switches for many fixtures and timers on fans.
The outdoor living space is a special place, and the home itself is set back just enough to give you privacy from your neighbors. East Lansing mailing. Bath Township Taxes. Haslett Schools! You will love it!
Sold for $388,000
Street View
$388,000
16740 Printemp Dr, East Lansing, MI 48823
4beds
2,475sqft
Single Family Residence
Built in 1999
8,712 Square Feet Lot
$405,000 Zestimate®
$157/sqft
$2,754 Estimated rent
Home value
$405,000
$344,000 - $478,000
$2,754/mo
Zestimate® history
Owner options
List your home for rent
$2,754/mo
Rent Zestimate®
Find your next renter with Zillow Rental Manager. Plus, with online applications, you can quickly screen prospective tenants – for free.
$2,754/mo
Rent Zestimate®
Refinance and save
$2,838/mo
Est. payment
Refinancing to a lower rate could help reduce your monthly payments and save thousands over the life of the loan.
$2,838/mo
Est. payment
Explore your selling options
Work with a Zillow partner agent
Leverage their expertise and Zillow's premium Showcase listings to get your home seen by more buyers.
Get startedList with your own agent
Get your home in front of millions of buyers by listing it on Zillow.
Learn how to do itSell it yourself
Take full control of how buyers see your home on Zillow by listing For Sale by Owner (FSBO).
List your homeWhat's special
Zillow last checked:
Listing updated:
Listed by:
Lisa Fletcher 517-449-6100,
Berkshire Hathaway HomeServices
Bought with:
Sophie Shi, 6502418645
Aspire Real Estate MI
Source: Greater Lansing AOR,MLS#: 287575
Facts & features
Interior
Bedrooms & bathrooms
- Bedrooms: 4
- Bathrooms: 4
- Full bathrooms: 3
- 1/2 bathrooms: 1
Primary bedroom
- Level: Second
- Area: 240 Square Feet
- Dimensions: 20 x 12
Bedroom 2
- Level: Second
- Area: 148.4 Square Feet
- Dimensions: 14 x 10.6
Bedroom 3
- Level: Second
- Area: 148.4 Square Feet
- Dimensions: 14 x 10.6
Dining room
- Level: First
- Area: 197.88 Square Feet
- Dimensions: 19.4 x 10.2
Kitchen
- Level: First
- Area: 168 Square Feet
- Dimensions: 14 x 12
Living room
- Level: First
- Area: 252 Square Feet
- Dimensions: 20 x 12.6
Heating
- ENERGY STAR Qualified Equipment, Forced Air
Cooling
- Central Air, ENERGY STAR Qualified Equipment
Appliances
- Included: Disposal, ENERGY STAR Qualified Refrigerator, Ice Maker, Induction Cooktop, Self Cleaning Oven, Water Heater, Washer, Humidifier, Electric Oven, Dryer, Dishwasher, Convection Oven
- Laundry: In Hall, Laundry Closet, Upper Level
Features
- Breakfast Bar, Cathedral Ceiling(s), Ceiling Fan(s), Double Vanity, Eat-in Kitchen, Entrance Foyer, Granite Counters, High Ceilings, Pantry, Stone Counters, Walk-In Closet(s)
- Flooring: Carpet, Vinyl
- Windows: Window Treatments
- Basement: Daylight,Egress Windows,Finished,Full
- Number of fireplaces: 1
- Fireplace features: Gas, Blower Fan, Circulating, Gas Log, Great Room
Interior area
- Total structure area: 2,695
- Total interior livable area: 2,475 sqft
- Finished area above ground: 1,815
- Finished area below ground: 660
Property
Parking
- Total spaces: 2
- Parking features: Attached, Garage, Garage Faces Front
- Attached garage spaces: 2
Features
- Levels: Two
- Stories: 2
- Patio & porch: Deck, Front Porch
- Has view: Yes
- View description: Forest, Pond
- Has water view: Yes
- Water view: Pond
Lot
- Size: 8,712 Square Feet
- Dimensions: 53.7 x 164
- Features: Back Yard, Front Yard, Gentle Sloping, Landscaped, Many Trees, Native Plants, Private, Views, Wooded, See Remarks
Details
- Foundation area: 880
- Parcel number: 1901014500001000
- Zoning description: Zoning
Construction
Type & style
- Home type: SingleFamily
- Architectural style: Traditional
- Property subtype: Single Family Residence
Materials
- Stone, Vinyl Siding
- Foundation: Concrete Perimeter
- Roof: Shingle
Condition
- Updated/Remodeled
- New construction: No
- Year built: 1999
Utilities & green energy
- Electric: 150 Amp Service
- Sewer: Public Sewer
- Water: Public
- Utilities for property: Underground Utilities, High Speed Internet Available, Cable Available
Community & HOA
Community
- Subdivision: Chateau
HOA
- Has HOA: Yes
- HOA fee: $300 annually
Location
- Region: East Lansing
Financial & listing details
- Price per square foot: $157/sqft
- Tax assessed value: $316,800
- Annual tax amount: $4,708
- Date on market: 4/24/2025
- Listing terms: VA Loan,Cash,Conventional,FHA
Price history
| Date | Event | Price |
|---|---|---|
| 8/29/2025 | Sold | $388,000-4.2%$157/sqft |
Source:  Greater Lansing AOR #287575 Report a problem Greater Lansing AOR #287575 Report a problem | ||
| 8/25/2025 | Pending sale | $405,000$164/sqft |
Source: Greater Lansing AOR #287575 Report a problem | ||
| 8/8/2025 | Contingent | $405,000$164/sqft |
Source: Greater Lansing AOR #287575 Report a problem | ||
| 6/23/2025 | Price change | $405,000-2.2%$164/sqft |
Source: Greater Lansing AOR #287575 Report a problem | ||
| 5/30/2025 | Price change | $414,000-2.4%$167/sqft |
Source: Greater Lansing AOR #287575 Report a problem | ||
| 4/24/2025 | Listed for sale | $424,000+138.9%$171/sqft |
Source: Greater Lansing AOR #287575 Report a problem | ||
| 6/5/2012 | Sold | $177,500-6.6%$72/sqft |
Source: Public Record Report a problem | ||
| 8/26/2011 | Price change | $189,999-2.4%$77/sqft |
Source: Coldwell Banker Hubbell Briarwood #23187 Report a problem | ||
| 5/4/2011 | Price change | $194,700-1.6%$79/sqft |
Source: Hubbell Briarwood #23187 Report a problem | ||
| 3/5/2011 | Listed for sale | $197,770-4.9%$80/sqft |
Source: C B Hubbell BriarWood-Okemos #23187 Report a problem | ||
| 1/19/2005 | Sold | $208,000$84/sqft |
Source: Public Record Report a problem | ||
Public tax history
| Year | Property taxes | Tax assessment |
|---|---|---|
| 2025 | $4,709 | $158,400 +14.5% |
| 2024 | -- | $138,300 +7.9% |
| 2023 | -- | $128,200 +9.5% |
| 2022 | -- | $117,100 +2.1% |
| 2021 | -- | $114,700 +1.1% |
| 2020 | $3,942 +4.5% | $113,400 +3.6% |
| 2019 | $3,774 +2.4% | $109,500 +9.7% |
| 2018 | $3,686 +4.4% | $99,800 -0.4% |
| 2017 | $3,530 | $100,200 +0.3% |
| 2016 | $3,530 | $99,900 -0.2% |
| 2015 | $3,530 | $100,100 +2.8% |
| 2011 | -- | $97,400 -9.5% |
| 2009 | -- | $107,600 -6.5% |
| 2008 | -- | $115,100 -3.8% |
| 2007 | -- | $119,600 +3% |
| 2006 | -- | $116,100 +4% |
| 2005 | -- | $111,600 +8.3% |
| 2004 | -- | $103,000 |
Find assessor info on the county website
Neighborhood: 48823
Nearby homes
- $329,0003 bd3 ba2.2k sqft16750 Printemp Dr, East Lansing, MI 48823Sold

- $378,6003 bd3 ba1.8k sqft16730 Printemp Dr, East Lansing, MI 48823Off Market
- $349,9003 bd3 ba2.1k sqft16760 Printemp Dr, East Lansing, MI 48823Sold
- $379,9003 bd3 ba2.4k sqft16763 Printemp Dr, East Lansing, MI 48823For Sale
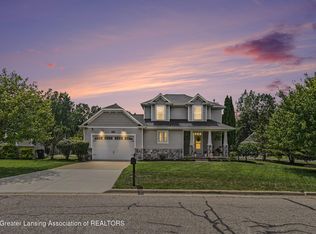
- $366,5003 bd2 ba1.2k sqft16770 Printemp Dr, East Lansing, MI 48823Off Market
- $315,0003 bd3 ba1.7k sqft16725 Austin Way, East Lansing, MI 48823Sold
- $418,4003 bd2 ba1.9k sqft16780 Printemp Dr, East Lansing, MI 48823Off Market
- $365,0003 bd3 ba1.9k sqft16793 Printemp Dr, East Lansing, MI 48823Sold
Nearby schools
GreatSchools rating
- 7/10Murphy Elementary SchoolGrades: 2-5Distance: 1.9 mi
- 8/10Haslett Middle SchoolGrades: 6-8Distance: 3 mi
- 9/10Haslett High SchoolGrades: 9-12Distance: 3.1 mi
Schools provided by the listing agent
- High: Haslett
Source: Greater Lansing AOR. This data may not be complete. We recommend contacting the local school district to confirm school assignments for this home.
Get a cash offer in 3 minutes
Find out how much your home could sell for in as little as 3 minutes with a no-obligation cash offer.
Estimated market value
$405,000
Get a cash offer in 3 minutes
Find out how much your home could sell for in as little as 3 minutes with a no-obligation cash offer.
Estimated market value
$405,000
- Michigan
- Clinton County
- Bath
- 48823
- 16740 Printemp Dr
Nearby cities
Nearby zip codes
Other Bath Topics
