Nestled in the desirable Songbird Pointe neighborhood, this beautifully maintained ranch-style condominium offers the perfect blend of comfort, convenience, and privacy. Rare find featuring 3 bedrooms & 3 full baths. A welcoming foyer opens to a bright, airy floor plan highlighted by vaulted ceilings, formal dining room, and expansive windows that fill the home with natural light while showcasing the wooded backdrop. Designed for easy main-level living, the spacious primary suite features a walk-in closet and an ensuite bath with dual vanities. Adjacent guest suite provides flexibility as a second bedroom or a private home office with full bath. The well-appointed kitchen includes abundant workspace, a cozy breakfast nook, and a built-in desk. Conveniently located main-floor laundry room sits just off the kitchen with direct access to the attached garage. The finished lower level expands the living space with daylight egress windows, a cozy gas fireplace, an additional bedroom with a private ensuite bath, and generous unfinished storage space. Recent updates include a newer furnace, water heater, and a water-powered backup sump pump. This exceptional home combines low-maintenance living with spacious interiors and a tranquil wooded setting in one of the area's most sought-after communities. Association dues include irrigation, snow removal, lawn care & leaf removal. *New roof installed Sept. 2026
For sale
Price cut: $20K (8/12)
$445,000
5553 Songbird Point, East Lansing, MI 48823
3beds
2,300sqft
Condominium
Built in 2002
-- sqft lot
$440,100 Zestimate®
$193/sqft
$300/mo HOA
What's special
Cozy gas fireplaceAdjacent guest suiteSpacious interiorsTranquil wooded settingFinished lower levelGenerous unfinished storage spaceBuilt-in desk
- 104 days
- 500
- 21
Zillow last checked:
Listing updated:
Listed by:
Erica McAvoy 517-706-2491,
Coldwell Banker Professionals -Okemos 517-349-4406
Source: Greater Lansing AOR,MLS#: 297431
Facts & features
Interior
Bedrooms & bathrooms
- Bedrooms: 3
- Bathrooms: 3
- Full bathrooms: 3
Primary bedroom
- Features: Carpet Floor
- Level: First
- Area: 195 Square Feet
- Dimensions: 15 x 13
Bedroom 2
- Features: Carpet Floor, Curtains
- Level: First
- Area: 132.24 Square Feet
- Dimensions: 11.6 x 11.4
Bedroom 3
- Features: Carpet Floor, Curtains
- Level: Basement
- Area: 153.12 Square Feet
- Dimensions: 13.2 x 11.6
Dining room
- Features: Hardwood Floor
- Level: First
- Area: 216.25 Square Feet
- Dimensions: 17.3 x 12.5
Family room
- Features: Carpet Floor, Curtains
- Level: Basement
- Area: 588 Square Feet
- Dimensions: 28 x 21
Kitchen
- Features: Hardwood Floor, Curtains
- Level: First
- Area: 276 Square Feet
- Dimensions: 12 x 23
Living room
- Features: Carpet Floor, Curtains
- Level: First
- Area: 233.8 Square Feet
- Dimensions: 16.7 x 14
Other
- Description: Foyer
- Features: Tile Floor
- Level: First
- Area: 61.6 Square Feet
- Dimensions: 8 x 7.7
Heating
- Forced Air, Natural Gas
Cooling
- Central Air
Appliances
- Included: Dishwasher, Disposal, Free-Standing Electric Range, Microwave, Range Hood, Refrigerator, Washer/Dryer
- Laundry: Laundry Room, Main Level
Features
- Ceiling Fan(s), Chandelier, Double Vanity, Eat-in Kitchen, Entrance Foyer, High Ceilings, Recessed Lighting, Walk-In Closet(s)
- Flooring: Carpet, Combination, Tile, Vinyl
- Windows: Double Pane Windows
- Basement: Daylight,Egress Windows,Full,Partially Finished,Sump Pump
- Has fireplace: Yes
- Fireplace features: Basement, Family Room, Gas Log
Interior area
- Total structure area: 3,116
- Total interior livable area: 2,300 sqft
- Finished area above ground: 1,558
- Finished area below ground: 742
Property
Parking
- Parking features: Finished, Garage, Garage Door Opener, Garage Faces Front
Features
- Levels: One
- Stories: 1
- Patio & porch: Deck, Front Porch
- Exterior features: Lighting
- Fencing: None
- Has view: Yes
- View description: Neighborhood
Lot
- Features: Cul-De-Sac, Front Yard, Landscaped, Many Trees, Sloped, Sprinklers In Front, Wooded
Details
- Additional structures: None
- Foundation area: 1558
- Parcel number: 33020209451022
- Zoning description: Zoning
Construction
Type & style
- Home type: Condo
- Architectural style: Ranch
- Property subtype: Condominium
Materials
- Brick, Vinyl Siding
- Foundation: Concrete Perimeter
- Roof: Shingle
Condition
- Updated/Remodeled
- New construction: No
- Year built: 2002
Details
- Builder name: Giguere
Utilities & green energy
- Sewer: Public Sewer
- Water: Public
- Utilities for property: Natural Gas Connected, High Speed Internet Available
Community & HOA
Community
- Features: Street Lights
- Subdivision: Songbird
HOA
- Has HOA: Yes
- Amenities included: Landscaping, Maintenance Grounds, Snow Removal
- Services included: Snow Removal, Maintenance Grounds
- HOA fee: $1,800 semi-annually
- HOA name: Songbird Pointe
Location
- Region: East Lansing
Financial & listing details
- Price per square foot: $193/sqft
- Tax assessed value: $199,100
- Annual tax amount: $8,307
- Date on market: 8/28/2026
- Listing terms: Cash,Conventional
- Road surface type: Asphalt, Concrete
Estimated market value
$440,100
$418,000 - $462,000
$2,464/mo
Price history
| Date | Event | Price |
|---|---|---|
| 8/12/2026 | Price change | $445,000-4.3%$193/sqft |
Source:  Greater Lansing AOR #297431 Report a problem Greater Lansing AOR #297431 Report a problem | ||
| 7/22/2026 | Listed for sale | $465,000+60.9%$202/sqft |
Source: Greater Lansing AOR #297431 Report a problem | ||
| 10/13/2016 | Listing removed | $289,000$126/sqft |
Source: Keller Williams - Lansing #84388 Report a problem | ||
| 7/30/2016 | Listed for sale | $289,000$126/sqft |
Source: Keller Williams - Lansing #84388 Report a problem | ||
Public tax history
| Year | Property taxes | Tax assessment |
|---|---|---|
| 2025 | $7,936 +4.2% | $199,100 +3.1% |
| 2024 | $7,616 | $193,100 +14.8% |
| 2023 | -- | $168,200 +7.5% |
| 2022 | -- | $156,400 +1% |
| 2021 | -- | $154,800 +2% |
| 2020 | -- | $151,800 +7.1% |
| 2019 | $6,068 | $141,800 +6% |
| 2018 | $6,068 +120.5% | $133,800 +2.9% |
| 2017 | $2,753 | $130,000 +5.3% |
| 2016 | $2,753 | $123,400 +5.2% |
| 2015 | $2,753 | $117,300 -1% |
| 2014 | $2,753 | $118,500 +4% |
| 2013 | -- | $113,900 -0.8% |
| 2012 | -- | $114,800 -1.3% |
| 2011 | -- | $116,300 -7.2% |
| 2010 | -- | $125,300 -8% |
| 2009 | -- | $136,200 -4.3% |
| 2008 | -- | $142,300 -1.3% |
| 2007 | -- | $144,200 -0.8% |
| 2006 | -- | $145,300 +1% |
| 2005 | -- | $143,800 +0.2% |
| 2004 | -- | $143,500 +72.3% |
| 2003 | -- | $83,300 |
Find assessor info on the county website
Monthly payment
Est. payment
Payment breakdown
Explore the cost of this home by adjusting the details. Changes won't be saved.Climate risks
Neighborhood: 48823
Nearby schools
Schools provided by the listing agent
- High: Haslett
Source: Greater Lansing AOR. This data may not be complete. We recommend contacting the local school district to confirm school assignments for this home.
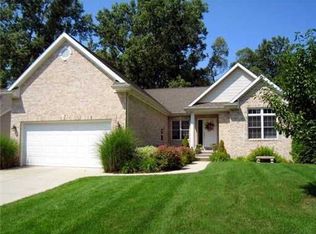
- $420,1004 bd3 ba1.7k sqft5561 Songbird Point, East Lansing, MI 48823Off Market
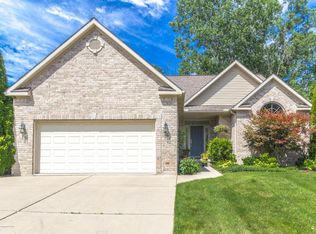
- $505,4003 bd3 ba3.3k sqft5539 Songbird Point, East Lansing, MI 48823Off Market
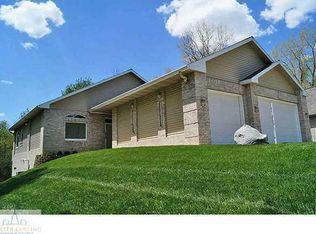
- $350,0001 bd2 ba1.4k sqft5531 Songbird Point #6, East Lansing, MI 48823Sold

- $350,4002 bd3 ba2.9k sqft5531 Songbird Point, East Lansing, MI 48823Off Market
Similar homes
- $389,0003 bd3 ba3k sqft5276 Haversham Dr, Haslett, MI 48840For Sale
 MLS ID #300009, Hope Bungard, EXP Realty - Haslett. Greater Lansing AOR
 - $390,0004 bd3 ba2.9k sqft1682 Woodside Dr, East Lansing, MI 48823For Sale
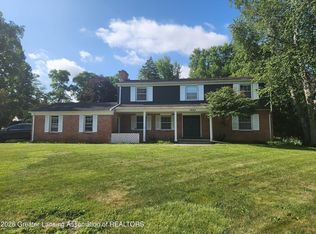 MLS ID #297267, David A. Barone, RE/MAX Real Estate Professionals. Greater Lansing AOR
 - $438,9003 bd3 ba1.7k sqft5167 Hawk Hollow Dr E, Bath, MI 48808For Sale
 MLS ID #297480, Lynne VanDeventer, Coldwell Banker Professionals -Okemos. Greater Lansing AOR
 - $--3 bd2 ba1.3k sqft3853 Waverly Hills Rd, Lansing, MI 48917Auction
 Auction.com 2
 - $549,9004 bd3 ba2.1k sqft6125 Brooks Lndg, Dimondale, MI 48821For Sale
 MLS ID #26055722, Dawn Bebout, Five Star Real Estate (Ada). MichRIC
