Haslett - Amazing and unique free-standing walk-out lower-level site condo in the desirable Songbird Point Association with an incredible 3-4 car garage! This stunning home showcases an open floor plan enhanced by gleaming bamboo flooring, soaring cathedral ceilings, and beautiful natural light throughout. The dream kitchen is sure to impress with granite countertops, dove-tail cabinetry, a roll-out pantry, fabulous tile backsplash, 5-burner range, large center island, and an expansive eating bar perfect for entertaining! The spacious great room flows seamlessly into the dining area, creating an inviting and airy living space with direct deck access. French doors open to a versatile main-floor study or guest suite adjacent to a fabulous newer full bath featuring high-end finishes and a gorgeous walk-in tiled shower. Convenient first-floor laundry is located off the back hall with direct access to the oversized 3-car garage plus exciting possibilities to expand the main-floor living space using part of this exceptional garage area (see list agent for details). The private primary suite offers vaulted ceilings, peaceful views, a walk-in closet, and a dreamy coastal-inspired bath complete with double vanities, dual sinks, and a spectacular glitzy tiled walk-in shower. Need additional space? The full walk-out lower level with high ceilings is stubbed for a full bath and offers endless possibilities for additional bedrooms, recreation, media, or game space. No expenses were spared in this fabulous condo offering! Ideally located close to bus lines, highway access, Michigan State University, shopping, walking and biking trails, and more!
Sold for $350,000
Zillow last checked:
Listing updated:
Bought with:
Lynne VanDeventer, 6501128440
Coldwell Banker Professionals -Okemos
Source: Greater Lansing AOR,MLS#: 296545
Price history
| Date | Event | Price |
|---|---|---|
| 9/25/2026 | Sold | $350,000-12.5%$237/sqft |
Source:  Greater Lansing AOR #296545 Report a problem Greater Lansing AOR #296545 Report a problem | ||
| 9/1/2026 | Pending sale | $399,900$271/sqft |
Source: Greater Lansing AOR #296545 Report a problem | ||
| 6/5/2026 | Listed for sale | $399,900$271/sqft |
Source: Greater Lansing AOR #296545 Report a problem | ||
Nearby homes
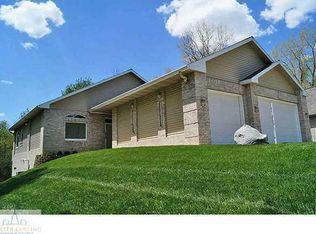
- $368,6002 bd3 ba2.9k sqft5531 Songbird Point, East Lansing, MI 48823Off Market
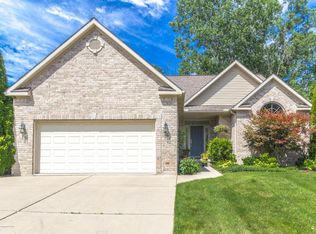
- $505,4003 bd3 ba3.3k sqft5539 Songbird Point, East Lansing, MI 48823Off Market
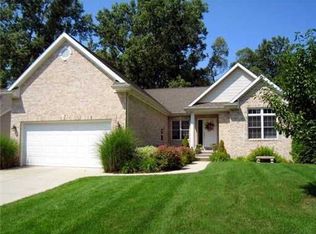
- $445,0003 bd3 ba2.3k sqft5553 Songbird Point, East Lansing, MI 48823For Sale

- $416,3004 bd3 ba1.7k sqft5561 Songbird Point, East Lansing, MI 48823Off Market
Get a cash offer in 3 minutes
Find out how much your home could sell for in as little as 3 minutes with a no-obligation cash offer.
Estimated market value
$378,000
