Welcome to 1248 Berkshire Drive—a beautifully maintained, one-owner home offering 4 bedrooms, 2.5 bathrooms, and approximately 2,500 finished square feet in Williamston's award-winning school district. Designed for both comfort and functionality, this move-in ready home features a fully finished basement with an egress window and plumbing stubbed for a future third full bath. Major updates include all new windows, newer carpet, and a spacious 16' x 16' deck that's perfect for relaxing or entertaining. The primary suite offers a peaceful retreat with a double vanity, soaker tub, and dual closets. Situated on nearly half an acre and conveniently located just minutes from I-96, this no-pet home has been meticulously cared for and is truly ready for its next owners. Schedule your private showing today—don't miss your opportunity to make this exceptional home yours!
For sale
$425,000
1248 Berkshire Dr, Williamston, MI 48895
4beds
2,567sqft
:
Get pre-qualified$3,330/mo
Single Family Residence
Built in 2001
0.42 Acres Lot
$422,400 Zestimate®
$166/sqft
$-- HOA
What's special
Newer carpetAll new windows
- 18 days |
- 1,341 |
- 60 |
Zillow last checked:
Listing updated:
Listed by:
Michelle Lycos 517-927-6275,
RE/MAX Real Estate Professionals 517-321-8255
Source: Greater Lansing AOR,MLS#: 297842
Facts & features
Interior
Bedrooms & bathrooms
- Bedrooms: 4
- Bathrooms: 3
- Full bathrooms: 2
- 1/2 bathrooms: 1
Primary bedroom
- Level: Second
- Area: 178.87 Square Feet
- Dimensions: 16.1 x 11.11
Bedroom 2
- Level: Second
- Area: 143.08 Square Feet
- Dimensions: 14.6 x 9.8
Bedroom 3
- Level: Second
- Area: 111.14 Square Feet
- Dimensions: 12.2 x 9.11
Bedroom 4
- Level: Second
- Area: 133.1 Square Feet
- Dimensions: 11 x 12.1
Dining room
- Level: First
- Area: 126.42 Square Feet
- Dimensions: 12.9 x 9.8
Kitchen
- Level: First
- Area: 173 Square Feet
- Dimensions: 17.3 x 10
Living room
- Level: First
- Area: 251.37 Square Feet
- Dimensions: 14.7 x 17.1
Other
- Description: BREAKFAST NOOK
- Level: First
- Area: 101.26 Square Feet
- Dimensions: 8.3 x 12.2
Other
- Description: REC ROOM
- Level: Basement
- Area: 572.97 Square Feet
- Dimensions: 21.3 x 26.9
Heating
- Forced Air, Natural Gas
Cooling
- Central Air
Appliances
- Included: Dishwasher, Oven, Range, Refrigerator, Washer/Dryer, Water Heater
- Laundry: Laundry Room, Main Level
Features
- Eat-in Kitchen
- Flooring: Carpet, Vinyl
- Windows: Blinds, Double Pane Windows, Screens
- Basement: Egress Windows,Finished,Full
- Number of fireplaces: 1
- Fireplace features: Gas, Living Room
Interior area
- Total structure area: 2,928
- Total interior livable area: 2,567 sqft
- Finished area above ground: 1,994
- Finished area below ground: 573
Property
Parking
- Total spaces: 2
- Parking features: Attached, Driveway, Garage, Garage Faces Front
- Attached garage spaces: 2
- Has uncovered spaces: Yes
Features
- Levels: Two
- Stories: 2
- Patio & porch: Deck, Front Porch
- Exterior features: Rain Gutters
Lot
- Size: 0.42 Acres
- Dimensions: 118 x 155
- Features: Back Yard, Front Yard
Details
- Foundation area: 934
- Parcel number: 33180702477002
- Zoning description: Zoning
Construction
Type & style
- Home type: SingleFamily
- Architectural style: Traditional
- Property subtype: Single Family Residence
Materials
- Vinyl Siding
- Foundation: Concrete Perimeter
- Roof: Shingle
Condition
- Year built: 2001
Utilities & green energy
- Sewer: Public Sewer
- Water: Public
- Utilities for property: Water Connected, Sewer Connected, Natural Gas Connected, Electricity Connected
Community & HOA
Community
- Security: Smoke Detector(s)
- Subdivision: Plymouth Landing
Location
- Region: Williamston
Financial & listing details
- Price per square foot: $166/sqft
- Tax assessed value: $192,400
- Annual tax amount: $7,767
- Date on market: 8/8/2026
- Listing terms: VA Loan,Cash,Conventional,FHA
- Road surface type: Paved
Estimated market value
$422,400
$401,000 - $444,000
$3,130/mo
Price history
| Date | Event | Price |
|---|---|---|
| 7/23/2026 | Listed for sale | $425,000+989.7%$166/sqft |
Source:  Greater Lansing AOR #297842 Report a problem Greater Lansing AOR #297842 Report a problem | ||
| 7/18/2002 | Sold | $39,000$15/sqft |
Source: Public Record Report a problem | ||
Public tax history
| Year | Property taxes | Tax assessment |
|---|---|---|
| 2025 | $7,445 +6.8% | $192,400 +1.2% |
| 2024 | $6,971 | $190,200 +8.9% |
| 2023 | -- | $174,600 +7.6% |
| 2022 | -- | $162,200 +3.1% |
| 2021 | -- | $157,300 +5.7% |
| 2020 | -- | $148,800 +8.1% |
| 2019 | $5,716 | $137,700 +5.4% |
| 2018 | $5,716 | $130,600 +0.7% |
| 2017 | -- | $129,700 +4.2% |
| 2016 | -- | $124,500 +8.4% |
| 2015 | -- | $114,800 +13.3% |
| 2014 | -- | $101,300 +2.3% |
| 2013 | -- | $99,000 -0.9% |
| 2012 | -- | $99,900 -6.7% |
| 2011 | -- | $107,100 -0.8% |
| 2010 | -- | $108,000 -14.6% |
| 2009 | -- | $126,500 -3.9% |
| 2008 | -- | $131,600 -5.7% |
| 2007 | -- | $139,500 +4.9% |
| 2006 | -- | $133,000 |
| 2005 | -- | $133,000 +9.6% |
| 2004 | -- | $121,300 +13.2% |
| 2003 | -- | $107,200 +73.7% |
| 2002 | -- | $61,700 |
Find assessor info on the county website
Monthly payment
Est. payment
Payment breakdown
Explore the cost of this home by adjusting the details. Changes won't be saved.Climate risks
Neighborhood: 48895
Nearby schools
GreatSchools rating
- NAWilliamston Discovery Elementary SchoolGrades: PK-2Distance: 1.1 mi
- 9/10Williamston Middle SchoolGrades: 6-8Distance: 1.5 mi
- 9/10Williamston High SchoolGrades: 9-12Distance: 1.7 mi
Schools provided by the listing agent
- High: Williamston
Source: Greater Lansing AOR. This data may not be complete. We recommend contacting the local school district to confirm school assignments for this home.
- $427,3004 bd3 ba2.8k sqft1252 Berkshire Dr, Williamston, MI 48895Off Market
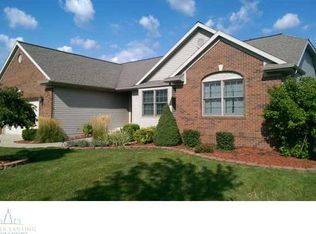
- $445,0004 bd3 ba3k sqft1242 Berkshire Dr, Williamston, MI 48895Sold
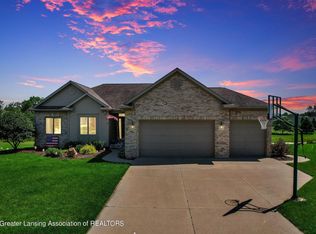
- $432,0004 bd3 ba1.8k sqft1256 Berkshire Dr, Williamston, MI 48895Off Market
- $454,8004 bd3 ba2.1k sqft1247 Berkshire Dr, Williamston, MI 48895Off Market
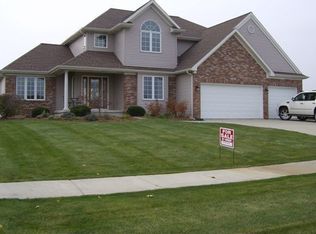
- $422,1003 bd3 ba2.6k sqft1251 Berkshire Dr, Williamston, MI 48895Off Market
- $435,0004 bd4 ba3k sqft1243 Berkshire Dr, Williamston, MI 48895Sold
- $426,7004 bd3 ba1.9k sqft1260 Berkshire Dr, Williamston, MI 48895Off Market
- $430,0004 bd4 ba3k sqft1238 Berkshire Dr, Williamston, MI 48895Sold
A local agent can set up tours, give advice and negotiate with sellers.
Similar homes
- $449,9003 bd3 ba2.3k sqft1515 E Haslett Rd, Williamston, MI 48895Pending
 MLS ID #296631, Mario R Baldino, RE/MAX Real Estate Professionals. Greater Lansing AOR
 - $385,0003 bd3 ba2.5k sqft1533 Lytell Johnes Path #84, Williamston, MI 48895For Sale
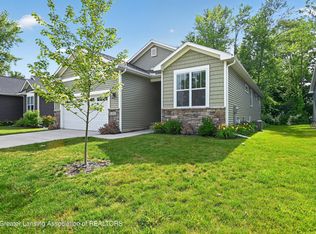 MLS ID #297162, Jessica Schmidt, Ethos Real Estate West, Inc. Greater Lansing AOR
 - $579,9004 bd4 ba2.9k sqft1820 Snedeker Rd, Williamston, MI 48895For Sale
 MLS ID #298186, Shelly Hall, RE/MAX Real Estate Professionals. Greater Lansing AOR
 - $469,0003 bd3 ba2.9k sqft2145 Willoughby Rd, Mason, MI 48854For Sale
 MLS ID #298276, Paula Johnson, Vision Real Estate. Greater Lansing AOR
 - $439,9003 bd2 ba2.2k sqft2281 Swan Rd, Dansville, MI 48819For Sale
 MLS ID #20261061409, Kyle M Lang, RE/MAX Dream Properties. Realcomp II
 - $399,9004 bd3 ba2.8k sqft471 Windrock Ln, Dimondale, MI 48821For SaleMLS ID #298240, Daniel Towe, Five Star Real Estate - Lansing. Greater Lansing AOR
- $420,0004 bd2 ba1.9k sqft961 Jolly Rd, Okemos, MI 48864For SaleMLS ID #295909, Sharon Urban, EXP Realty Plymouth. Greater Lansing AOR
- $399,9003 bd3 ba1.9k sqft1555 Lytell Johnes Path #89, Williamston, MI 48895For SaleMLS ID #295968, Thornton Realty Team, Coldwell Banker Professionals -Okemos. Greater Lansing AOR
- $499,9994 bd3 ba3.4k sqft4711 Pardee Rd, Webberville, MI 48892For SaleMLS ID #20261054282, Tricia Kortes, Berkshire Hathaway HomeServices Kee Realty Clinton. Realcomp II
- $464,5003 bd3 ba1.8k sqft4659 Gables Wood Way, Webberville, MI 48892For SaleMLS ID #296990, Katie Lieder-Rice, KW Realty Living. Greater Lansing AOR
- $449,9005 bd4 ba3.3k sqft2456 Houghton Hollow Dr, Lansing, MI 48911For SaleMLS ID #298207, Carrie Bond, Bond Real Estate & Design, LLC. Greater Lansing AOR
- $475,0004 bd4 ba3.2k sqft4330 Cornell Rd, Okemos, MI 48864For SaleMLS ID #296059, Carey Ann McLamara, Five Star Real Estate - Lansing. Greater Lansing AOR
- $450,0003 bd3 ba2.5k sqft2460 Rolfe Rd, Mason, MI 48854For SaleMLS ID #297474, Ben Magsig, EXP Realty - Haslett. Greater Lansing AOR
- $325,0004 bd2 ba2k sqft3509 Meridian Rd, Okemos, MI 48864For SaleMLS ID #296901, Tammy Sandin, Bellabay Realty, LLC. Greater Lansing AOR
- $399,9004 bd3 ba2.9k sqft1682 Woodside Dr, East Lansing, MI 48823For SaleMLS ID #297267, David A. Barone, RE/MAX Real Estate Professionals. Greater Lansing AOR
- $430,0005 bd4 ba3.5k sqft3890 Sheldrake Ave, Okemos, MI 48864For SaleMLS ID #296788, Matthew E Hayhow, RE/MAX Real Estate Professionals. Greater Lansing AOR
- $415,0003 bd2 ba1.6k sqft1600 Hillside Dr, Okemos, MI 48864For SaleMLS ID #297048, Brad Hillard, 1st Choice Real Estate. Greater Lansing AOR
- $510,0004 bd3 ba3.2k sqft4215 Mariner Ln, Okemos, MI 48864For SaleMLS ID #297446, Alyssa Coggins, Keller Williams Realty Lansing. Greater Lansing AOR
- $444,8953 bd3 ba2.1k sqft5240 Meridian Rd, Leslie, MI 49251For SaleMLS ID #297275, Erin Munich, RE/MAX Real Estate Professionals. Greater Lansing AOR
- $399,9004 bd3 ba2k sqft666 Gunson St, East Lansing, MI 48823For SaleMLS ID #297200, Mykayla Anne Fenska, Home Towne Real Estate. Greater Lansing AOR
