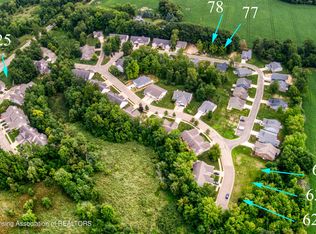
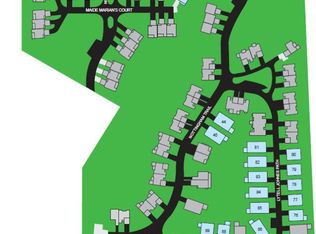
Built in 2022, this stunning modern condo offers the perfect blend of style, comfort, and low-maintenance living! Featuring 3 bedrooms and 3 full bathrooms, this beautifully designed home includes a spacious primary suite complete with a walk-in closet, dual vanity, and walk-in shower. The open-concept layout showcases luxury vinyl tile flooring throughout the entire main level, a sleek contemporary kitchen with quartz countertops, a large center island, stainless steel appliances, and a gas range—perfect for entertaining and everyday living. Enjoy the convenience of main floor laundry and additional finished living space in the full basement, which includes a third bedroom and full bathroom—ideal for guests, a home office, or recreation space. Cozy up by the electric fireplace or relax outdoors on the concrete patio during warm summer evenings. Built by Forte Builders. Situated on a desirable corner lot with open land to the west that will not be built on, this condo offers added privacy and peaceful views. Additional updates include new blinds and faucets throughout. The association fee provides exceptional value by covering driveway snow removal, lawn mowing, trash service, irrigation water, and exterior roof maintenance—making for truly easy living!
For sale
Price cut: $10K (8/11)
$389,900
1555 Lytell Johnes Path #89, Williamston, MI 48895
3beds
1,901sqft
Condominium
Built in 2022
-- sqft lot
$387,800 Zestimate®
$205/sqft
$319/mo HOA
What's special
- 94 days |
- 335 |
- 17 |
Zillow last checked:
Listing updated:
Listed by:
Thornton Realty Team 517-706-2400,
Coldwell Banker Professionals -Okemos 517-349-4406,
Sean Gardner 586-524-7112,
Coldwell Banker Professionals -Okemos
Source: Greater Lansing AOR,MLS#: 295968
Facts & features
Interior
Bedrooms & bathrooms
- Bedrooms: 3
- Bathrooms: 3
- Full bathrooms: 3
Primary bedroom
- Features: Blinds, Carpet Floor
- Level: First
- Area: 164.4 Square Feet
- Dimensions: 12 x 13.7
Bedroom 2
- Features: Blinds, Carpet Floor
- Level: First
- Area: 135 Square Feet
- Dimensions: 13.5 x 10
Bedroom 3
- Features: Blinds
- Level: Basement
- Area: 92 Square Feet
- Dimensions: 10.11 x 9.1
Basement
- Features: Carpet Floor
- Level: Basement
- Area: 278.8 Square Feet
- Dimensions: 17 x 16.4
Dining room
- Features: Blinds, Tile Floor
- Level: First
- Area: 87.87 Square Feet
- Dimensions: 10.1 x 8.7
Kitchen
- Features: Blinds, Tile Floor
- Level: First
- Area: 110.25 Square Feet
- Dimensions: 10.5 x 10.5
Living room
- Features: Blinds, Tile Floor
- Level: First
- Area: 179.08 Square Feet
- Dimensions: 14.8 x 12.1
Heating
- Forced Air, Natural Gas
Cooling
- Central Air
Appliances
- Included: Dishwasher, Disposal, Gas Range, Microwave, Oven, Refrigerator, Washer/Dryer, Water Heater
- Laundry: Laundry Room, Main Level
Features
- Ceiling Fan(s), Kitchen Island, Recessed Lighting, Stone Counters
- Flooring: Carpet, Tile, Vinyl
- Windows: Double Pane Windows, ENERGY STAR Qualified Windows
- Basement: Finished,Full,Sump Pump
- Has fireplace: Yes
- Fireplace features: Electric, Blower Fan, Living Room
Interior area
- Total structure area: 2,510
- Total interior livable area: 1,901 sqft
- Finished area above ground: 1,255
- Finished area below ground: 646
Property
Parking
- Total spaces: 2
- Parking features: Additional Parking, Attached, Driveway, Garage Door Opener, Garage Faces Front
- Attached garage spaces: 2
- Has uncovered spaces: Yes
Features
- Levels: One
- Stories: 1
- Entry location: Front Door
- Patio & porch: Patio, Porch
- Fencing: None
Lot
- Features: Landscaped, Sprinklers In Front, Sprinklers In Rear
Details
- Foundation area: 1255
- Parcel number: 33180712126089
- Zoning description: Zoning
Construction
Type & style
- Home type: Condo
- Architectural style: Ranch
- Property subtype: Condominium
Materials
- Stone, Vinyl Siding
- Foundation: Concrete Perimeter
- Roof: Shingle
Condition
- Year built: 2022
Utilities & green energy
- Electric: 150 Amp Service
- Sewer: Public Sewer
- Water: Public
- Utilities for property: Water Connected
Community & HOA
Community
- Subdivision: Nottingham
HOA
- Has HOA: Yes
- Amenities included: Snow Removal, Trash
- Services included: Trash, Snow Removal, Maintenance Grounds, Maintenance Structure
- HOA fee: $319 monthly
- HOA name: Forest of Nottingham
Location
- Region: Williamston
Financial & listing details
- Price per square foot: $205/sqft
- Annual tax amount: $9,145
- Date on market: 5/29/2026
- Listing terms: VA Loan,Cash,Conventional,FHA
- Road surface type: Concrete
Estimated market value
$387,800
$368,000 - $407,000
$2,616/mo
Price history
| Date | Event | Price |
|---|---|---|
| 8/11/2026 | Price change | $389,900-2.5%$205/sqft |
Source:  Greater Lansing AOR #295968 Report a problem Greater Lansing AOR #295968 Report a problem | ||
| 7/13/2026 | Price change | $399,900-2.4%$210/sqft |
Source: Greater Lansing AOR #295968 Report a problem | ||
| 5/29/2026 | Listed for sale | $409,900+5.4%$216/sqft |
Source: Greater Lansing AOR #295968 Report a problem | ||
| 9/16/2022 | Sold | $389,000$205/sqft |
Source: Greater Lansing AOR #263802 Report a problem | ||
| 7/27/2022 | Pending sale | $389,000$205/sqft |
Source: Greater Lansing AOR #263802 Report a problem | ||
| 4/5/2022 | Listed for sale | $389,000+872.5%$205/sqft |
Source: Greater Lansing AOR #263802 Report a problem | ||
| 5/5/2021 | Listing removed | -- |
Source:  Realcomp II #630000251387 Report a problem Realcomp II #630000251387 Report a problem | ||
| 5/3/2021 | Listed for sale | $40,000$21/sqft |
Source: Realcomp II #630000251387 Report a problem | ||
| 4/23/2021 | Listing removed | -- |
Source:  MiRealSource #40122977 Report a problem MiRealSource #40122977 Report a problem | ||
| 4/13/2021 | Listed for sale | $40,000$21/sqft |
Source: MiRealSource #40122977 Report a problem | ||
| 4/6/2021 | Listing removed | -- |
Source: Realcomp II #630000251387 Report a problem | ||
| 11/12/2020 | Listed for sale | $40,000$21/sqft |
Source: Realcomp II #630000251387 Report a problem | ||
Public tax history
Tax history is unavailable.
Monthly payment
Est. payment
Payment breakdown
Explore the cost of this home by adjusting the details. Changes won't be saved.Climate risks
Neighborhood: 48895
Nearby schools
GreatSchools rating
- NAWilliamston Discovery Elementary SchoolGrades: PK-2Distance: 1.4 mi
- 9/10Williamston Middle SchoolGrades: 6-8Distance: 1.8 mi
- 9/10Williamston High SchoolGrades: 9-12Distance: 2 mi
Schools provided by the listing agent
- High: Williamston
Source: Greater Lansing AOR. This data may not be complete. We recommend contacting the local school district to confirm school assignments for this home.
- $368,9003 bd2 ba1.5k sqft1550 Lytell Johnes Path, Williamston, MI 48895Off Market
- $59,9001,742 sqft1552 Lytell Johnes Path, Williamston, MI 48895Lot/Land

- $46,500-- sqft1552 Lytell Johnes Path #70, Williamston, MI 48895Sold
- $---- sqft1538 Lytell Johnes Path #74, Williamston, MI 48895Off Market
- $25,000-- bd-- ba-- sqft1538 Lytell Johnes Path, Williamston, MI 48895Off Market
- $5,000-- bd-- ba-- sqft1536 Nottingham Forest Trl, Williamston, MI 48895Off Market
- $449,800-- bd2 ba1.4k sqft1554 Lytell Johnes Path, Williamston, MI 48895Off Market
- $352,6002 bd2 ba1.3k sqft1536 Lytell Johnes Path #75, Williamston, MI 48895Off Market
A local agent can set up tours, give advice and negotiate with sellers.
Similar homes
- $350,0002 bd2 ba1.2k sqft1551 Lytell Johnes Path, Williamston, MI 48895For Sale
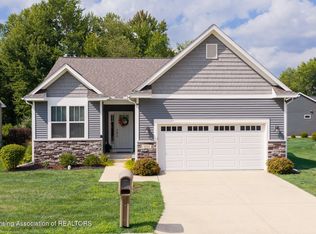 MLS ID #298336, Lynne VanDeventer, Coldwell Banker Professionals -Okemos. Greater Lansing AOR
 - $380,0003 bd3 ba2.5k sqft1533 Lytell Johnes Path #84, Williamston, MI 48895For Sale
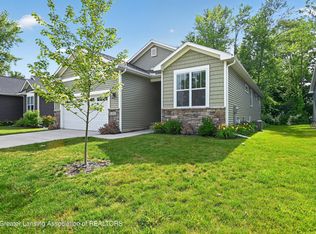 MLS ID #297162, Jessica Schmidt, Ethos Real Estate West, Inc. Greater Lansing AOR
 - $425,0004 bd3 ba2.5k sqft1248 Berkshire Dr, Williamston, MI 48895For Sale
 MLS ID #297842, Michelle Lycos, RE/MAX Real Estate Professionals. Greater Lansing AOR
 - $386,9003 bd3 ba1.8k sqft3847 Zaharas Ln #19, Okemos, MI 48864For Sale
 MLS ID #296883, Tara Fatteh, 1 World Realty, LLC. Greater Lansing AOR
 - $420,0004 bd2 ba1.9k sqft961 Jolly Rd, Okemos, MI 48864For SaleMLS ID #295909, Sharon Urban, EXP Realty Plymouth. Greater Lansing AOR
- $214,9001 bd2 ba1.8k sqft522 Red Cedar Blvd, Williamston, MI 48895For SaleMLS ID #297995, Thornton Realty Team, Coldwell Banker Professionals -Okemos. Greater Lansing AOR
- $464,5003 bd3 ba1.8k sqft4659 Gables Wood Way, Webberville, MI 48892For SaleMLS ID #296990, Katie Lieder-Rice, KW Realty Living. Greater Lansing AOR
- $439,9003 bd2 ba2.2k sqft2281 Swan Rd, Dansville, MI 48819For Sale
 MLS ID #20261061409, Kyle M Lang, RE/MAX Dream Properties. Realcomp II
 - $325,0004 bd2 ba2k sqft3509 Meridian Rd, Okemos, MI 48864For SaleMLS ID #296901, Tammy Sandin, Bellabay Realty, LLC. Greater Lansing AOR
- $339,0003 bd2 ba1.5k sqft3457 Dexter Trl, Stockbridge, MI 49285For SaleMLS ID #298330, Tracey Hernly & Co., Howard Hanna Real Estate Executives. Greater Lansing AOR
- $415,0003 bd2 ba1.6k sqft1600 Hillside Dr, Okemos, MI 48864For SaleMLS ID #297048, Brad Hillard, 1st Choice Real Estate. Greater Lansing AOR
- $385,0005 bd3 ba2.7k sqft2927 Abbot Rd, East Lansing, MI 48823For SaleMLS ID #297950, Annie Goodrich, Five Star Real Estate - Lansing. Greater Lansing AOR
- $449,9003 bd4 ba2.5k sqft15927 Pastoral Path, East Lansing, MI 48823For SaleMLS ID #298361, Christopher Silker, Keller Williams Realty Lansing. Greater Lansing AOR
- $335,0003 bd2 ba1.5k sqft871 Dart Rd, Mason, MI 48854For SaleMLS ID #298230, Tracey Hernly & Co., Howard Hanna Real Estate Executives. Greater Lansing AOR
- $354,9004 bd3 ba2k sqft2225 Montego Dr, Lansing, MI 48912For SaleMLS ID #298387, Shelbie K. Smith, RE/MAX Real Estate Professionals. Greater Lansing AOR
- $434,8953 bd3 ba2.1k sqft5240 Meridian Rd, Leslie, MI 49251For SaleMLS ID #297275, Erin Munich, RE/MAX Real Estate Professionals. Greater Lansing AOR
- $438,9003 bd3 ba1.7k sqft5167 Hawk Hollow Dr E, Bath, MI 48808For SaleMLS ID #297480, Lynne VanDeventer, Coldwell Banker Professionals -Okemos. Greater Lansing AOR
- $398,9003 bd2 ba1.7k sqft3845 Minix Dr, Stockbridge, MI 49285For SaleMLS ID #298150, Tracey Hernly & Co., Howard Hanna Real Estate Executives. Greater Lansing AOR
- $355,0003 bd3 ba1.5k sqft4108 Palomino Dr, East Lansing, MI 48823For SaleMLS ID #296846, Brooks Warner, Keller Williams Realty Lansing. Greater Lansing AOR
- $389,9004 bd3 ba2.1k sqft646 Buteo Dr, East Lansing, MI 48823For SaleMLS ID #297559, Dana Costello, Berkshire Hathaway HomeServices. Greater Lansing AOR
