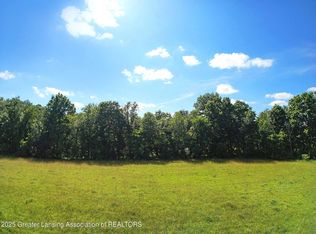
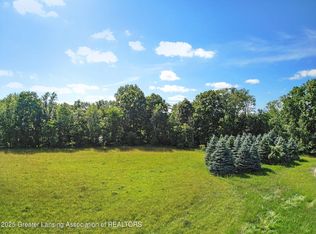
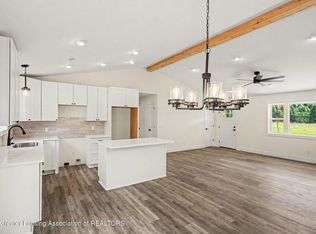
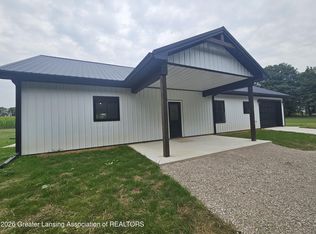
New build - October completion! Photos are from a previous build for reference. 3845 Minix Drive, Stockbridge, MI 49285 is a 3-bedroom, 2-bath home offering more than 1,700 square feet of thoughtfully designed living space on just over an acre. The spacious open floor plan seamlessly connects the kitchen, dining area, and living room. Vaulted ceilings create an airy, welcoming atmosphere throughout the main living areas. A 2-car attached garage adds plenty of room for parking and storage. $5,000 appliance allowance offered by the builder. Conveniently situated with easy access to both Lansing and Jackson, this beautiful home is ready for its new owners. Schedule your private tour today!
For sale
$398,900
3845 Minix Dr, Stockbridge, MI 49285
3beds
1,728sqft
Single Family Residence
Built in 2026
1.01 Acres Lot
$395,400 Zestimate®
$231/sqft
$-- HOA
What's special
Just over an acreSpacious open floor plan
- 61 days
- 639
- 41
Zillow last checked:
Listing updated:
Listed by:
Tracey Hernly & Co.,
Howard Hanna Real Estate Executives 517-657-9100,
Tracey Hernly 517-300-2089,
Howard Hanna Real Estate Executives
Source: Greater Lansing AOR,MLS#: 298150
Facts & features
Interior
Bedrooms & bathrooms
- Bedrooms: 3
- Bathrooms: 2
- Full bathrooms: 2
Primary bedroom
- Level: First
- Area: 207.27 Square Feet
- Dimensions: 14.7 x 14.1
Bedroom 2
- Level: First
- Area: 156.21 Square Feet
- Dimensions: 12.7 x 12.3
Bedroom 3
- Level: First
- Area: 144 Square Feet
- Dimensions: 12 x 12
Dining room
- Level: First
- Area: 142.21 Square Feet
- Dimensions: 11.11 x 12.8
Kitchen
- Level: First
- Area: 130.81 Square Feet
- Dimensions: 10.3 x 12.7
Laundry
- Level: First
- Area: 24.8 Square Feet
- Dimensions: 6.2 x 4
Living room
- Level: First
- Area: 373.52 Square Feet
- Dimensions: 20.3 x 18.4
Utility room
- Level: First
- Area: 54.04 Square Feet
- Dimensions: 7.11 x 7.6
Heating
- Forced Air, Propane
Cooling
- Central Air
Appliances
- Included: Disposal, Water Heater
- Laundry: Laundry Closet, Main Level
Features
- Ceiling Fan(s), Eat-in Kitchen, Kitchen Island, Open Floorplan, Pantry, Vaulted Ceiling(s)
- Basement: None
Interior area
- Total structure area: 1,728
- Total interior livable area: 1,728 sqft
- Finished area above ground: 1,728
- Finished area below ground: 0
Property
Parking
- Total spaces: 2
- Parking features: Attached, Driveway, Garage, Garage Door Opener, Garage Faces Side
- Attached garage spaces: 2
- Has uncovered spaces: Yes
Features
- Levels: One
- Stories: 1
- Patio & porch: Covered, Front Porch
- Exterior features: Private Yard, Rain Gutters
- Has view: Yes
- View description: Rural, Trees/Woods
Lot
- Size: 1.01 Acres
- Dimensions: 210 x 210
- Features: Back Yard, Few Trees, Front Yard, Private, Secluded, Views
Details
- Foundation area: 0
- Parcel number: 33161609200033
- Zoning description: Zoning
Construction
Type & style
- Home type: SingleFamily
- Architectural style: Ranch
- Property subtype: Single Family Residence
Materials
- Vinyl Siding
- Foundation: Slab
- Roof: Shingle
Condition
- Proposed Build
- New construction: No
- Year built: 2026
Utilities & green energy
- Sewer: Septic Tank
- Water: Well
Community & HOA
Community
- Subdivision: None
Location
- Region: Stockbridge
Financial & listing details
- Price per square foot: $231/sqft
- Date on market: 8/3/2026
- Listing terms: VA Loan,Cash,Conventional,FHA,FMHA - Rural Housing Loan,MSHDA
- Road surface type: Gravel, Dirt
Estimated market value
$395,400
$376,000 - $415,000
$2,375/mo
Price history
| Date | Event | Price |
|---|---|---|
| 8/3/2026 | Listed for sale | $398,900$231/sqft |
Source:  Greater Lansing AOR #298150 Report a problem Greater Lansing AOR #298150 Report a problem | ||
Public tax history
Tax history is unavailable.
Monthly payment
Est. payment
Payment breakdown
Explore the cost of this home by adjusting the details. Changes won't be saved.Climate risks
Neighborhood: 49285
Nearby schools
Schools provided by the listing agent
- High: Stockbridge
Source: Greater Lansing AOR. This data may not be complete. We recommend contacting the local school district to confirm school assignments for this home.
Similar homes
- $447,0003 bd3 ba2.1k sqft5434 S M 106, Stockbridge, MI 49285For Sale
 MLS ID #299353, Tracey Hernly & Co., Howard Hanna Real Estate Executives. Greater Lansing AOR
 - $339,9003 bd2 ba1.6k sqft4142 Naubinway Rd, Okemos, MI 48864For Sale
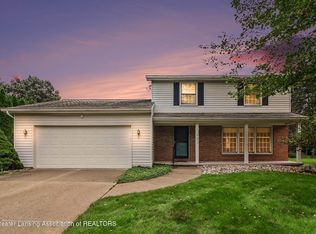 MLS ID #299572, Thornton Realty Team, Coldwell Banker Professionals -Okemos. Greater Lansing AOR
 - $304,9003 bd3 ba2.5k sqft4011 Eastbridge Circle Rd, Stockbridge, MI 49285For Sale
 MLS ID #298183, Tracey Hernly & Co., Howard Hanna Real Estate Executives. Greater Lansing AOR
 - $369,0002 bd2 ba1.8k sqft5098 Cooper Rd, Leslie, MI 49251New Construction
 MLS ID #297905, Jessica Schmidt, Ethos Real Estate West, Inc. Greater Lansing AOR
 - $359,9003 bd2 ba1.4k sqft4794 Seymour Rd, Jackson, MI 49201For Sale
 MLS ID #26033716, BRYON GOUGH, EXP Realty. MichRIC
 - $409,9003 bd3 ba1.7k sqft2220 Congressional Ln, Grass Lake, MI 49240New Construction
 MLS ID #50213677, Kay Buenaflor Prong, Howard Hanna Real Estate Services-Tecumseh. MiRealSource
