Welcome to 4017 Eastbridge Circle, where easy, low-maintenance living meets modern style. This beautifully maintained 2-bedroom, 2-bath condo offers an open, airy layout. The vaulted ceiling in the living and dining room adds a spacious feel and creates a warm, inviting place to gather with family and friends. The kitchen is designed to be the heart of the home, featuring a large island. The main-floor laundry room adds everyday convenience, while the private primary suite offers a peaceful retreat with a walk-in closet and its own full bath. A second bedroom and full bathroom provide comfortable space for guests, a home office, or family members. Downstairs, the full basement is ready for your vision, complete with an egress window and plumbing for a future third bathroom, making it easy to expand your living space. Step outside and enjoy everything this location has to offer. The Lakelands Trail is just a short stroll away for walking and biking, while the charming shops, restaurants, and community events of downtown Stockbridge are only minutes from your door. With convenient access to both Lansing and Jackson, you'll enjoy the perfect balance of small-town charm and an easy commute. An attached 2-car garage completes the package. If you've been looking for a move-in ready condo with quality finishes, room to grow, and an outstanding location, this is one you won't want to miss. Schedule your private tour today!
For sale
$285,000
4017 Eastbridge Circle Rd, Stockbridge, MI 49285
2beds
1,340sqft
Condominium
Built in 2020
-- sqft lot
$279,300 Zestimate®
$213/sqft
$300/mo HOA
What's special
Open airy layout
- 46 days
- 122
- 4
Zillow last checked:
Listing updated:
Listed by:
Tracey Hernly & Co.,
Howard Hanna Real Estate Executives 517-657-9100,
Tracey Hernly 517-300-2089,
Howard Hanna Real Estate Executives
Source: Greater Lansing AOR,MLS#: 298139
Facts & features
Interior
Bedrooms & bathrooms
- Bedrooms: 2
- Bathrooms: 2
- Full bathrooms: 2
Primary bedroom
- Level: First
- Area: 223.47 Square Feet
- Dimensions: 11.7 x 19.1
Bedroom 2
- Level: First
- Area: 145.41 Square Feet
- Dimensions: 13.1 x 11.1
Dining room
- Level: First
- Area: 127.6 Square Feet
- Dimensions: 11.6 x 11
Kitchen
- Level: First
- Area: 261.23 Square Feet
- Dimensions: 15.1 x 17.3
Laundry
- Level: First
- Area: 36.79 Square Feet
- Dimensions: 5.11 x 7.2
Living room
- Level: First
- Area: 172.5 Square Feet
- Dimensions: 15 x 11.5
Heating
- Forced Air, Natural Gas
Cooling
- Central Air
Appliances
- Included: Dishwasher, Dryer, Microwave, Oven, Range, Refrigerator, Washer
- Laundry: Laundry Room, Main Level
Features
- Ceiling Fan(s), Kitchen Island, Open Floorplan, Vaulted Ceiling(s), Walk-In Closet(s)
- Basement: Bath/Stubbed,Egress Windows,Full
Interior area
- Total structure area: 2,680
- Total interior livable area: 1,340 sqft
- Finished area above ground: 1,340
- Finished area below ground: 0
Property
Parking
- Total spaces: 2
- Parking features: Asphalt, Attached, Driveway, Garage, Garage Door Opener, Garage Faces Front
- Attached garage spaces: 2
- Has uncovered spaces: Yes
Features
- Levels: One
- Stories: 1
- Patio & porch: Covered, Front Porch, Patio
- Exterior features: Rain Gutters
- Has view: Yes
- View description: Neighborhood, Rural
Lot
- Size: 3,024 Square Feet
- Dimensions: 36 x 84
- Features: Back Yard, Few Trees, Front Yard, Landscaped
Details
- Foundation area: 1340
- Parcel number: 33421623453009
- Zoning description: Zoning
Construction
Type & style
- Home type: Condo
- Architectural style: Ranch
- Property subtype: Condominium
Materials
- Stone, Vinyl Siding
- Roof: Shingle
Condition
- Year built: 2020
Utilities & green energy
- Sewer: Public Sewer
- Water: Public
Community & HOA
Community
- Subdivision: Eastbridge
HOA
- Has HOA: No
- Amenities included: None
- Services included: Snow Removal, Maintenance Grounds, Maintenance Structure
- HOA fee: $300 monthly
- HOA name: Eastbridge Circle
Location
- Region: Stockbridge
Financial & listing details
- Price per square foot: $213/sqft
- Tax assessed value: $128,400
- Annual tax amount: $5,760
- Date on market: 8/3/2026
- Listing terms: VA Loan,Cash,Conventional,FHA
- Road surface type: Paved
Estimated market value
$279,300
$265,000 - $293,000
$2,320/mo
Price history
| Date | Event | Price |
|---|---|---|
| 8/3/2026 | Listed for sale | $285,000+50%$213/sqft |
Source:  Greater Lansing AOR #298139 Report a problem Greater Lansing AOR #298139 Report a problem | ||
| 8/5/2020 | Sold | $190,000-2.6%$142/sqft |
Source: Public Record Report a problem | ||
| 2/6/2020 | Listing removed | $195,000$146/sqft |
Source: EXP Realty LLC #2200002376 Report a problem | ||
| 1/9/2020 | Listed for sale | $195,000$146/sqft |
Source: EXP Realty LLC #2200002376 Report a problem | ||
Public tax history
| Year | Property taxes | Tax assessment |
|---|---|---|
| 2025 | $3,854 +5.9% | $128,400 +1.5% |
| 2024 | $3,640 | $126,500 +7.1% |
| 2023 | -- | $118,100 +15.7% |
| 2022 | -- | $102,100 +10.4% |
| 2021 | -- | $92,500 +590.3% |
| 2020 | -- | $13,400 -1.5% |
| 2019 | $195 | $13,600 +10.6% |
| 2018 | $195 | $12,300 |
| 2017 | -- | $12,300 +2.5% |
| 2016 | -- | $12,000 +4.3% |
| 2015 | -- | $11,500 +130% |
| 2014 | -- | $5,000 |
| 2013 | -- | $5,000 |
| 2012 | -- | $5,000 |
| 2010 | -- | $5,000 |
| 2009 | -- | $5,000 |
| 2008 | -- | $5,000 |
| 2007 | -- | $5,000 |
| 2006 | -- | $5,000 |
Find assessor info on the county website
Monthly payment
Est. payment
Payment breakdown
Explore the cost of this home by adjusting the details. Changes won't be saved.Climate risks
Neighborhood: 49285
Nearby schools
Schools provided by the listing agent
- High: Stockbridge
Source: Greater Lansing AOR. This data may not be complete. We recommend contacting the local school district to confirm school assignments for this home.
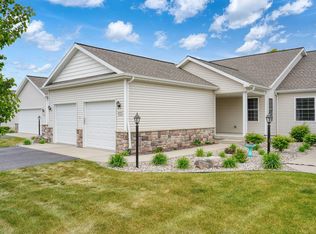
- $280,0002 bd2 ba1.3k sqft4015 Eastbridge Circle Rd, Stockbridge, MI 49285Pending
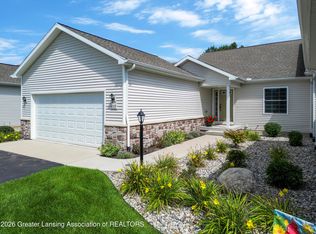
- $310,0002 bd2 ba1.3k sqft4019 Eastbridge Circle Rd, Stockbridge, MI 49285For Sale
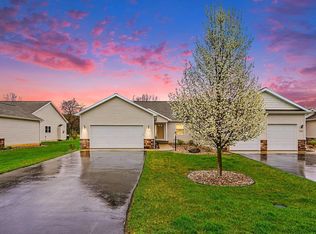
- $279,9002 bd2 ba1.3k sqft4013 Eastbridge Circle Rd, Stockbridge, MI 49285For Sale
- $309,9003 bd3 ba2.5k sqft4011 Eastbridge Circle Rd, Stockbridge, MI 49285For Sale

Similar homes
- $279,9002 bd2 ba1.3k sqft4013 Eastbridge Circle Rd, Stockbridge, MI 49285For Sale
 MLS ID #20261025277, Robin Love, KW Realty Livingston. Realcomp II
 - $350,0002 bd2 ba1.3k sqft4057 Eastbridge Cir, Stockbridge, MI 49285New Construction
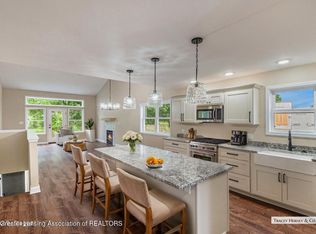 MLS ID #290665, Tracey Hernly & Co., Howard Hanna Real Estate Executives. Greater Lansing AOR
 - $350,0003 bd2 ba1.9k sqft3390 Dexter Trl, Stockbridge, MI 49285For Sale
 MLS ID #20261070458, Tracy M Banish, 3DX Real Estate-Brighton. Realcomp II
 - $398,9003 bd2 ba1.7k sqft3845 Minix Dr, Stockbridge, MI 49285For Sale
 MLS ID #298150, Tracey Hernly & Co., Howard Hanna Real Estate Executives. Greater Lansing AOR
 - $299,9003 bd1 ba1.1k sqft4287 Race Rd, Leslie, MI 49251For Sale
 MLS ID #26048444, Todd Rowe, Coldwell Banker Beiswanger Realty Group. MichRIC
 - $280,0003 bd3 ba1.4k sqft410 S Center St, Howell, MI 48843For SaleMLS ID #20261074852, William Maniaci, KW Realty Livingston. Realcomp II
- $305,0003 bd2 ba1.7k sqft7621 Coon Hill Rd, Munith, MI 49259For SaleMLS ID #26046795, Kathy Byerly, ERA Reardon Realty, L.L.C.. MichRIC
- $279,9002 bd2 ba1.9k sqft908 Moore Dr, Chelsea, MI 48118For SaleMLS ID #26047120, Richard Taylor, The Charles Reinhart Company. MichRIC
- $255,0003 bd2 ba1.5k sqft6455 Jordan Rd, Jackson, MI 49201For SaleMLS ID #26033166, Jacob Lowder, Century 21 Affiliated - Jackson. MichRIC
- $294,9003 bd1 ba1.5k sqft4000 E Frost Rd, Webberville, MI 48892For SaleMLS ID #20261051747, Dina E Sabuda, Sabuda & Associates LLC. Realcomp II
- $285,0003 bd2 ba1.3k sqft3221 Irene St, Jackson, MI 49202For SaleMLS ID #26045057, Linda Sopko, Key Realty One. MichRIC
- $320,0002 bd2 ba1.1k sqft637 Bristol Dr, Chelsea, MI 48118For SaleMLS ID #26040623, Jeffrey Klink, The Charles Reinhart Company. MichRIC
- $245,0003 bd1 ba1.3k sqft9000 N Meridian Rd, Pleasant Lake, MI 49272For SaleMLS ID #26045361, Blake Wyant, The Charles Reinhart Company. MichRIC
- $285,0004 bd2 ba1.7k sqft232 Bender St, Jackson, MI 49202For SaleMLS ID #26041219, JENIFER SCANLON, The Brokerage House. MichRIC
- $299,9003 bd3 ba1.8k sqft409 Fleming St, Howell, MI 48843For SaleMLS ID #20261072208, Nathan M Golembiewski, EXP Realty Main. Realcomp II
