Welcome to this charming home in the village of Webberville, conveniently located with easy access to I-96. Offering 1,296 finished sq. ft., the home features three generously sized bedrooms and a full bath with tile flooring and a porcelain tub. The kitchen opens to a spacious dining room that flows seamlessly into the living room, with hardwood floors enhancing the kitchen and dining areas. An unfinished basement provides additional storage or future potential. Cement fiberboard siding and updated windows add lasting value. The large 2.5-car garage features a concrete floor and convenient workspace. Seller is offering a $5,000 flooring allowance with an acceptable offer.
For sale
Price cut: $5K (9/29)
$255,000
110 E Beech St, Webberville, MI 48892
3beds
1,296sqft
Single Family Residence
Built in 1964
0.33 Acres Lot
$252,700 Zestimate®
$197/sqft
$-- HOA
What's special
Cement fiberboard sidingPorcelain tubUpdated windowsThree generously sized bedrooms
- 35 days
- 578
- 25
Zillow last checked:
Listing updated:
Listed by:
Carmen Friddle 517-202-0687,
Coldwell Banker Professionals -Okemos 517-349-4406
Source: Greater Lansing AOR,MLS#: 298860
Facts & features
Interior
Bedrooms & bathrooms
- Bedrooms: 3
- Bathrooms: 1
- Full bathrooms: 1
Primary bedroom
- Features: Blinds, Carpet Floor
- Level: First
- Area: 125.4 Square Feet
- Dimensions: 11.4 x 11
Bedroom 2
- Features: Blinds, Carpet Floor
- Level: First
- Area: 103.5 Square Feet
- Dimensions: 11.5 x 9
Bedroom 3
- Features: Blinds, Carpet Floor
- Level: First
- Area: 132.24 Square Feet
- Dimensions: 11.6 x 11.4
Bathroom 1
- Features: Tile Floor
- Level: First
- Area: 58.1 Square Feet
- Dimensions: 8.3 x 7
Dining room
- Features: Blinds, Hardwood Floor
- Level: First
- Area: 299 Square Feet
- Dimensions: 23 x 13
Kitchen
- Features: Blinds, Hardwood Floor
- Level: First
- Area: 176.4 Square Feet
- Dimensions: 21 x 8.4
Living room
- Features: Carpet Floor
- Level: First
- Area: 220 Square Feet
- Dimensions: 20 x 11
Heating
- Forced Air, Natural Gas
Cooling
- Central Air
Appliances
- Included: Free-Standing Gas Oven, Free-Standing Refrigerator, Vented Exhaust Fan, Washer, Water Softener Owned
- Laundry: In Basement
Features
- Ceiling Fan(s), Laminate Counters
- Flooring: Carpet, Hardwood, Tile
- Windows: Blinds, Double Pane Windows, Insulated Windows
- Basement: Block,Partial
- Has fireplace: No
- Fireplace features: None
Interior area
- Total structure area: 2,256
- Total interior livable area: 1,296 sqft
- Finished area above ground: 1,296
- Finished area below ground: 0
Property
Parking
- Total spaces: 2.5
- Parking features: Detached, Garage, Garage Faces Front, Overhead Storage
- Garage spaces: 2.5
Features
- Levels: One
- Stories: 1
- Patio & porch: Front Porch, Porch, Rear Porch
- Fencing: Chain Link,Wood,None
- Has view: Yes
- View description: Neighborhood
Lot
- Size: 0.33 Acres
- Dimensions: 163 x 91 x 166 x 86
- Features: Back Yard, Front Yard, Near Golf Course, Rectangular Lot
Details
- Additional structures: Garage(s)
- Foundation area: 960
- Parcel number: 33430811228008
- Zoning description: Zoning
Construction
Type & style
- Home type: SingleFamily
- Architectural style: Ranch
- Property subtype: Single Family Residence
Materials
- Fiber Cement
- Foundation: Block
- Roof: Shingle
Condition
- Year built: 1964
Utilities & green energy
- Electric: 200+ Amp Service
- Sewer: Public Sewer
- Water: Public
- Utilities for property: Water Connected, Sewer Connected, High Speed Internet Available, Electricity Connected
Community & HOA
Community
- Subdivision: Maple Ridge
Location
- Region: Webberville
Financial & listing details
- Price per square foot: $197/sqft
- Tax assessed value: $114,500
- Annual tax amount: $4,920
- Date on market: 8/28/2026
- Listing terms: VA Loan,Cash,Conventional,FHA
- Road surface type: Concrete, Paved
Estimated market value
$252,700
$240,000 - $265,000
$1,574/mo
Price history
| Date | Event | Price |
|---|---|---|
| 9/29/2026 | Price change | $255,000-1.9%$197/sqft |
Source:  Greater Lansing AOR #298860 Report a problem Greater Lansing AOR #298860 Report a problem | ||
| 8/28/2026 | Listed for sale | $260,000+205.9%$201/sqft |
Source: Greater Lansing AOR #298860 Report a problem | ||
| 12/8/2016 | Sold | $85,000+24.5%$66/sqft |
Source: Public Record Report a problem | ||
| 5/27/2016 | Sold | $68,250-52.3%$53/sqft |
Source: Public Record Report a problem | ||
| 4/1/2015 | Sold | $142,933-4.7%$110/sqft |
Source: Public Record Report a problem | ||
| 7/22/2003 | Sold | $150,000+21%$116/sqft |
Source: Public Record Report a problem | ||
| 6/19/2000 | Sold | $124,000$96/sqft |
Source: Public Record Report a problem | ||
Public tax history
| Year | Property taxes | Tax assessment |
|---|---|---|
| 2025 | $3,334 +8.2% | $114,500 +4.5% |
| 2024 | $3,081 | $109,600 +18.1% |
| 2023 | -- | $92,800 +5.9% |
| 2022 | -- | $87,600 +1.7% |
| 2021 | -- | $86,100 +9.3% |
| 2020 | -- | $78,800 +1.9% |
| 2019 | $2,890 | $77,300 +10.9% |
| 2018 | $2,890 | $69,700 +4.2% |
| 2017 | -- | $66,900 -2.6% |
| 2016 | -- | $68,700 +6.3% |
| 2015 | -- | $64,600 +5.4% |
| 2014 | -- | $61,300 +2.2% |
| 2013 | -- | $60,000 -0.5% |
| 2012 | -- | $60,300 -8.8% |
| 2011 | -- | $66,100 -3.6% |
| 2010 | -- | $68,600 -7.7% |
| 2009 | -- | $74,300 -10.6% |
| 2008 | -- | $83,100 +4.5% |
| 2007 | -- | $79,500 |
| 2006 | -- | $79,500 |
| 2005 | -- | $79,500 +11.7% |
| 2004 | -- | $71,200 +7.9% |
| 2003 | -- | $66,000 +5.9% |
| 2002 | -- | $62,300 -9.6% |
| 2001 | -- | $68,900 +14.5% |
| 2000 | -- | $60,200 |
Find assessor info on the county website
Monthly payment
Est. payment
Payment breakdown
Explore the cost of this home by adjusting the details. Changes won't be saved.Climate risks
Neighborhood: 48892
Nearby schools
Schools provided by the listing agent
- High: Webberville
Source: Greater Lansing AOR. This data may not be complete. We recommend contacting the local school district to confirm school assignments for this home.
Similar homes
- $275,0003 bd2 ba1.7k sqft1909 Maple Shade Dr, Williamston, MI 48895For Sale
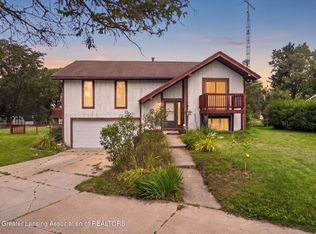 MLS ID #299038, Michelle Lycos, RE/MAX Real Estate Professionals. Greater Lansing AOR
 - $239,9003 bd2 ba1k sqft4608 Alpha St, Lansing, MI 48910For Sale
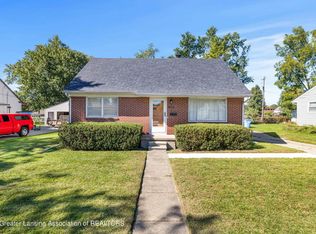 MLS ID #299620, Shron D Nathan, Five Star Real Estate - Lansing. Greater Lansing AOR
 - $290,0003 bd2 ba1.2k sqft431 Winding River Dr, Williamston, MI 48895For Sale
 MLS ID #299255, Zach Peck, Keller Williams Realty Lansing. Greater Lansing AOR
 - $235,0003 bd2 ba1.6k sqft103 S Washington St, Perry, MI 48872For Sale
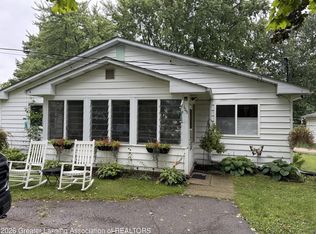 MLS ID #299031, Angelica N Gamez, Keller Williams Realty Lansing. Greater Lansing AOR
