Welcome to Williamston's highly sought-after Nottingham Condominium community! This immaculate, beautifully appointed 2-bedroom, 2-bath condo offers stylish, low-maintenance living with an attached 2-car garage and 9-foot ceilings throughout the main floor and a large yard with a private tree filled back drop. The inviting kitchen features quartz countertops, stainless steel appliances, loads of soft close cabinets and workspace plus a charming dining area that flows seamlessly into the spacious great room, complete with a cozy fireplace and access to a private deck—perfect for relaxing or entertaining. The generous primary suite offers ample closet space and a private en-suite bath. A convenient first-floor laundry, a spacious second bedroom, and a second full bath provide comfort and functionality for everyday living. The unfinished lower level offers outstanding potential, featuring an egress window and plumbing already stubbed for an additional bathroom, making it easy to create additional living space to suit your needs. Ideally located just minutes from historic downtown Williamston, you'll enjoy easy access to local restaurants, shopping, major highways, and all the charm this vibrant community has to offer. This move-in-ready home combines quality finishes, thoughtful design, and an exceptional location.
For sale
$350,000
1551 Lytell Johnes Path, Williamston, MI 48895
2beds
1,255sqft
:
Get pre-qualified$3,112/mo
Condominium
Built in 2020
-- sqft lot
$343,700 Zestimate®
$279/sqft
$323/mo HOA
What's special
Cozy fireplacePrivate en-suite bathEgress windowSpacious great roomQuality finishesQuartz countertopsSpacious second bedroom
- 3 hours |
- 33 |
- 1 |
Zillow last checked:
Listing updated:
Listed by:
Lynne VanDeventer 517-492-3274,
Coldwell Banker Professionals -Okemos 517-349-4406
Source: Greater Lansing AOR,MLS#: 298336
Facts & features
Interior
Bedrooms & bathrooms
- Bedrooms: 2
- Bathrooms: 2
- Full bathrooms: 2
Primary bedroom
- Features: Carpet Floor
- Level: First
- Area: 165.6 Square Feet
- Dimensions: 13.8 x 12
Bedroom 2
- Features: Carpet Floor
- Level: First
- Area: 116 Square Feet
- Dimensions: 11.6 x 10
Dining room
- Description: Combo
- Features: Other
- Level: First
- Area: 0 Square Feet
- Dimensions: 0 x 0
Kitchen
- Features: Other
- Level: First
- Area: 106 Square Feet
- Dimensions: 10.6 x 10
Laundry
- Features: Other
- Level: First
- Area: 32 Square Feet
- Dimensions: 8 x 4
Living room
- Features: Carpet Floor
- Level: First
- Area: 221 Square Feet
- Dimensions: 17 x 13
Other
- Description: Breakfast Nook
- Features: Other
- Level: First
- Area: 110 Square Feet
- Dimensions: 11 x 10
Heating
- Forced Air, Natural Gas
Cooling
- Central Air
Appliances
- Included: Dishwasher, Free-Standing Electric Range, Free-Standing Refrigerator, Gas Water Heater, Microwave
- Laundry: Main Level
Features
- Breakfast Bar, Ceiling Fan(s), Open Floorplan, Primary Downstairs
- Flooring: Carpet, Other
- Basement: Bath/Stubbed,Egress Windows,Full
- Number of fireplaces: 1
- Fireplace features: Electric, Great Room
Interior area
- Total structure area: 2,510
- Total interior livable area: 1,255 sqft
- Finished area above ground: 1,255
- Finished area below ground: 0
Property
Parking
- Total spaces: 2
- Parking features: Attached, Garage, Garage Door Opener, Garage Faces Front
- Attached garage spaces: 2
Features
- Levels: One
- Stories: 1
- Patio & porch: Patio
- Exterior features: Private Yard
- Has view: Yes
- View description: Neighborhood, Trees/Woods
Lot
- Features: Back Yard, Sprinklers In Front, Sprinklers In Rear
Details
- Foundation area: 1255
- Parcel number: 33180712126087
- Zoning description: Zoning
Construction
Type & style
- Home type: Condo
- Architectural style: Ranch
- Property subtype: Condominium
Materials
- Stone, Vinyl Siding
- Foundation: Concrete Perimeter
- Roof: Shingle
Condition
- Year built: 2020
Utilities & green energy
- Sewer: Public Sewer
- Water: Public
- Utilities for property: Water Connected, Sewer Connected, Natural Gas Connected, Electricity Connected
Community & HOA
Community
- Subdivision: Nottingham
HOA
- Has HOA: No
- Amenities included: None
- Services included: Trash, Snow Removal, Liability Insurance, Maintenance Grounds, Maintenance Structure
- HOA fee: $323 monthly
- HOA name: Nottingham
Location
- Region: Williamston
Financial & listing details
- Price per square foot: $279/sqft
- Tax assessed value: $153,300
- Annual tax amount: $9,144
- Date on market: 8/10/2026
- Listing terms: Cash,Conventional
- Road surface type: Paved
Estimated market value
$343,700
$327,000 - $361,000
$2,375/mo
Price history
| Date | Event | Price |
|---|---|---|
| 8/10/2026 | Listed for sale | $350,000+25.9%$279/sqft |
Source:  Greater Lansing AOR #298336 Report a problem Greater Lansing AOR #298336 Report a problem | ||
| 12/18/2020 | Sold | $278,000$222/sqft |
Source: Public Record Report a problem | ||
Public tax history
| Year | Property taxes | Tax assessment |
|---|---|---|
| 2025 | $8,722 +6% | $153,300 -9.6% |
| 2024 | $8,226 | $169,500 +10.4% |
| 2023 | -- | $153,600 +12.2% |
| 2022 | -- | $136,900 +4.7% |
| 2021 | -- | $130,700 +553.5% |
| 2020 | -- | $20,000 +135.3% |
| 2019 | $449 | $8,500 |
| 2018 | $449 | $8,500 +70% |
| 2017 | -- | $5,000 |
| 2016 | -- | $5,000 |
| 2015 | -- | $5,000 |
| 2014 | -- | $5,000 |
| 2013 | -- | $5,000 |
| 2012 | -- | $5,000 -50% |
| 2010 | -- | $10,000 -33.3% |
| 2009 | -- | $15,000 +50% |
| 2008 | -- | $10,000 -33.3% |
| 2007 | -- | $15,000 |
| 2006 | -- | $15,000 |
| 2005 | -- | $15,000 |
| 2004 | -- | $15,000 |
| 2003 | -- | $15,000 |
Find assessor info on the county website
Monthly payment
Est. payment
Payment breakdown
Explore the cost of this home by adjusting the details. Changes won't be saved.Climate risks
Neighborhood: 48895
Nearby schools
GreatSchools rating
- NAWilliamston Discovery Elementary SchoolGrades: PK-2Distance: 1.4 mi
- 9/10Williamston Middle SchoolGrades: 6-8Distance: 1.8 mi
- 9/10Williamston High SchoolGrades: 9-12Distance: 2 mi
Schools provided by the listing agent
- High: Williamston
Source: Greater Lansing AOR. This data may not be complete. We recommend contacting the local school district to confirm school assignments for this home.
- $323,4002 bd2 ba1.2k sqft1551 Lytell Johnes Path #87, Williamston, MI 48895Off Market

- $385,0003 bd3 ba2.5k sqft1533 Lytell Johnes Path #84, Williamston, MI 48895For Sale
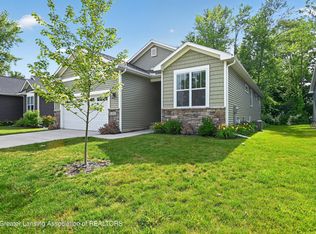
- $377,0003 bd3 ba1.2k sqft1549 Lytell Johnes Path, Williamston, MI 48895Sold
- $5,000-- bd-- ba-- sqft1527 Lytell Johnes Path, Williamston, MI 48895Off Market
- $377,0003 bd3 ba1.8k sqft1549 Lytell Johnes Path #86, Williamston, MI 48895Sold
- $42,0002 bd2 ba1.1k sqft1525 Lytell Johnes Path, Williamston, MI 48895Sold
- $5,000-- bd-- ba-- sqft1525 Lytell Johnes Path, Williamston, MI 48895Off Market
- $---- sqft1528 Lytell Johnes Path #79, Williamston, MI 48895Off Market
A local agent can set up tours, give advice and negotiate with sellers.
Similar homes
- $299,9003 bd1 ba1.3k sqft4385 M 52, Williamston, MI 48895For Sale

 MLS ID #20261059073, Kayla Aldridge, Remerica United Realty. Realcomp II
 - $359,9003 bd2 ba1.6k sqft4695 Meridian Rd, Williamston, MI 48895For Sale
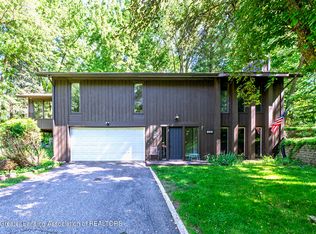 MLS ID #296640, Carol Shaheen, Berkshire Hathaway HomeServices. Greater Lansing AOR
 - $370,0003 bd2 ba1.7k sqft11935 Beardslee Rd, Perry, MI 48872For Sale
 MLS ID #20261061975, Stephan Sanders, Brookstone, Realtors LLC. Realcomp II
 - $295,0003 bd2 ba1.2k sqft431 Winding River Dr, Williamston, MI 48895For Sale
 MLS ID #296784, Zach Peck, Keller Williams Realty Lansing. Greater Lansing AOR
 - $325,0004 bd3 ba1.4k sqft8886 Coleman Rd, Haslett, MI 48840For Sale
 MLS ID #26040972, Christian Michael Braun, Re/Max Real Estate Professionals. MichRIC
 - $214,9001 bd2 ba1.8k sqft522 Red Cedar Blvd, Williamston, MI 48895For SaleMLS ID #297995, Thornton Realty Team, Coldwell Banker Professionals -Okemos. Greater Lansing AOR
- $349,9003 bd1 ba1.2k sqft1246 House Rd, Webberville, MI 48892For SaleMLS ID #20261039549, Ryan Scott, Sterling Real Estate LLC. Realcomp II
- $--5 bd3 ba1.8k sqft13345 Jennifer Dr, Perry, MI 48872AuctionXome
- $182,0001 bd2 ba1.4k sqft472 Red Cedar Blvd, Williamston, MI 48895For SaleMLS ID #297322, Laurie Koelling, Berkshire Hathaway HomeServices. Greater Lansing AOR
- $199,9003 bd2 ba1.3k sqft505 E Grand River Ave, Williamston, MI 48895For SaleMLS ID #297012, Heidi Smith, Keller Williams Realty Lansing. Greater Lansing AOR
- $299,9003 bd1 ba1.5k sqft4000 E Frost Rd, Webberville, MI 48892For SaleMLS ID #20261051747, Dina E Sabuda, Sabuda & Associates LLC. Realcomp II
- from $346,5253 bd3 ba1.5k sqftIntegrity 1560 Plan, Silver Springs, Fowlerville, MI 48836New ConstructionAllen Edwin Homes
- $325,0003 bd1 ba960 sqft11580 Bell Oak Rd, Webberville, MI 48892For SaleMLS ID #26017906, Nichole McCaig, Visible Homes, LLC. MichRIC
- $328,8002 bd2 ba1.2k sqft5868 Outer Dr, Bath, MI 48808For Sale By Owner
- $270,0002 bd1 ba1.5k sqft7800 W Sharpe Rd, Fowlerville, MI 48836For SaleMLS ID #20261061266, Daniel Beirne, OpenDoor Brokerage LLC. Realcomp II
- $319,0003 bd3 ba1k sqft9595 E State Rd, Haslett, MI 48840For SaleMLS ID #292120, Carin H. Whybrew, Coldwell Banker Professionals -Okemos. Greater Lansing AOR
- $464,5003 bd3 ba1.8k sqft4659 Gables Wood Way, Webberville, MI 48892For SaleMLS ID #296990, Katie Lieder-Rice, KW Realty Living. Greater Lansing AOR
- $299,9003 bd2 ba1.5k sqft8585 N Gregory Rd, Fowlerville, MI 48836For SaleMLS ID #297130, Carmen Friddle, Coldwell Banker Professionals -Okemos. Greater Lansing AOR
- $275,0003 bd1 ba1k sqft8696 Sargent Rd, Fowlerville, MI 48836For SaleMLS ID #20261053913, Tina M Peterson, Real Estate One. Realcomp II
- $325,0003 bd3 ba1.8k sqft5940 Coleman Rd #27, East Lansing, MI 48823For SaleMLS ID #298086, Cindy Beckwith, Five Star Real Estate - Lansing. Greater Lansing AOR
