Welcome to 431 Winding River Drive! An incredible offering in the Williamston school district! Featuring a new roof (2023), new gutters (2023), new laminate flooring (2025), newer deck and a newer 6 ft privacy fence! Upon entry, you're greeted by a spacious foyer, vaulted ceilings and a functional living room highlighted by abundant natural light and a gas fireplace. The sliding glass door leads to an expansive deck and a fully fenced yard. The kitchen boasts plenty of cabinet and counter space and stainless steel appliances. All appliances stay too! Both bathrooms have been recently renovated with newer tubs, flooring and vanities. Not to mention a primary ensuite with two closets! The lower level is perfect for added storage or ready for your finishing touches to add value and living space. An egress window is already in place! Additional features include a newer furnace (2017), newer central air (2014), vinyl windows, 2 car attached garage, and a storage shed in the backyard. The home is located less than 5 minutes from downtown Williamston and less than 10 minutes from Okemos, Meijer, highways, and shopping! Don't forget Williamston's charming D&W Grocery store, the ever-popular restaurant Tavern 109, and all that downtown Williamston offers. Call today for your private showing!
For sale
Price cut: $5K (8/3)
$295,000
431 Winding River Dr, Williamston, MI 48895
3beds
1,284sqft
:
Get pre-qualified$2,363/mo
Single Family Residence
Built in 1996
8,276 Square Feet Lot
$293,300 Zestimate®
$230/sqft
$33/mo HOA
What's special
- 56 days |
- 669 |
- 43 |
Zillow last checked:
Listing updated:
Listed by:
Zach Peck 517-896-5594,
Keller Williams Realty Lansing 517-853-1200
Source: Greater Lansing AOR,MLS#: 296784
Facts & features
Interior
Bedrooms & bathrooms
- Bedrooms: 3
- Bathrooms: 2
- Full bathrooms: 2
Primary bedroom
- Level: First
- Area: 239.76 Square Feet
- Dimensions: 18.33 x 13.08
Bedroom 2
- Level: First
- Area: 151.32 Square Feet
- Dimensions: 13.25 x 11.42
Bedroom 3
- Level: First
- Area: 107.95 Square Feet
- Dimensions: 11.67 x 9.25
Dining room
- Level: First
- Area: 152.78 Square Feet
- Dimensions: 15.67 x 9.75
Kitchen
- Level: First
- Area: 161.03 Square Feet
- Dimensions: 13.33 x 12.08
Living room
- Level: First
- Area: 304.81 Square Feet
- Dimensions: 17.67 x 17.25
Heating
- Forced Air, Natural Gas
Cooling
- Central Air
Appliances
- Included: Dishwasher, Microwave, Oven, Range, Refrigerator, Stainless Steel Appliance(s), Washer/Dryer
- Laundry: Laundry Closet, Main Level
Features
- Built-in Features, Ceiling Fan(s), Double Closet, Entrance Foyer, Vaulted Ceiling(s), Walk-In Closet(s)
- Flooring: Carpet, Laminate
- Basement: Egress Windows,Full
- Number of fireplaces: 1
- Fireplace features: Gas, Living Room
Interior area
- Total structure area: 2,468
- Total interior livable area: 1,284 sqft
- Finished area above ground: 1,284
- Finished area below ground: 0
Video & virtual tour
Property
Parking
- Total spaces: 2
- Parking features: Attached, Driveway, Garage Door Opener, Garage Faces Front, Paved
- Attached garage spaces: 2
- Has uncovered spaces: Yes
Features
- Levels: One
- Stories: 1
- Patio & porch: Covered, Deck, Front Porch
- Exterior features: Fire Pit
- Fencing: Back Yard,Chain Link,Full,Privacy,Wood
- Has view: Yes
- View description: City
Lot
- Size: 8,276 Square Feet
- Features: Back Yard, City Lot, Near Public Transit, Open Lot
Details
- Additional structures: Shed(s)
- Foundation area: 1184
- Parcel number: 33180334427060
- Zoning description: Zoning
Construction
Type & style
- Home type: SingleFamily
- Architectural style: Ranch
- Property subtype: Single Family Residence
Materials
- Vinyl Siding
- Foundation: Concrete Perimeter
- Roof: Shingle
Condition
- Updated/Remodeled
- New construction: No
- Year built: 1996
Utilities & green energy
- Sewer: Public Sewer
- Water: Public
Community & HOA
Community
- Subdivision: Riverwood
HOA
- Has HOA: Yes
- Amenities included: Other
- HOA fee: $400 annually
- HOA name: Riverwood Condominium
Location
- Region: Williamston
Financial & listing details
- Price per square foot: $230/sqft
- Tax assessed value: $119,200
- Annual tax amount: $6,516
- Date on market: 7/31/2026
- Listing terms: VA Loan,Cash,Conventional,FHA
- Road surface type: Paved
Estimated market value
$293,300
$279,000 - $308,000
$1,848/mo
Price history
| Date | Event | Price |
|---|---|---|
| 8/3/2026 | Price change | $295,000-1.7%$230/sqft |
Source:  Greater Lansing AOR #296784 Report a problem Greater Lansing AOR #296784 Report a problem | ||
| 7/31/2026 | Listed for sale | $300,000$234/sqft |
Source: Greater Lansing AOR #296784 Report a problem | ||
| 7/6/2026 | Pending sale | $300,000$234/sqft |
Source: Greater Lansing AOR #296784 Report a problem | ||
| 6/22/2026 | Listed for sale | $300,000+10%$234/sqft |
Source: Greater Lansing AOR #296784 Report a problem | ||
| 9/9/2025 | Sold | $272,800-2.5%$212/sqft |
Source: Greater Lansing AOR #290645 Report a problem | ||
| 8/26/2025 | Contingent | $279,900$218/sqft |
Source: Greater Lansing AOR #290645 Report a problem | ||
| 8/21/2025 | Listed for sale | $279,900+36.5%$218/sqft |
Source: Greater Lansing AOR #290645 Report a problem | ||
| 12/3/2021 | Sold | $205,000+2.5%$160/sqft |
Source: Greater Lansing AOR #260485 Report a problem | ||
| 11/3/2021 | Pending sale | $199,950$156/sqft |
Source: Greater Lansing AOR #260485 Report a problem | ||
| 10/18/2021 | Listed for sale | $199,950+36.5%$156/sqft |
Source:  Greater Lansing AOR #260485 Report a problem Greater Lansing AOR #260485 Report a problem | ||
| 7/8/2014 | Sold | $146,500$114/sqft |
Source: Public Record Report a problem | ||
| 5/28/2014 | Listed for sale | $146,500-12%$114/sqft |
Source: Coldwell Banker Hubbell BriarWood #59362 Report a problem | ||
| 8/23/2006 | Sold | $166,500$130/sqft |
Source: Public Record Report a problem | ||
Public tax history
| Year | Property taxes | Tax assessment |
|---|---|---|
| 2025 | $6,252 +6.4% | $119,200 +5.9% |
| 2024 | $5,875 | $112,600 +6.2% |
| 2023 | -- | $106,000 +9.4% |
| 2022 | -- | $96,900 +2.2% |
| 2021 | -- | $94,800 +10% |
| 2020 | -- | $86,200 +9.1% |
| 2019 | $4,071 | $79,000 +3.7% |
| 2018 | $4,071 | $76,200 -1.3% |
| 2017 | -- | $77,200 +0.5% |
| 2016 | -- | $76,800 +6.1% |
| 2015 | -- | $72,400 +7.3% |
| 2014 | -- | $67,500 +3.2% |
| 2013 | -- | $65,400 -0.8% |
| 2012 | -- | $65,900 -4.8% |
| 2011 | -- | $69,200 -2.3% |
| 2010 | -- | $70,800 -10.3% |
| 2009 | -- | $78,900 -4.1% |
| 2008 | -- | $82,300 -4.1% |
| 2007 | -- | $85,800 +0.6% |
| 2006 | -- | $85,300 |
| 2005 | -- | $85,300 +6.8% |
| 2004 | -- | $79,900 +13.7% |
| 2003 | -- | $70,300 |
| 2002 | -- | $70,300 |
| 2001 | -- | $70,300 +4.8% |
| 2000 | -- | $67,100 |
Find assessor info on the county website
Monthly payment
Est. payment
Payment breakdown
Explore the cost of this home by adjusting the details. Changes won't be saved.Climate risks
Neighborhood: 48895
Nearby schools
GreatSchools rating
- NAWilliamston Discovery Elementary SchoolGrades: PK-2Distance: 1.5 mi
- 9/10Williamston Middle SchoolGrades: 6-8Distance: 1.5 mi
- 9/10Williamston High SchoolGrades: 9-12Distance: 1.6 mi
Schools provided by the listing agent
- High: Williamston
- District: Williamston
Source: Greater Lansing AOR. This data may not be complete. We recommend contacting the local school district to confirm school assignments for this home.
- $312,5003 bd2 ba2k sqft401 Winding River Dr, Williamston, MI 48895Off Market

- $278,9003 bd2 ba1.9k sqft461 Winding River Dr, Williamston, MI 48895Off Market
- $321,9003 bd2 ba1.6k sqft361 Winding River Cv, Williamston, MI 48895Off Market

- $280,0003 bd2 ba1.6k sqft351 Winding River Cv, Williamston, MI 48895Sold

- $298,2003 bd3 ba2.5k sqft481 Winding River Dr, Williamston, MI 48895Off Market
- $291,800-- bd2 ba2.1k sqft440 Winding River Dr, Williamston, MI 48895Off Market
- $276,9003 bd2 ba1.6k sqft420 Winding River Dr, Williamston, MI 48895Off Market
- $318,2004 bd2 ba2.8k sqft460 Winding River Dr, Williamston, MI 48895Off Market
A local agent can set up tours, give advice and negotiate with sellers.
Similar homes
- $359,9003 bd2 ba1.6k sqft4695 Meridian Rd, Williamston, MI 48895For Sale
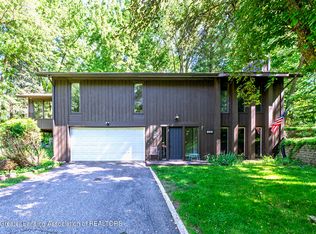 MLS ID #296640, Carol Shaheen, Berkshire Hathaway HomeServices. Greater Lansing AOR
 - $299,9003 bd2 ba1.5k sqft8585 N Gregory Rd, Fowlerville, MI 48836For Sale
 MLS ID #297130, Carmen Friddle, Coldwell Banker Professionals -Okemos. Greater Lansing AOR
 - $309,0002 bd2 ba1.1k sqft2176 Iroquois Rd, Okemos, MI 48864For Sale
 MLS ID #297119, Missy Lord, RE/MAX Real Estate Professionals Dewitt. Greater Lansing AOR
 - $315,0005 bd2 ba1.6k sqft3882 Okemos Rd, Okemos, MI 48864For Sale
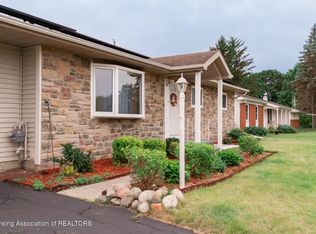 MLS ID #296828, Jill M Mazzola, Mazzola and Company Real Estate. Greater Lansing AOR
 - $269,9003 bd2 ba1.7k sqft4531 Chippewa Dr, Okemos, MI 48864For SaleMLS ID #297142, HBB Realtors, RE/MAX Real Estate Professionals. Greater Lansing AOR
- $319,0003 bd3 ba1k sqft9595 E State Rd, Haslett, MI 48840For SaleMLS ID #292120, Carin H. Whybrew, Coldwell Banker Professionals -Okemos. Greater Lansing AOR
- $310,0003 bd1 ba1.4k sqft882 Miami Dr, Mason, MI 48854For SaleMLS ID #298004, Amy Kruizenga, Vision Real Estate. Greater Lansing AOR
- $249,9003 bd2 ba1.9k sqft6150 Valley Trl, Dimondale, MI 48821For SaleMLS ID #298254, Kathryn Gingery, Century 21 Affiliated. Greater Lansing AOR
- $290,0004 bd2 ba1.8k sqft2709 Greenbriar Ave, Lansing, MI 48912For SaleMLS ID #297033, Brooks Warner, Keller Williams Realty Lansing. Greater Lansing AOR
- $255,0004 bd2 ba1.9k sqft1923 Peggy Pl, Lansing, MI 48910For SaleMLS ID #298256, Kristen Wheeler, RE/MAX Real Estate Professionals Dewitt. Greater Lansing AOR
- $260,0003 bd2 ba1.5k sqft1054 Marigold Ave, East Lansing, MI 48823For SaleMLS ID #297628, Michael Sprague, RE/MAX Real Estate Professionals. Greater Lansing AOR
- $339,0003 bd2 ba1.5k sqft1397 N Onondaga Rd, Holt, MI 48842For SaleMLS ID #297897, Missy Lord, RE/MAX Real Estate Professionals Dewitt. Greater Lansing AOR
- $279,9003 bd2 ba1.4k sqft466 Wayland Ave, East Lansing, MI 48823For SaleMLS ID #296537, Brock Fletcher, Keller Williams Realty Lansing. Greater Lansing AOR
- $289,9003 bd2 ba1.6k sqft916 S Canal Rd, Lansing, MI 48917For SaleMLS ID #297470, Joseph Vitale, Century 21 Affiliated. Greater Lansing AOR
- $259,0004 bd3 ba1.6k sqft427 Center St, Mason, MI 48854For SaleMLS ID #297766, Zach Peck, Keller Williams Realty Lansing. Greater Lansing AOR
- $240,0003 bd2 ba1.6k sqft1601 Wellington Rd, Lansing, MI 48910For SaleMLS ID #298209, Tanner Mark Bradley Lewandowsky, RE/MAX Real Estate Professionals. Greater Lansing AOR
- $224,9003 bd2 ba1.6k sqft2838 Risdale Ave, Lansing, MI 48911For SaleMLS ID #298154, Sandra Bailey-Bristol, Howard Hanna Real Estate Executives. Greater Lansing AOR
- $182,0001 bd2 ba1.4k sqft472 Red Cedar Blvd, Williamston, MI 48895For SaleMLS ID #297322, Laurie Koelling, Berkshire Hathaway HomeServices. Greater Lansing AOR
- $239,9003 bd2 ba1.6k sqft1820 Guenther Ave, Lansing, MI 48917For SaleMLS ID #298168, Kimberly Lundberg, Keller Williams Realty Lansing. Greater Lansing AOR
- $244,9002 bd1 ba1.2k sqft1436 Kelly Rd, Mason, MI 48854For SaleMLS ID #296946, Kari Dickenson, RE/MAX Real Estate Professionals Dewitt. Greater Lansing AOR
