MOVE-IN READY LAKEFRONT HOME on a RARE DOUBLE LOT with NO HOA, full 1,280 sq. ft. WALKOUT BASEMENT, BONUS LAKESIDE CABIN, NEW 2026 ROOF, TWO EN-SUITE BEDROOMS, heated floors and incredible homesteading potential! MOTIVATED SELLER — bring your offer!
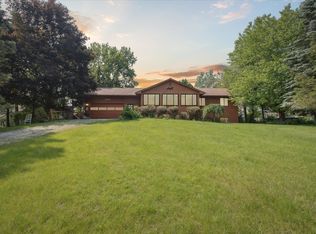
Welcome to this thoughtfully designed custom home built in 2016, situated on a rare double lakefront lot in the desirable Bath area. Enjoy beautiful south-facing lake views, abundant natural light and the peace of a quiet neighborhood while remaining just minutes from Lansing and East Lansing.
Inside, you’ll find heated granite tile flooring throughout the main level, vaulted ceilings and a dramatic wall of windows overlooking the lake. The open-concept living area features IKEA cabinetry, granite countertops and a wood-burning fireplace, with seamless access to outdoor living spaces.
Both bedrooms feature private en-suite bathrooms, offering exceptional comfort and privacy for owners and guests alike. The primary suite also includes direct access to a private patio overlooking the water.
The 1,280 sq. ft. full walkout basement provides a blank canvas for future expansion, additional bedrooms, guest space, home office, workshop, home gym or recreation area. The insulated basement features 9-foot ceilings, and the home was thoughtfully positioned on the property with room to potentially add a garage on the west side.
Quality features include heated granite tile floors, new asphalt roof installed August 2026, Bosch oven, Maytag dryer, Speed Queen washer, Wolverine whole-house water filtration system, walkout basement and wood-burning fireplace.
Outside, the property has been lovingly landscaped with established perennial gardens featuring hostas, echinacea, lilies, phlox, spiderwort, lilacs and numerous flowering plants providing color throughout the growing season.
Gardeners and homesteading enthusiasts will appreciate seven mature blueberry bushes producing throughout the summer, a mature pear tree, autumn olive, chicken coop/chicken house, fire pit area and la
For sale
Price cut: $15K (9/30)
$284,800
5868 Outer Dr, Bath, MI 48808
2beds
2,430sqft
Single Family Residence
Built in 2016
0.34 Acres Lot
$285,500 Zestimate®
$117/sqft
$-- HOA
What's special
- 50 days
- 1,384
- 78
Zillow last checked:
Listing updated:
Listed by:
James Gray 877-366-2213,
LPT Realty, LLC 877-366-2213,
Spencer Rivas 877-366-2213,
LPT Realty, LLC
Source: Realcomp II,MLS#: 20261067556
Facts & features
Interior
Bedrooms & bathrooms
- Bedrooms: 2
- Bathrooms: 3
- Full bathrooms: 2
- 1/2 bathrooms: 1
Bedroom
- Level: Entry
- Area: 132
- Dimensions: 11 X 12
Bedroom
- Level: Entry
- Area: 110
- Dimensions: 10 X 11
Other
- Level: Entry
- Area: 110
- Dimensions: 10 X 11
Other
- Level: Entry
- Area: 110
- Dimensions: 10 X 11
Other
- Level: Entry
- Area: 110
- Dimensions: 10 X 11
Kitchen
- Level: Entry
- Area: 110
- Dimensions: 10 X 11
Heating
- Electric, Other Heating Source, Wall Furnace
Cooling
- ENERGYSTAR Qualified AC Equipment, Heat Pump, Wall Units
Appliances
- Included: Dishwasher, Dryer, Free Standing Electric Oven, Free Standing Refrigerator, Washer
Features
- Basement: Partially Finished,Walk Out Access
- Has fireplace: No
Interior area
- Total interior livable area: 2,430 sqft
- Finished area above ground: 1,280
- Finished area below ground: 1,150
Property
Parking
- Parking features: No Garage
Features
- Levels: One
- Stories: 1
- Entry location: GroundLevelwSteps
- Patio & porch: Patio
- Exterior features: Balcony
- Pool features: None
- On waterfront: Yes
- Waterfront features: Lake Front, No Motor Lake, Private Water Frontage, Waterfront
- Body of water: Park Lake
Lot
- Size: 0.34 Acres
- Dimensions: 80 x 182.41
- Features: Wetlands
Details
- Parcel number: 01026000001600
- Special conditions: Short Sale No,Standard
Construction
Type & style
- Home type: SingleFamily
- Architectural style: Ranch
- Property subtype: Single Family Residence
Materials
- Vinyl Siding
- Foundation: Basement, Poured
- Roof: Asphalt
Condition
- New construction: No
- Year built: 2016
Utilities & green energy
- Sewer: Public Sewer
- Water: Well
Community & HOA
Community
- Subdivision: LOVINGS WEST SIDE
HOA
- Has HOA: No
Location
- Region: Bath
Financial & listing details
- Price per square foot: $117/sqft
- Tax assessed value: $60,169
- Annual tax amount: $2,460
- Date on market: 8/27/2026
- Cumulative days on market: 50 days
- Listing agreement: Exclusive Right To Sell
- Listing terms: Cash,Conventional,FHA
- Exclusions: Exclusion(s) Do Not Exist
Estimated market value
$285,500
$271,000 - $300,000
$2,515/mo
Price history
| Date | Event | Price |
|---|---|---|
| 9/30/2026 | Price change | $284,800-5%$117/sqft |
Source:  Realcomp II #20261067556 Report a problem Realcomp II #20261067556 Report a problem | ||
| 9/15/2026 | Price change | $299,800-7.7%$123/sqft |
Source: Realcomp II #20261067556 Report a problem | ||
| 8/31/2026 | Price change | $324,800-1.2%$134/sqft |
Source: Realcomp II #20261067556 Report a problem | ||
| 8/28/2026 | Price change | $328,800-4.4%$135/sqft |
Source: Realcomp II #20261067556 Report a problem | ||
| 6/25/2026 | Listed for sale | $344,000+247.5%$142/sqft |
Source: Owner Report a problem | ||
| 8/30/2010 | Sold | $99,000-21.4%$41/sqft |
Source: Public Record Report a problem | ||
| 9/9/2003 | Sold | $126,000$52/sqft |
Source: Public Record Report a problem | ||
Public tax history
| Year | Property taxes | Tax assessment |
|---|---|---|
| 2025 | $2,404 | $121,600 +17% |
| 2024 | -- | $103,900 +9% |
| 2023 | -- | $95,300 +7.1% |
| 2022 | -- | $89,000 -2.9% |
| 2021 | -- | $91,700 +12.1% |
| 2020 | $2,121 +3.1% | $81,800 +3.7% |
| 2019 | $2,058 -4.2% | $78,900 +11.4% |
| 2018 | $2,148 +33.1% | $70,800 +91.4% |
| 2017 | $1,614 | $37,000 -7.5% |
| 2016 | $1,614 | $40,000 +2.6% |
| 2015 | $1,614 | $39,000 -13.3% |
| 2011 | -- | $45,000 -20.9% |
| 2009 | -- | $56,900 +38.1% |
| 2008 | -- | $41,200 +8.7% |
| 2007 | -- | $37,900 +5.6% |
| 2006 | -- | $35,900 +4.1% |
| 2005 | -- | $34,500 +8.2% |
| 2004 | -- | $31,900 |
Find assessor info on the county website
Monthly payment
Est. payment
Payment breakdown
Explore the cost of this home by adjusting the details. Changes won't be saved.Climate risks
Neighborhood: 48808


Similar homes
- $285,0004 bd3 ba1.7k sqft6901 Clark Rd, Bath, MI 48808For Sale
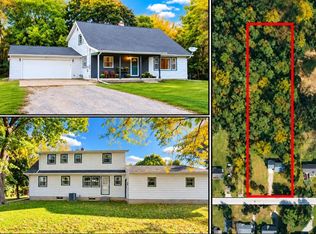
 MLS ID #26052852, Deborah F Cooper, COLDWELL BANKER FREWEN. MichRIC
 - $298,0003 bd2 ba2.4k sqft8876 E State Rd, Haslett, MI 48840For Sale
 MLS ID #11802764, Steven Stanton, Stanton's Auctioneers & Realtors. My State MLS
 - $259,9003 bd3 ba2.3k sqft1615 Ridgewood Dr, East Lansing, MI 48823For Sale
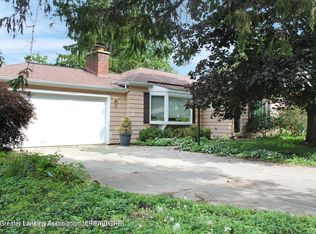 MLS ID #299146, Aaron Fox, Century 21 Affiliated. Greater Lansing AOR
 - $315,0004 bd3 ba1.4k sqft8886 Coleman Rd, Haslett, MI 48840For Sale
 MLS ID #26040972, Christian Michael Braun, Re/Max Real Estate Professionals. MichRIC
 - $249,9003 bd2 ba1.9k sqft3116 Scarborough Rd, Lansing, MI 48910For Sale
 MLS ID #20261080901, Jeff Kermath, Kermath Realty LLC. Realcomp II
 - $320,0004 bd3 ba2.5k sqft1404 Harvard Rd, East Lansing, MI 48823For SaleMLS ID #20261035686, Nicole Delisle, The Brand Real Estate. Realcomp II
- $269,7004 bd1 ba1.2k sqft1609 Gilcrest Ave, East Lansing, MI 48823For SaleMLS ID #20261035182, Valerie Eckl, RUSH Realty. Realcomp II
- $325,0003 bd3 ba2.3k sqft1325 Chartwell Carriage Way S, East Lansing, MI 48823For SaleMLS ID #26029909, Judie Wu, The Charles Reinhart Company. MichRIC
