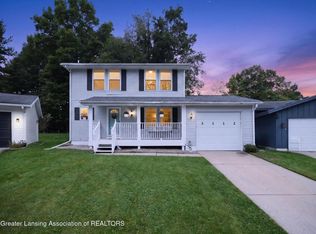
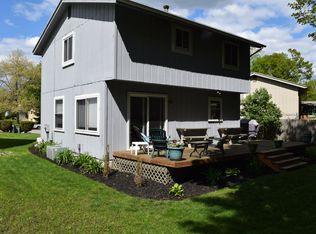
Welcome to this beautifully renovated 3-bedroom, 1.5-bath home tucked away on a quiet cul-de-sac. Modern updates blend with thoughtful design and touches of color and personality, creating a space that feels polished, warm, and inviting. The main level features new flooring, a completely renovated kitchen with new appliances, and a convenient half bath. Upstairs are three bedrooms, including a spacious primary bedroom with a large closet, along with the full bathroom. The outdoor spaces are where this home truly shines. Enjoy your morning coffee on the covered front porch, or spend your evenings on the back patio overlooking the wooded backdrop and west-facing sunset views. The large finished basement provides flexible additional living space and a dedicated laundry room. A large two-car garage and spacious driveway complete the home. Thoughtfully renovated, full of personality, and designed to be enjoyed from morning to sunset, this is an inviting space ready to become your own. Buyers agent to verify all information.
Pending
$249,900
3116 Scarborough Rd, Lansing, MI 48910
3beds
1,964sqft
Single Family Residence
Built in 1975
10,454 Square Feet Lot
$250,400 Zestimate®
$127/sqft
$-- HOA
What's special
- 28 days
- 1,299
- 177
Likely to sell faster than
Zillow last checked:
Listing updated:
Listed by:
Jeff Kermath 734-649-4903,
Kermath Realty LLC 734-649-4903
Source: Realcomp II,MLS#: 20261080901
Facts & features
Interior
Bedrooms & bathrooms
- Bedrooms: 3
- Bathrooms: 2
- Full bathrooms: 1
- 1/2 bathrooms: 1
Primary bedroom
- Level: Second
- Area: 204
- Dimensions: 17 X 12
Bedroom
- Level: Second
- Area: 100
- Dimensions: 10 X 10
Bedroom
- Level: Second
- Area: 150
- Dimensions: 15 X 10
Other
- Level: Second
- Area: 64
- Dimensions: 8 X 8
Other
- Level: Entry
- Area: 30
- Dimensions: 5 X 6
Dining room
- Level: Entry
- Area: 120
- Dimensions: 12 X 10
Game room
- Level: Basement
- Area: 650
- Dimensions: 25 X 26
Kitchen
- Level: Entry
- Area: 156
- Dimensions: 12 X 13
Laundry
- Level: Basement
- Area: 100
- Dimensions: 10 X 10
Living room
- Level: Entry
- Area: 231
- Dimensions: 11 X 21
Heating
- Forced Air, Natural Gas
Cooling
- Ceiling Fans, Central Air
Appliances
- Laundry: Laundry Room
Features
- Entrance Foyer, High Speed Internet
- Basement: Finished,Full
- Has fireplace: No
Interior area
- Total interior livable area: 1,964 sqft
- Finished area above ground: 1,327
- Finished area below ground: 637
Property
Parking
- Total spaces: 2
- Parking features: Two Car Garage, Attached, Direct Access, Electricityin Garage
- Attached garage spaces: 2
Features
- Levels: Two
- Stories: 2
- Entry location: GroundLevelwSteps
- Patio & porch: Covered, Patio, Porch
- Pool features: None
Lot
- Size: 10,454 Square Feet
- Dimensions: 30 x 154
- Features: Level
Details
- Parcel number: 010126358042
- Special conditions: Short Sale No,Standard
Construction
Type & style
- Home type: SingleFamily
- Architectural style: Colonial
- Property subtype: Single Family Residence
Materials
- Vinyl Siding
- Foundation: Basement, Block
- Roof: Asphalt
Condition
- New construction: No
- Year built: 1975
- Major remodel year: 2025
Utilities & green energy
- Sewer: Public Sewer
- Water: Public
- Utilities for property: Cable Available, Underground Utilities
Community & HOA
Community
- Features: Sidewalks
- Security: Smoke Detectors
- Subdivision: GLEN EDEN ESTATES
HOA
- Has HOA: No
Location
- Region: Lansing
Financial & listing details
- Price per square foot: $127/sqft
- Tax assessed value: $92,276
- Annual tax amount: $5,810
- Date on market: 10/7/2026
- Cumulative days on market: 28 days
- Listing agreement: Exclusive Right To Sell
- Listing terms: Cash,Conventional,FHA,Va Loan
Estimated market value
$250,400
$238,000 - $263,000
$1,915/mo
Price history
| Date | Event | Price |
|---|---|---|
| 10/15/2026 | Pending sale | $249,900$127/sqft |
Source:  Realcomp II #20261080901 Report a problem | ||
| 10/7/2026 | Listed for sale | $249,900+61.2%$127/sqft |
Source: Realcomp II #20261080901 Report a problem | ||
| 11/29/2022 | Sold | $155,000$79/sqft |
Source: Public Record Report a problem | ||
Public tax history
| Year | Property taxes | Tax assessment |
|---|---|---|
| 2025 | $5,581 +6.7% | $97,300 +8.8% |
| 2024 | $5,228 | $89,400 +7.7% |
| 2023 | -- | $83,000 +12% |
| 2022 | -- | $74,100 +3.2% |
| 2021 | -- | $71,800 +3.3% |
| 2020 | -- | $69,500 +4.7% |
| 2019 | $2,551 | $66,400 +24.8% |
| 2018 | $2,551 +7.1% | $53,200 |
| 2017 | $2,383 | $53,200 +18.8% |
| 2016 | $2,383 | $44,800 +2.8% |
| 2015 | $2,383 | $43,600 +2.6% |
| 2014 | $2,383 | $42,500 -1.6% |
| 2013 | -- | $43,200 -9.2% |
| 2012 | -- | $47,600 -14.4% |
| 2011 | -- | $55,600 -12.7% |
| 2010 | -- | $63,700 -10% |
| 2009 | -- | $70,800 -8.6% |
| 2008 | -- | $77,500 +0.5% |
| 2007 | -- | $77,100 +7.8% |
| 2006 | -- | $71,500 +3% |
| 2005 | -- | $69,400 +6.3% |
| 2004 | -- | $65,300 +11.8% |
| 2003 | -- | $58,400 +6.2% |
| 2002 | -- | $55,000 +4.2% |
| 2001 | -- | $52,800 +5.2% |
| 2000 | -- | $50,200 |
Find assessor info on the county website
Monthly payment
Est. payment
Payment breakdown
Explore the cost of this home by adjusting the details. Changes won't be saved.Climate risks
Neighborhood: Forest View
Similar homes
- $249,9003 bd3 ba1.2k sqft4631 Bristol St, Lansing, MI 48910For Sale
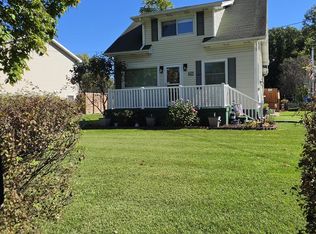 MLS ID #299685, Nicole L Dungey, RE/MAX Real Estate Professionals. Greater Lansing AOR
- $214,9003 bd1 ba2.1k sqft4748 Holt Rd, Holt, MI 48842For Sale
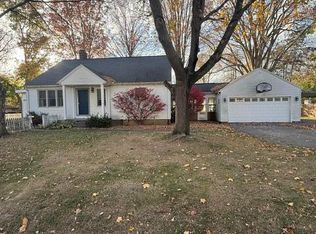 MLS ID #300332, Michelle L Hamilton, Century 21 Affiliated. Greater Lansing AOR
- $219,9003 bd2 ba1.6k sqft825 N Francis Ave, Lansing, MI 48912For Sale
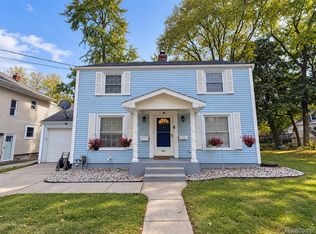
 MLS ID #20261083453, Azam Ahmed, XPI Realty. Realcomp II
- $200,0004 bd3 ba1.6k sqft615 W Hodge Ave, Lansing, MI 48910For Sale
 MLS ID #20261056781, Jeff Glover, KW Professionals. Realcomp II
- $220,0004 bd3 ba1.9k sqft119 Moores River Dr, Lansing, MI 48910For SaleMLS ID #20261056325, Jeff Glover, KW Professionals. Realcomp II
- $259,0004 bd2 ba1.9k sqft433 Harriet Ave, Lansing, MI 48917For Sale
 MLS ID #50220410, Melanie Tejkl, Allsource Properties, LLC. MiRealSource
- $249,9003 bd1 ba1.1k sqft211 Leland Pl, Lansing, MI 48917For Sale
 MLS ID #26049990, David Pena, Homes 28. MichRIC
- $264,9003 bd3 ba1.5k sqft607 Nantucket Dr, Lansing, MI 48906For SaleMLS ID #26055406, Michaela Lee, Apex Realty Group. MichRIC
- $239,9005 bd2 ba1k sqft2520 Lanier Dr, Lansing, MI 48911For SaleMLS ID #26050469, TAD FRENCH, Heart for Homes, LLC. MichRIC
- $225,0005 bd3 ba2.7k sqft1212 Parkview St, Lansing, MI 48912For SaleMLS ID #20261056317, Jeff Glover, KW Professionals. Realcomp II
- $310,0003 bd2 ba1.3k sqft1161 Rebecca Rd, East Lansing, MI 48823For SaleMLS ID #26057759, Andrew Soper, BHHS Kee Realty. MichRIC
- $244,9003 bd3 ba1.8k sqft4924 Thurlby Rd, Mason, MI 48854For SaleMLS ID #50216448, Colton Rine, Five Star Real Estate. MiRealSource
