*Back on market due to no fault of the home* Welcome to historic downtown Williamston! This charming cottage-style home offers endless possibilities with its desirable C-3 Mixed Use zoning, allowing a blend of residential and commercial uses. Featuring an inviting wraparound porch, eclectic perennial gardens, and a prime location within walking distance to parks, schools, shopping, dining, and local attractions; this property is full of potential. Inside, you'll find a spacious living room, open kitchen, generous dining area and a full bath all on the first floor. Upstairs offers 3 bedrooms and a second full bath. The backyard is a beautiful place for gatherings with plenty of parking. Whether you're seeking a residence, business location, investment property, short-term rental, or a combination of uses; this unique opportunity is worth exploring!
For sale
Price cut: $10K (8/6)
$199,900
505 E Grand River Ave, Williamston, MI 48895
3beds
1,344sqft
:
Get pre-qualified$1,593/mo
Single Family Residence
Built in 1900
6,534 Square Feet Lot
$199,300 Zestimate®
$149/sqft
$-- HOA
What's special
Plenty of parkingInviting wraparound porchGenerous dining areaOpen kitchenEclectic perennial gardens
- 47 days |
- 1,956 |
- 117 |
Zillow last checked:
Listing updated:
Listed by:
Heidi Smith 517-526-4227,
Keller Williams Realty Lansing 517-853-1200
Source: Greater Lansing AOR,MLS#: 297012
Facts & features
Interior
Bedrooms & bathrooms
- Bedrooms: 3
- Bathrooms: 2
- Full bathrooms: 2
Primary bedroom
- Level: Second
- Area: 159.84 Square Feet
- Dimensions: 14.8 x 10.8
Bedroom 2
- Level: Second
- Area: 145.8 Square Feet
- Dimensions: 16.2 x 9
Bedroom 3
- Level: Second
- Area: 111.1 Square Feet
- Dimensions: 11.11 x 10
Dining room
- Level: First
- Area: 180.54 Square Feet
- Dimensions: 15.3 x 11.8
Kitchen
- Level: First
- Area: 168.3 Square Feet
- Dimensions: 15.3 x 11
Living room
- Level: First
- Area: 209.61 Square Feet
- Dimensions: 15.3 x 13.7
Heating
- Forced Air
Cooling
- Central Air
Appliances
- Included: Dryer, Electric Range, Refrigerator, Washer
- Laundry: In Basement
Features
- Ceiling Fan(s)
- Flooring: Carpet, Ceramic Tile, Vinyl, Wood
- Windows: Double Pane Windows, Wood Frames
- Basement: Michigan,Other
- Has fireplace: No
- Fireplace features: None
Interior area
- Total structure area: 1,678
- Total interior livable area: 1,344 sqft
- Finished area above ground: 1,344
- Finished area below ground: 0
Property
Parking
- Parking features: Additional Parking, Driveway
- Has uncovered spaces: Yes
Features
- Levels: Two
- Stories: 2
- Patio & porch: Porch, Wrap Around
- Pool features: None
- Spa features: None
- Fencing: Back Yard,Partial,Privacy
- Has view: Yes
- View description: City, Downtown
Lot
- Size: 6,534 Square Feet
- Dimensions: 66 x 99
- Features: Back Yard, City Lot, Front Yard
Details
- Additional structures: Shed(s)
- Foundation area: 344
- Parcel number: 33180336377016
- Zoning description: Zoning
- Other equipment: None
Construction
Type & style
- Home type: SingleFamily
- Property subtype: Single Family Residence
Materials
- Vinyl Siding
- Foundation: Block, Stone
- Roof: Shingle
Condition
- Updated/Remodeled
- New construction: No
- Year built: 1900
Utilities & green energy
- Electric: 100 Amp Service
- Sewer: Public Sewer
- Water: Public
- Utilities for property: Water Connected, Sewer Connected, High Speed Internet Available, Electricity Connected
Community & HOA
Community
- Subdivision: None
Location
- Region: Williamston
Financial & listing details
- Price per square foot: $149/sqft
- Tax assessed value: $74,100
- Annual tax amount: $3,045
- Date on market: 7/20/2026
- Listing terms: VA Loan,Cash,Conventional,FHA
- Road surface type: Paved
Estimated market value
$199,300
$189,000 - $209,000
$1,778/mo
Price history
| Date | Event | Price |
|---|---|---|
| 8/6/2026 | Price change | $199,900-4.8%$149/sqft |
Source:  Greater Lansing AOR #297012 Report a problem Greater Lansing AOR #297012 Report a problem | ||
| 7/20/2026 | Listed for sale | $209,900$156/sqft |
Source: Greater Lansing AOR #297012 Report a problem | ||
| 6/30/2026 | Pending sale | $209,900$156/sqft |
Source: Greater Lansing AOR #297012 Report a problem | ||
| 6/26/2026 | Listed for sale | $209,900+100.1%$156/sqft |
Source: Greater Lansing AOR #297012 Report a problem | ||
| 12/7/2006 | Sold | $104,900-7.1%$78/sqft |
Source: Public Record Report a problem | ||
| 3/4/2003 | Sold | $112,900$84/sqft |
Source: Public Record Report a problem | ||
Public tax history
| Year | Property taxes | Tax assessment |
|---|---|---|
| 2025 | $2,928 +6.9% | $74,100 +8.3% |
| 2024 | $2,738 | $68,400 +6.2% |
| 2023 | -- | $64,400 +14% |
| 2022 | -- | $56,500 +2.4% |
| 2021 | -- | $55,200 +10.4% |
| 2020 | -- | $50,000 +1.6% |
| 2019 | $2,257 | $49,200 +2.9% |
| 2018 | $2,257 | $47,800 -0.2% |
| 2017 | -- | $47,900 -1% |
| 2016 | -- | $48,400 +6.4% |
| 2015 | -- | $45,500 +9.1% |
| 2014 | -- | $41,700 +6.6% |
| 2013 | -- | $39,100 -1.3% |
| 2012 | -- | $39,600 -10.8% |
| 2011 | -- | $44,400 -6.3% |
| 2010 | -- | $47,400 -7.4% |
| 2009 | -- | $51,200 -3.8% |
| 2008 | -- | $53,200 -12.8% |
| 2007 | -- | $61,000 -21% |
| 2006 | -- | $77,200 |
| 2005 | -- | $77,200 +4.7% |
| 2004 | -- | $73,700 +5.3% |
| 2003 | -- | $70,000 +5.3% |
| 2002 | -- | $66,500 +8% |
| 2001 | -- | $61,600 +6.9% |
| 2000 | -- | $57,600 |
Find assessor info on the county website
Monthly payment
Est. payment
Payment breakdown
Explore the cost of this home by adjusting the details. Changes won't be saved.Climate risks
Neighborhood: 48895
Nearby schools
GreatSchools rating
- NAWilliamston Discovery Elementary SchoolGrades: PK-2Distance: 0.2 mi
- 9/10Williamston Middle SchoolGrades: 6-8Distance: 0.6 mi
- 9/10Williamston High SchoolGrades: 9-12Distance: 0.8 mi
Schools provided by the listing agent
- High: Williamston
Source: Greater Lansing AOR. This data may not be complete. We recommend contacting the local school district to confirm school assignments for this home.
- $245,0003 bd2 ba1.6k sqft511 E Grand River Ave, Williamston, MI 48895Off Market

- $176,4003 bd1 ba1.5k sqft501 E Grand River Ave, Williamston, MI 48895Off Market
- $205,4003 bd1 ba1.1k sqft502 High St, Williamston, MI 48895Off Market
- $197,8003 bd1 ba1.1k sqft515 E Grand River Ave, Williamston, MI 48895Off Market
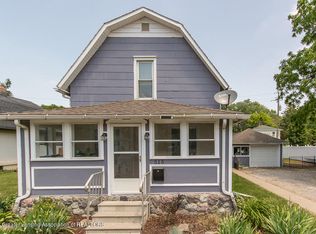
- $145,0001 bd1 ba720 sqft421 E Grand River Ave, Williamston, MI 48895Sold
- $124,7002 bd1 ba1.1k sqft530 E Grand River Ave, Williamston, MI 48895Off Market
- $171,2004 bd1 ba1.7k sqft524 High St, Williamston, MI 48895Off Market
- $197,5002 bd1 ba808 sqft510 East Grand River, Williamston, MI 48895Sold
A local agent can set up tours, give advice and negotiate with sellers.
Similar homes
- $182,0001 bd2 ba1.4k sqft472 Red Cedar Blvd, Williamston, MI 48895For Sale
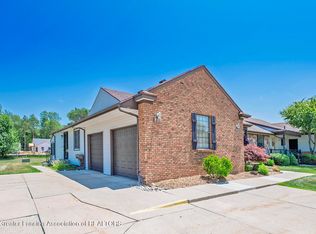 MLS ID #297322, Laurie Koelling, Berkshire Hathaway HomeServices. Greater Lansing AOR
 - $185,0003 bd2 ba1.1k sqft3116 Manley Dr, Lansing, MI 48910For Sale
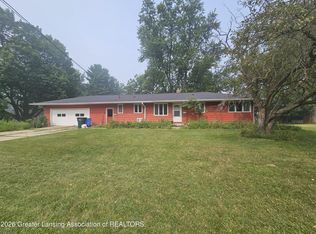 MLS ID #297710, Jessica Schmidt, Ethos Real Estate West, Inc. Greater Lansing AOR
 - $209,9003 bd1 ba1.5k sqft825 W Lake Lansing Rd, East Lansing, MI 48823For Sale
 MLS ID #298133, Matthew E Hayhow, RE/MAX Real Estate Professionals. Greater Lansing AOR
 - $199,9003 bd2 ba1.4k sqft2275 E Lake Lansing Rd, East Lansing, MI 48823For Sale
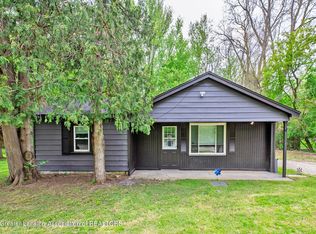 MLS ID #295999, Lisa Ann Cain, Berkshire Hathaway HomeServices. Greater Lansing AOR
 - $199,0003 bd1 ba1.5k sqft1919 Cooper Ave, Lansing, MI 48910For SaleMLS ID #298066, Alison Alfredson, Berkshire Hathaway HomeServices. Greater Lansing AOR
- $199,9003 bd1 ba1.2k sqft1953 Chestnut St, Holt, MI 48842For SaleMLS ID #297423, Amy Kruizenga, Vision Real Estate. Greater Lansing AOR
- $199,0003 bd2 ba1.2k sqft1318 Chelsea Ave, Lansing, MI 48915For SaleMLS ID #298094, Sarah Webb, Redfin Corporation. Greater Lansing AOR
- $198,9002 bd1 ba1.5k sqft2320 Seminole Dr, Okemos, MI 48864For SaleMLS ID #297065, Michael Graham, RE/MAX Real Estate Professionals. Greater Lansing AOR
- $229,9003 bd2 ba1.5k sqft3301 Pickwick Pl, Lansing, MI 48917For SaleMLS ID #298292, Joan Spagnuolo, Oasis Realty. Greater Lansing AOR
- $229,0003 bd1 ba1.6k sqft4480 W Columbia Rd, Mason, MI 48854For Sale By Owner
- $240,0003 bd2 ba1.6k sqft1601 Wellington Rd, Lansing, MI 48910For SaleMLS ID #298209, Tanner Mark Bradley Lewandowsky, RE/MAX Real Estate Professionals. Greater Lansing AOR
- $195,0004 bd2 ba1.2k sqft3630 Brighton Dr, Lansing, MI 48911For SaleMLS ID #295029, Pamela J Hankins, Redfin Corporation. Greater Lansing AOR
- $177,0003 bd2 ba1k sqft4905 Hughes Rd, Lansing, MI 48910For SaleMLS ID #296685, Rooted Real Estate Of Greater Lansing, RE/MAX Real Estate Professionals. Greater Lansing AOR
- $239,9003 bd2 ba1.6k sqft1820 Guenther Ave, Lansing, MI 48917For SaleMLS ID #298168, Kimberly Lundberg, Keller Williams Realty Lansing. Greater Lansing AOR
- $181,5002 bd1 ba936 sqft3980 N Main St, Leslie, MI 49251For SaleMLS ID #298212, Amy Kruizenga, Vision Real Estate. Greater Lansing AOR
- $189,9003 bd2 ba1.4k sqft1038 Morgan St, Lansing, MI 48912For SaleMLS ID #296430, Katherine Keener, Berkshire Hathaway HomeServices. Greater Lansing AOR
- $175,0003 bd2 ba1.2k sqft1715 Beal Ave, Lansing, MI 48910For SaleMLS ID #297410, Jonathan Lum, EXIT Realty Home Partners. Greater Lansing AOR
- $185,0004 bd3 ba2k sqft524 S Butler Blvd, Lansing, MI 48915For SaleMLS ID #298002, Jonathan Lum, EXIT Realty Home Partners. Greater Lansing AOR
- $249,9994 bd1 ba1.6k sqft1233 N Eifert Rd, Holt, MI 48842For SaleMLS ID #298135, Brian Kasper, Century 21 Affiliated. Greater Lansing AOR
- $189,9005 bd1 ba1.6k sqft223 S 8th St, Lansing, MI 48912For SaleMLS ID #297484, Joseph Vitale, Century 21 Affiliated. Greater Lansing AOR
