Step inside from the enclosed front porch to beautiful hardwood floors and timeless character throughout this charming 3-bedroom, 2-bath home! Large windows fill the home with natural light, creating a warm and inviting flow from room to room. The updated kitchen features bright white cabinetry, new butcher block countertops, and stainless steel appliances. The formal dining room seamlessly connects to the living room, making entertaining effortless. A spacious bonus family room offers additional living space and direct access to the backyard. A versatile main-floor bedroom - perfect as a primary, guest room, or home office - along with a full bathroom completes the main level. Upstairs, you'll find two additional bedrooms, including a spacious primary retreat with an en suite bathroom featuring a classic clawfoot tub and convenient second-floor laundry. Outside, unwind in the fully fenced backyard or soak up the sunshine on the patio. A 1-car garage adds everyday convenience, while recent improvements - including blown-in attic insulation and an upgraded 200-amp electrical service with new breaker box - provide added comfort and peace of mind.
For sale
$175,000
1715 Beal Ave, Lansing, MI 48910
3beds
1,220sqft
Single Family Residence
Built in 1911
3,920 Square Feet Lot
$178,500 Zestimate®
$143/sqft
$-- HOA
What's special
- 14 days |
- 1,219 |
- 144 |
Zillow last checked:
Listing updated:
Listed by:
Jonathan Lum 517-798-6264,
EXIT Realty Home Partners 517-803-2345,
HPR Team,
EXIT Realty Home Partners
Source: Greater Lansing AOR,MLS#: 297410
Facts & features
Interior
Bedrooms & bathrooms
- Bedrooms: 3
- Bathrooms: 2
- Full bathrooms: 2
Primary bedroom
- Level: Second
- Area: 162 Square Feet
- Dimensions: 13.5 x 12
Bedroom 2
- Level: First
- Area: 138 Square Feet
- Dimensions: 12 x 11.5
Bedroom 3
- Level: Second
- Area: 90 Square Feet
- Dimensions: 12 x 7.5
Dining room
- Features: Hardwood Floor
- Level: First
- Area: 99 Square Feet
- Dimensions: 11 x 9
Family room
- Features: Hardwood Floor
- Level: First
- Area: 138 Square Feet
- Dimensions: 12 x 11.5
Kitchen
- Level: First
- Area: 80 Square Feet
- Dimensions: 10 x 8
Living room
- Features: Hardwood Floor
- Level: First
- Area: 180 Square Feet
- Dimensions: 15 x 12
Heating
- Forced Air, Natural Gas
Cooling
- Window Unit(s)
Appliances
- Included: Dishwasher, Dryer, Gas Range, Gas Water Heater, Refrigerator, Washer
- Laundry: In Bathroom, Upper Level
Features
- High Speed Internet, Laminate Counters, Primary Downstairs
- Basement: Full
Interior area
- Total structure area: 2,076
- Total interior livable area: 1,220 sqft
- Finished area above ground: 1,220
- Finished area below ground: 0
Property
Parking
- Total spaces: 1
- Parking features: Asphalt, Detached, Driveway, Garage, Garage Faces Front
- Garage spaces: 1
- Has uncovered spaces: Yes
Features
- Levels: One and One Half
- Stories: 1.5
- Patio & porch: Deck, Porch
- Fencing: Fenced
Lot
- Size: 3,920 Square Feet
- Dimensions: 44 x 93.5
Details
- Foundation area: 856
- Parcel number: 33010121356021
- Zoning description: Zoning
Construction
Type & style
- Home type: SingleFamily
- Architectural style: Cape Cod
- Property subtype: Single Family Residence
Materials
- Wood Siding
- Roof: Shingle
Condition
- Year built: 1911
Utilities & green energy
- Sewer: Public Sewer
- Water: Public
Community & HOA
Community
- Features: Sidewalks
- Subdivision: Park Place
Location
- Region: Lansing
Financial & listing details
- Price per square foot: $143/sqft
- Tax assessed value: $56,900
- Annual tax amount: $3,003
- Date on market: 7/10/2026
- Listing terms: Cash,Conventional
- Road surface type: Paved
Estimated market value
$178,500
$170,000 - $187,000
$1,455/mo
Price history
| Date | Event | Price |
|---|---|---|
| 7/10/2026 | Listed for sale | $175,000+124.4%$143/sqft |
Source:  Greater Lansing AOR #297410 Report a problem Greater Lansing AOR #297410 Report a problem | ||
| 11/15/2017 | Sold | $78,000-8.2%$64/sqft |
Source: Greater Lansing AOR #220136 Report a problem | ||
| 10/16/2017 | Pending sale | $85,000$70/sqft |
Source: Free Range Realty LLC #220136 Report a problem | ||
| 9/18/2017 | Listed for sale | $85,000+21.6%$70/sqft |
Source: Free Range Realty LLC #220136 Report a problem | ||
| 12/31/2015 | Listing removed | $69,900$57/sqft |
Source: Free Range Realty LLC #75674 Report a problem | ||
| 10/11/2015 | Price change | $69,900-12.1%$57/sqft |
Source: Free Range Realty LLC #75674 Report a problem | ||
| 10/5/2015 | Listed for sale | $79,500-21.6%$65/sqft |
Source: Free Range Realty LLC #75674 Report a problem | ||
| 9/27/2004 | Sold | $101,400+29.2%$83/sqft |
Source: Public Record Report a problem | ||
| 11/30/2001 | Sold | $78,500$64/sqft |
Source: Public Record Report a problem | ||
Public tax history
| Year | Property taxes | Tax assessment |
|---|---|---|
| 2025 | $2,887 +6.6% | $56,900 -2.6% |
| 2024 | $2,708 | $58,400 +15% |
| 2023 | -- | $50,800 +8.3% |
| 2022 | -- | $46,900 +9.6% |
| 2021 | -- | $42,800 +3.6% |
| 2020 | -- | $41,300 +10.1% |
| 2019 | $2,695 | $37,500 +3% |
| 2018 | $2,695 +5.5% | $36,400 |
| 2017 | $2,555 | $36,400 +1.7% |
| 2016 | $2,555 | $35,800 +4.7% |
| 2015 | $2,555 | $34,200 |
| 2014 | $2,555 | $34,200 -0.3% |
| 2013 | -- | $34,300 -6.5% |
| 2012 | -- | $36,700 -8.9% |
| 2011 | -- | $40,300 -11.2% |
| 2010 | -- | $45,400 -9% |
| 2009 | -- | $49,900 -9.6% |
| 2008 | -- | $55,200 -1.3% |
| 2007 | -- | $55,900 +0.4% |
| 2006 | -- | $55,700 +3.3% |
| 2005 | -- | $53,900 +13.5% |
| 2004 | -- | $47,500 +25% |
| 2003 | -- | $38,000 +16.2% |
| 2002 | -- | $32,700 +11.2% |
| 2001 | -- | $29,400 +7.7% |
| 2000 | -- | $27,300 |
Find assessor info on the county website
Monthly payment
Est. payment
Payment breakdown
Explore the cost of this home by adjusting the details. Changes won't be saved.Climate risks
Neighborhood: Moores Park
Nearby schools
GreatSchools rating
- 4/10Lewton SchoolGrades: PK-8Distance: 1.5 mi
- 3/10J.W. Sexton High SchoolGrades: 9-12Distance: 1.5 mi
- 6/10Cavanaugh SchoolGrades: PK-3Distance: 1.8 mi
Schools provided by the listing agent
- High: Lansing
Source: Greater Lansing AOR. This data may not be complete. We recommend contacting the local school district to confirm school assignments for this home.
- $132,6003 bd1 ba980 sqft1717 Beal Ave, Lansing, MI 48910Off Market

- $101,900-- bd2 ba1.1k sqft1711 Beal Ave, Lansing, MI 48910Off Market
- $113,700-- bd1 ba792 sqft624 Smith Ave, Lansing, MI 48910Off Market
- $145,2004 bd1 ba1.1k sqft630 Smith Ave, Lansing, MI 48910Off Market
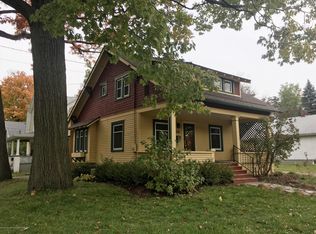
- $134,500-- bd1 ba800 sqft620 Smith Ave, Lansing, MI 48910Off Market
- $142,900-- bd2 ba1.5k sqft623 W Barnes Ave, Lansing, MI 48910Off Market
- $118,800-- bd1 ba1.1k sqft625 W Barnes Ave, Lansing, MI 48910Off Market
- $114,900-- bd1 ba1.2k sqft631 W Barnes Ave, Lansing, MI 48910Off Market
A local agent can set up tours, give advice and negotiate with sellers.
Similar homes
- $179,0003 bd2 ba1.3k sqft917 W Barnes Ave, Lansing, MI 48910For Sale
 MLS ID #296160, Bobby Singh, Keller Williams Realty Lansing. Greater Lansing AOR
 - $165,0003 bd1 ba1.1k sqft211 W Berry Ave, Lansing, MI 48910For Sale
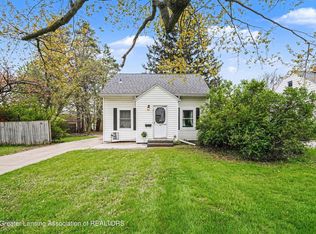 MLS ID #297676, Tracey Hernly & Co., Howard Hanna Real Estate Executives. Greater Lansing AOR
 - $190,0003 bd2 ba1.1k sqft3116 Manley Dr, Lansing, MI 48910For Sale
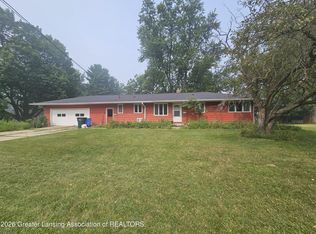 MLS ID #297710, Jessica Schmidt, Ethos Real Estate West, Inc. Greater Lansing AOR
 - $169,9003 bd1 ba800 sqft2216 Sunnyside Ave, Lansing, MI 48910For Sale
 MLS ID #297705, Angela Averill, Century 21 Affiliated. Greater Lansing AOR
 - $175,0004 bd2 ba965 sqft4004 Lowcroft Ave, Lansing, MI 48910For SaleMLS ID #297244, Tracey Hernly & Co., Howard Hanna Real Estate Executives. Greater Lansing AOR
- $154,9953 bd1 ba1.2k sqft316 Smith Ave, Lansing, MI 48910For SaleMLS ID #297268, Kelly Hude, RE/MAX Real Estate Professionals. Greater Lansing AOR
- $177,0003 bd2 ba1k sqft4905 Hughes Rd, Lansing, MI 48910For SaleMLS ID #296685, Rooted Real Estate Of Greater Lansing, RE/MAX Real Estate Professionals. Greater Lansing AOR
- $149,9994 bd3 ba1.6k sqft1219 Moores River Dr, Lansing, MI 48910For SaleMLS ID #297007, Alex Craig, Achieve Real Estate LLC. Greater Lansing AOR
- $185,0004 bd2 ba1.3k sqft227 Marshall St, Lansing, MI 48912For SaleMLS ID #297481, Missy Lord, RE/MAX Real Estate Professionals Dewitt. Greater Lansing AOR
- $129,9003 bd1 ba965 sqft4812 Delbrook Ave, Lansing, MI 48910For SaleMLS ID #297754, Bradley Frary, RE/MAX Real Estate Professionals. Greater Lansing AOR
- $189,9003 bd2 ba1.4k sqft1038 Morgan St, Lansing, MI 48912For SaleMLS ID #296430, Katherine Keener, Berkshire Hathaway HomeServices. Greater Lansing AOR
- $175,0004 bd2 ba1.3k sqft320 W Genesee St, Lansing, MI 48933For SaleMLS ID #296688, Stacee Robison, Keller Williams Realty Lansing. Greater Lansing AOR
- $169,9003 bd3 ba1k sqft1805 W Saginaw St, Lansing, MI 48915For Sale
 MLS ID #50212429, Megan Alfaro, Real Estate One Monroe. MiRealSource
 - $145,0003 bd1 ba1.5k sqft403 S Holmes St, Lansing, MI 48912For SaleMLS ID #297540, Ashley Shaffier Smith, Oasis Realty. Greater Lansing AOR
- $169,9993 bd1 ba1.3k sqft612 Lathrop St, Lansing, MI 48912For SaleMLS ID #294722, Christopher Keck, Achieve Real Estate LLC. Greater Lansing AOR
- $239,9003 bd2 ba1.4k sqft821 N Verlinden Ave, Lansing, MI 48915For SaleMLS ID #297736, Brian Ozbun, Bellabay Realty, LLC. Greater Lansing AOR
- $149,0003 bd2 ba951 sqft5211 Bogart St, Lansing, MI 48911For SaleMLS ID #296963, Carin H. Whybrew, Coldwell Banker Professionals -Okemos. Greater Lansing AOR
- $140,0003 bd2 ba1.2k sqft218 E Elm St, Lansing, MI 48910For SaleMLS ID #293854, Jonathan Lum, EXIT Realty Home Partners. Greater Lansing AOR
- $134,9004 bd2 ba1.6k sqft513 W Hillsdale St, Lansing, MI 48933For SaleMLS ID #292525, Shasta Dowding, DeLong and Co.. Greater Lansing AOR
- $99,9005 bd2 ba1.2k sqft516 Smith Ave, Lansing, MI 48910For SaleMLS ID #295267, Rooted Real Estate Of Greater Lansing, RE/MAX Real Estate Professionals. Greater Lansing AOR
