This multi family 2 unit property- Each unit is metered separately and ready to be yours!! Each unit has 2 bedrooms and 1 bathroom. Currently has a rental license through the city of Lansing.
For sale
$134,900
513 W Hillsdale St, Lansing, MI 48933
4beds
1,610sqft
:
Get pre-qualified$1,152/mo
Single Family Residence
Built in 1921
5,662 Square Feet Lot
$-- Zestimate®
$84/sqft
$-- HOA
What's special
- 11 days |
- 454 |
- 42 |
Zillow last checked:
Listing updated:
Listed by:
Shasta Dowding 517-204-9378,
DeLong and Co. 517-663-2710
Source: Greater Lansing AOR,MLS#: 292525
Facts & features
Interior
Bedrooms & bathrooms
- Bedrooms: 4
- Bathrooms: 2
- Full bathrooms: 2
Primary bedroom
- Level: First
- Area: 144 Square Feet
- Dimensions: 12 x 12
Primary bedroom
- Level: Second
- Area: 120 Square Feet
- Dimensions: 10 x 12
Bedroom 2
- Level: First
- Area: 100 Square Feet
- Dimensions: 10 x 10
Bedroom 2
- Level: Second
- Area: 100 Square Feet
- Dimensions: 10 x 10
Dining room
- Level: First
- Area: 0 Square Feet
- Dimensions: 0 x 0
Kitchen
- Level: First
- Area: 80 Square Feet
- Dimensions: 8 x 10
Kitchen
- Level: Second
- Area: 40 Square Feet
- Dimensions: 8 x 5
Living room
- Level: First
- Area: 120 Square Feet
- Dimensions: 10 x 12
Living room
- Level: Second
- Area: 120 Square Feet
- Dimensions: 10 x 12
Heating
- Forced Air, Natural Gas
Cooling
- None
Appliances
- Included: Range, Refrigerator
- Laundry: None
Features
- Flooring: Laminate, Vinyl, Wood
- Windows: Aluminum Frames
- Basement: Full
Interior area
- Total structure area: 2,410
- Total interior livable area: 1,610 sqft
- Finished area above ground: 1,610
- Finished area below ground: 0
Property
Parking
- Total spaces: 1
- Parking features: Detached, Garage, Open, Outside
- Garage spaces: 1
Features
- Levels: Two
- Stories: 2
- Patio & porch: Porch
- Fencing: None
- Has view: Yes
- View description: City
Lot
- Size: 5,662 Square Feet
- Dimensions: 41.3 x 66
- Features: City Lot
Details
- Foundation area: 800
- Parcel number: 33010116361171
- Zoning description: Zoning
Construction
Type & style
- Home type: SingleFamily
- Architectural style: Traditional
- Property subtype: Single Family Residence
Materials
- Vinyl Siding
- Foundation: Block
- Roof: Shingle
Condition
- Year built: 1921
Utilities & green energy
- Electric: 150 Amp Service
- Sewer: Public Sewer
- Water: Public
Community & HOA
Community
- Subdivision: None
Location
- Region: Lansing
Financial & listing details
- Price per square foot: $84/sqft
- Tax assessed value: $66,700
- Annual tax amount: $6,500
- Date on market: 7/14/2026
- Listing terms: Cash,Conventional,FHA,MSHDA
- Road surface type: Paved
Estimated market value
Not available
Estimated sales range
Not available
$1,401/mo
Price history
| Date | Event | Price |
|---|---|---|
| 7/14/2026 | Listed for sale | $134,900-47.1%$84/sqft |
Source:  Greater Lansing AOR #292525 Report a problem Greater Lansing AOR #292525 Report a problem | ||
| 4/28/2026 | Listing removed | $255,000+89%$158/sqft |
Source: Greater Lansing AOR #292065 Report a problem | ||
| 3/18/2026 | Price change | $134,900-3.6%$84/sqft |
Source: Greater Lansing AOR #292525 Report a problem | ||
| 2/11/2026 | Listed for sale | $139,900$87/sqft |
Source: Greater Lansing AOR #292525 Report a problem | ||
| 2/9/2026 | Contingent | $139,900$87/sqft |
Source: Greater Lansing AOR #292525 Report a problem | ||
| 11/11/2025 | Price change | $139,900-45.1%$87/sqft |
Source: Greater Lansing AOR #292525 Report a problem | ||
| 10/18/2025 | Listed for sale | $255,000+229%$158/sqft |
Source: Greater Lansing AOR #292065 Report a problem | ||
| 10/15/2020 | Sold | $77,500-3%$48/sqft |
Source: Greater Lansing AOR #248481 Report a problem | ||
| 8/6/2020 | Listed for sale | $79,900+356.6%$50/sqft |
Source: Berkshire Hathaway HomeServices Tomie Raines #248481 Report a problem | ||
| 3/17/2010 | Sold | $17,500+16.7%$11/sqft |
Source: Public Record Report a problem | ||
| 7/19/2007 | Sold | $15,000-62.5%$9/sqft |
Source: Public Record Report a problem | ||
| 1/13/2006 | Sold | $40,000$25/sqft |
Source: Public Record Report a problem | ||
Public tax history
| Year | Property taxes | Tax assessment |
|---|---|---|
| 2025 | $3,997 +6.2% | $66,700 +6.4% |
| 2024 | $3,764 | $62,700 +18.3% |
| 2023 | -- | $53,000 +14.5% |
| 2022 | -- | $46,300 +12.7% |
| 2021 | -- | $41,100 +25.3% |
| 2020 | -- | $32,800 +12.7% |
| 2019 | $2,081 | $29,100 +9.8% |
| 2018 | $2,081 +5.1% | $26,500 |
| 2017 | $1,980 | $26,500 +1.9% |
| 2016 | $1,980 | $26,000 +4.4% |
| 2015 | $1,980 | $24,900 |
| 2014 | $1,980 | $24,900 -2.4% |
| 2013 | -- | $25,500 -6.3% |
| 2012 | -- | $27,200 -19% |
| 2011 | -- | $33,600 -12% |
| 2010 | -- | $38,200 -8.2% |
| 2009 | -- | $41,600 -6.7% |
| 2008 | -- | $44,600 -2.6% |
| 2007 | -- | $45,800 +8.3% |
| 2006 | -- | $42,300 +16.2% |
| 2005 | -- | $36,400 +14.1% |
| 2004 | -- | $31,900 +22.2% |
| 2003 | -- | $26,100 +24.3% |
| 2002 | -- | $21,000 +11.7% |
| 2001 | -- | $18,800 +8% |
| 2000 | -- | $17,400 |
Find assessor info on the county website
Monthly payment
Est. payment
Payment breakdown
Explore the cost of this home by adjusting the details. Changes won't be saved.Climate risks
Neighborhood: Downtown
Nearby schools
GreatSchools rating
- 4/10Lewton SchoolGrades: PK-8Distance: 1.9 mi
- 3/10J.W. Sexton High SchoolGrades: 9-12Distance: 0.9 mi
- 4/10Pattengill AcademyGrades: PK-8Distance: 2.1 mi
Schools provided by the listing agent
- High: Lansing
Source: Greater Lansing AOR. This data may not be complete. We recommend contacting the local school district to confirm school assignments for this home.
- $129,9004 bd1 ba2k sqft515 W Hillsdale St, Lansing, MI 48933For Sale
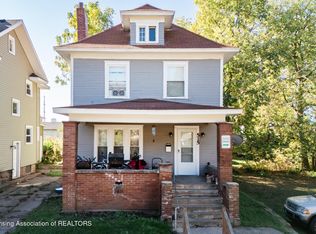
- $---- bd1 ba350 sqft501 W Hillsdale St APT 2, Lansing, MI 48933Off Market

- $695-- bd1 ba350 sqft501 W Hillsdale St #7, Lansing, MI 48933For Rent
- $---- bd1 ba350 sqft501 W Hillsdale St #5, Lansing, MI 48933Off Market

- $---- bd1 ba350 sqft501 W Hillsdale St #9964604, Lansing, MI 48933Off Market
- $---- bd1 ba350 sqft501 W Hillsdale St #9888919, Lansing, MI 48933Off Market
- $---- bd1 ba350 sqft501 W Hillsdale St APT 6, Lansing, MI 48933Off Market
- $695-- bd1 ba350 sqft501 W Hillsdale St APT 8, Lansing, MI 48933For Rent
A local agent can set up tours, give advice and negotiate with sellers.
Similar homes
- $129,9004 bd1 ba2k sqft515 W Hillsdale St, Lansing, MI 48933For SaleMLS ID #292929, Shasta Dowding, DeLong and Co.. Greater Lansing AOR
- $185,0004 bd2 ba1.4k sqft505 W Lenawee St, Lansing, MI 48933For Sale

 MLS ID #26035798, Logan Everett, Century 21 Affiliated - Jackson. MichRIC
 - $144,9003 bd2 ba1.2k sqft223 Ferguson St, Lansing, MI 48912For Sale
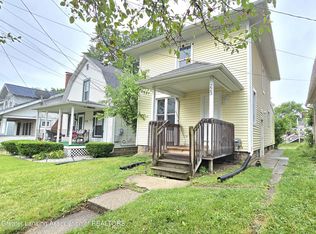 MLS ID #297807, Malinda Hirsch, Coldwell Banker Professionals-Delta. Greater Lansing AOR
 - $145,0003 bd1 ba1.5k sqft403 S Holmes St, Lansing, MI 48912For Sale
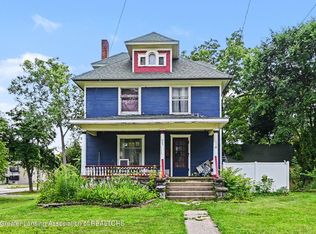 MLS ID #297540, Ashley Shaffier Smith, Oasis Realty. Greater Lansing AOR
 - $135,0003 bd2 ba1k sqft929 Dakin St, Lansing, MI 48912For SaleMLS ID #295921, Thomas Barrett, Keller Williams Realty Lansing. Greater Lansing AOR
- $139,9004 bd2 ba1.9k sqft1601 W Malcolm X St, Lansing, MI 48915For SaleMLS ID #295541, Rochelle R. Ridgell, Coldwell Banker Professionals-Delta. Greater Lansing AOR
- $139,9004 bd1 ba1.1k sqft627 S Holmes St, Lansing, MI 48912For SaleMLS ID #297413, David Hall, Achieve Real Estate LLC. Greater Lansing AOR
- $134,9003 bd2 ba1.2k sqft933 Porter St, Lansing, MI 48906For SaleMLS ID #297077, Odifax (Oddie) Sira, Berkshire Hathaway HomeServices. Greater Lansing AOR
- $149,5004 bd2 ba1.2k sqft313 N Magnolia Ave, Lansing, MI 48912For SaleMLS ID #297234, Robert Dowding, Keller Williams Realty Lansing. Greater Lansing AOR
- $149,9994 bd3 ba1.6k sqft1219 Moores River Dr, Lansing, MI 48910For SaleMLS ID #297007, Alex Craig, Achieve Real Estate LLC. Greater Lansing AOR
- $129,9003 bd1 ba965 sqft4812 Delbrook Ave, Lansing, MI 48910For SaleMLS ID #297754, Bradley Frary, RE/MAX Real Estate Professionals. Greater Lansing AOR
- $140,0003 bd2 ba1.2k sqft1301 Vermont Ave, Lansing, MI 48906For SaleMLS ID #296804, Homes by Mary Jo, Century 21 Affiliated. Greater Lansing AOR
- $175,0004 bd2 ba1.3k sqft320 W Genesee St, Lansing, MI 48933For SaleMLS ID #296688, Stacee Robison, Keller Williams Realty Lansing. Greater Lansing AOR
- $140,0003 bd2 ba1.2k sqft218 E Elm St, Lansing, MI 48910For SaleMLS ID #293854, Jonathan Lum, EXIT Realty Home Partners. Greater Lansing AOR
- $139,9003 bd1 ba961 sqft3719 Homewood Ave, Lansing, MI 48910For SaleMLS ID #297780, Sheri Gallimore, RE/MAX Real Estate Professionals. Greater Lansing AOR
- $154,9004 bd2 ba1.5k sqft216 Rosamond St, Lansing, MI 48912For SaleMLS ID #297080, HBB Realtors, RE/MAX Real Estate Professionals. Greater Lansing AOR
- $120,0003 bd2 ba1.3k sqft614 N Butler Blvd, Lansing, MI 48915For SaleMLS ID #295792, Karen Fisher-Austin, RE/MAX Real Estate Professionals. Greater Lansing AOR
- $149,0003 bd2 ba951 sqft5211 Bogart St, Lansing, MI 48911For SaleMLS ID #296963, Carin H. Whybrew, Coldwell Banker Professionals -Okemos. Greater Lansing AOR
- $169,0005 bd2 ba1.9k sqft411 W Ionia St, Lansing, MI 48933For SaleMLS ID #294124, Joseph Vitale, Century 21 Affiliated. Greater Lansing AOR
- $154,9953 bd1 ba1.2k sqft316 Smith Ave, Lansing, MI 48910For SaleMLS ID #297268, Kelly Hude, RE/MAX Real Estate Professionals. Greater Lansing AOR
