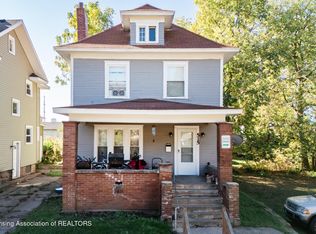
Whatever you can imagine can be created in this 1908 built 2 story structure with over 1900 finished square feet. If you're looking to customize the home and reside in it, you will enjoy the covered front porch, attached garage, original wall cabinet in kitchen area and updated mechanicals and roof. Could be a fantastic owner occupied or even duplex property with walkability to anywhere downtown. Vacant and Currently set up as commercial office with 4 offices on the main floor and kitchenette area with half bath. 2nd floor offers a full bath, plumbing for a 2nd kitchen area and an additional 4 office spaces. Full basement below. Newer HVAC units in both 1st floor area and 2nd floor area. Roof was a full tear off and re-shingle within the last year with all new underlayment.
For sale
$159,000
411 W Ionia St, Lansing, MI 48933
5beds
1,908sqft
Single Family Residence
Built in 1908
3,484 Square Feet Lot
$-- Zestimate®
$83/sqft
$-- HOA
What's special
Attached garageKitchenette areaCovered front porchHalf bath
- 7 days
- 365
- 18
Zillow last checked:
Listing updated:
Listed by:
Joseph Vitale 517-712-4500,
Century 21 Affiliated 517-887-0800
Source: Greater Lansing AOR,MLS#: 298809
Facts & features
Interior
Bedrooms & bathrooms
- Bedrooms: 5
- Bathrooms: 2
- Full bathrooms: 1
- 1/2 bathrooms: 1
Primary bedroom
- Level: First
- Area: 115.6 Square Feet
- Dimensions: 11.4 x 10.14
Bedroom 2
- Level: Second
- Area: 123.23 Square Feet
- Dimensions: 13.11 x 9.4
Bedroom 3
- Level: Second
- Area: 126.69 Square Feet
- Dimensions: 12.3 x 10.3
Bedroom 4
- Level: Second
- Area: 152.44 Square Feet
- Dimensions: 14.8 x 10.3
Den
- Level: First
- Area: 65.86 Square Feet
- Dimensions: 8.9 x 7.4
Dining room
- Level: First
- Area: 73.13 Square Feet
- Dimensions: 10.3 x 7.1
Family room
- Level: Second
- Area: 152.44 Square Feet
- Dimensions: 14.8 x 10.3
Kitchen
- Level: First
- Area: 114.4 Square Feet
- Dimensions: 11 x 10.4
Living room
- Level: First
- Area: 178.82 Square Feet
- Dimensions: 16.11 x 11.1
Other
- Description: Foyer
- Level: First
- Area: 37.44 Square Feet
- Dimensions: 9.6 x 3.9
Heating
- Forced Air, Natural Gas
Cooling
- Central Air
Appliances
- Included: None
- Laundry: Gas Dryer Hookup, In Basement
Features
- Entrance Foyer, Laminate Counters
- Flooring: Carpet, Vinyl
- Windows: Wood Frames
- Basement: Full
- Has fireplace: No
- Fireplace features: None
Interior area
- Total structure area: 2,862
- Total interior livable area: 1,908 sqft
- Finished area above ground: 1,908
- Finished area below ground: 0
Property
Parking
- Total spaces: 1
- Parking features: Garage, Garage Faces Side
- Garage spaces: 1
Features
- Levels: Two
- Stories: 2
- Patio & porch: Front Porch
- Pool features: None
- Spa features: None
- Fencing: Partial
- Has view: Yes
- View description: City, Neighborhood
Lot
- Size: 3,484 Square Feet
- Dimensions: 54 x 66
- Features: City Lot
Details
- Foundation area: 954
- Parcel number: 33010116158161
- Zoning description: Zoning
Construction
Type & style
- Home type: SingleFamily
- Architectural style: Colonial
- Property subtype: Single Family Residence
Materials
- Vinyl Siding
- Foundation: Stone
- Roof: Shingle
Condition
- Year built: 1908
Utilities & green energy
- Electric: 100 Amp Service
- Sewer: Public Sewer
- Water: Public
- Utilities for property: Water Connected, Water Available, Sewer Connected, Sewer Available, Phone Available, Natural Gas Connected, Natural Gas Available, Electricity Connected, Electricity Available, Cable Available
Community & HOA
Community
- Security: Security Service, Smoke Detector(s)
- Subdivision: Original of Lansing
Location
- Region: Lansing
Financial & listing details
- Price per square foot: $83/sqft
- Tax assessed value: $86,800
- Annual tax amount: $5,316
- Date on market: 8/27/2026
- Listing terms: Cash,Conventional
- Road surface type: Asphalt
Estimated market value
Not available
Estimated sales range
Not available
$2,043/mo
Price history
| Date | Event | Price |
|---|---|---|
| 8/27/2026 | Listed for sale | $159,000-5.9%$83/sqft |
Source:  Greater Lansing AOR #298809 Report a problem Greater Lansing AOR #298809 Report a problem | ||
| 8/24/2026 | Listing removed | $169,000$89/sqft |
Source: Greater Lansing AOR #294124 Report a problem | ||
| 2/26/2026 | Listed for sale | $169,000$89/sqft |
Source: Greater Lansing AOR #288393 Report a problem | ||
| 6/5/2025 | Contingent | $169,000$89/sqft |
Source: Greater Lansing AOR #288393 Report a problem | ||
| 5/23/2025 | Listed for sale | $169,000+13.4%$89/sqft |
Source: Greater Lansing AOR #288393 Report a problem | ||
| 10/10/2024 | Listing removed | $149,000$78/sqft |
Source: Greater Lansing AOR #277857 Report a problem | ||
| 8/22/2024 | Pending sale | $149,000$78/sqft |
Source: Greater Lansing AOR #277857 Report a problem | ||
| 8/22/2024 | Listing removed | $149,000$78/sqft |
Source: Greater Lansing AOR #277857 Report a problem | ||
| 5/21/2024 | Pending sale | $149,000$78/sqft |
Source: Greater Lansing AOR #277857 Report a problem | ||
| 5/13/2024 | Contingent | $149,000$78/sqft |
Source: Greater Lansing AOR #277857 Report a problem | ||
| 12/22/2023 | Listed for sale | $149,000+12.5%$78/sqft |
Source: Greater Lansing AOR #277857 Report a problem | ||
| 12/19/2012 | Sold | $132,500$69/sqft |
Source: Public Record Report a problem | ||
Public tax history
| Year | Property taxes | Tax assessment |
|---|---|---|
| 2025 | $5,082 +6.4% | $86,800 -0.5% |
| 2024 | $4,775 | $87,200 -2.2% |
| 2023 | -- | $89,200 +12.5% |
| 2022 | -- | $79,300 +3.1% |
| 2021 | -- | $76,900 -0.1% |
| 2020 | -- | $77,000 +5.8% |
| 2019 | -- | $72,800 +17.4% |
| 2018 | $3,760 -45.2% | $62,000 |
| 2017 | $6,866 | $62,000 +0.5% |
| 2016 | $6,866 | $61,700 +6.4% |
| 2015 | $6,866 | $58,000 +12% |
| 2014 | $6,866 | $51,800 |
Find assessor info on the county website
Monthly payment
Est. payment
Payment breakdown
Explore the cost of this home by adjusting the details. Changes won't be saved.Climate risks
Neighborhood: Downtown
Nearby schools
Schools provided by the listing agent
- High: Lansing
Source: Greater Lansing AOR. This data may not be complete. We recommend contacting the local school district to confirm school assignments for this home.
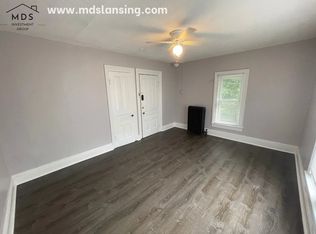
Similar homes
- $175,0004 bd2 ba1.3k sqft320 W Genesee St, Lansing, MI 48933For Sale
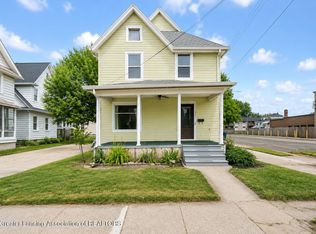 MLS ID #296688, Stacee Robison, Keller Williams Realty Lansing. Greater Lansing AOR
 - $134,5004 bd2 ba1.6k sqft513 W Hillsdale St, Lansing, MI 48933For Sale
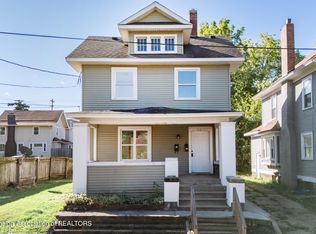 MLS ID #292525, Shasta Dowding, DeLong and Co.. Greater Lansing AOR
 - $170,0005 bd2 ba1.7k sqft433 N Butler Blvd, Lansing, MI 48915For Sale
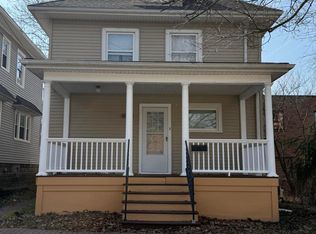 MLS ID #294802, Gary Naeyaert, EXIT Realty Home Partners. Greater Lansing AOR
 - $127,4004 bd1 ba2k sqft515 W Hillsdale St, Lansing, MI 48933For Sale
 MLS ID #292929, Shasta Dowding, DeLong and Co.. Greater Lansing AOR
