Welcome to 2216 SunnySide, Lansing Mi. Enjoy the Desirable Neighborhood, location and amenities. This completely remodeled 3 bedroom ranch home on a nice corner lot, is move in ready. It has a contemporary style with the original charm and remodeled with all details in mind. Home has a new roof, siding, insulation, windows, central air, most mechanicals and so much more. The Gorgeous kitchen is the heart of the house with custom ceramic tile flooring.. The original cabinets have been refurbished and an entire extra wall of all new cabinets and counter tops have been added. All new Stainless steal appliances top off this bright kitchen. There is an eat in area in the kitchen with all new windows offering tons of natural light.... The formal dining room has original hard wood floors, modern fixtures and stylish look. All new bathroom with tile flooring, shower and a barn door. There is a covered from porch for relaxing.. The back yard is all fenced for pets, kids or privacy. The nice garage is a side entry and a 9 foot door. New black garage door is on order, should be here soon. All bedrooms have nice big windows offering natural light and space. Basement has all new vented glass block windows. Located just minutes from the Lansing River Trail, Hawk Island Park, McLaren Hospital, Michigan State University, shopping, dining and everyday conveniences! This home offers an unbeatable combination of Location and Beautifully done updates! Room sizes are estimates.
For sale
Price cut: $4.9K (9/6)
$165,000
2216 Sunnyside Ave, Lansing, MI 48910
3beds
800sqft
Single Family Residence
Built in 1925
5,227 Square Feet Lot
$161,500 Zestimate®
$206/sqft
$-- HOA
What's special
Nice corner lotNew roofGorgeous kitchenCentral airNew windowsCustom ceramic tile flooring
- 52 days
- 746
- 44
Zillow last checked:
Listing updated:
Listed by:
Angela Averill 517-712-5949,
Century 21 Affiliated 517-887-0800
Source: Greater Lansing AOR,MLS#: 297705
Facts & features
Interior
Bedrooms & bathrooms
- Bedrooms: 3
- Bathrooms: 1
- Full bathrooms: 1
Primary bedroom
- Level: First
- Area: 60 Square Feet
- Dimensions: 8 x 7.5
Bedroom 2
- Level: First
- Area: 72 Square Feet
- Dimensions: 8 x 9
Bedroom 3
- Level: First
- Area: 93.5 Square Feet
- Dimensions: 8.5 x 11
Dining room
- Level: First
- Area: 120 Square Feet
- Dimensions: 8 x 15
Kitchen
- Level: First
- Area: 120 Square Feet
- Dimensions: 8 x 15
Living room
- Level: First
- Area: 180 Square Feet
- Dimensions: 12 x 15
Heating
- Forced Air, Natural Gas
Cooling
- Central Air
Appliances
- Included: Electric Oven, Electric Range, Microwave, Refrigerator
- Laundry: In Basement
Features
- Ceiling Fan(s), Eat-in Kitchen, Natural Woodwork, Open Floorplan
- Flooring: Ceramic Tile, Hardwood, Tile
- Windows: Double Pane Windows
- Basement: Block,Concrete,Crawl Space,Full
Interior area
- Total structure area: 1,164
- Total interior livable area: 800 sqft
- Finished area above ground: 800
- Finished area below ground: 0
Property
Parking
- Total spaces: 1.5
- Parking features: Detached, Driveway, Garage Faces Side
- Garage spaces: 1.5
- Has uncovered spaces: Yes
Features
- Levels: One
- Stories: 1
- Patio & porch: Covered, Front Porch, Porch
- Fencing: Back Yard,Fenced,Wood
- Has view: Yes
- View description: Neighborhood
Lot
- Size: 5,227 Square Feet
- Dimensions: 44 x 114
- Features: Back Yard, Front Yard, Landscaped, Near Public Transit, Corner Lot
Details
- Foundation area: 364
- Parcel number: 33010127204081
- Zoning description: Zoning
Construction
Type & style
- Home type: SingleFamily
- Architectural style: Ranch
- Property subtype: Single Family Residence
Materials
- Vinyl Siding
- Foundation: Block
- Roof: Shingle
Condition
- Updated/Remodeled
- New construction: No
- Year built: 1925
Utilities & green energy
- Sewer: Public Sewer
- Water: Public
Community & HOA
Community
- Features: Curbs, Sidewalks, Street Lights
- Subdivision: South Gardens
Location
- Region: Lansing
Financial & listing details
- Price per square foot: $206/sqft
- Tax assessed value: $48,300
- Annual tax amount: $2,944
- Date on market: 7/17/2026
- Listing terms: VA Loan,Cash,Conventional,FHA,MSHDA
- Road surface type: Paved
Estimated market value
$161,500
$153,000 - $170,000
$1,376/mo
Price history
| Date | Event | Price |
|---|---|---|
| 9/6/2026 | Price change | $165,000-2.9%$206/sqft |
Source:  Greater Lansing AOR #297705 Report a problem Greater Lansing AOR #297705 Report a problem | ||
| 7/17/2026 | Listed for sale | $169,900+134.3%$212/sqft |
Source: Greater Lansing AOR #297705 Report a problem | ||
| 7/18/2025 | Sold | $72,500-18.5%$91/sqft |
Source: Greater Lansing AOR #287434 Report a problem | ||
| 7/16/2025 | Pending sale | $89,000$111/sqft |
Source: Greater Lansing AOR #287434 Report a problem | ||
| 6/19/2025 | Listed for sale | $89,000$111/sqft |
Source: Greater Lansing AOR #287434 Report a problem | ||
| 4/24/2025 | Contingent | $89,000$111/sqft |
Source: Greater Lansing AOR #287434 Report a problem | ||
| 4/16/2025 | Listed for sale | $89,000+18.8%$111/sqft |
Source: Greater Lansing AOR #287434 Report a problem | ||
| 1/21/2021 | Listing removed | -- |
Source:  Greater Lansing AOR Report a problem Greater Lansing AOR Report a problem | ||
| 8/24/2020 | Listed for sale | $74,900+7.2%$94/sqft |
Source: Coldwell Banker Hubbell BriarWood-Delta #249040 Report a problem | ||
| 1/1/2020 | Listing removed | $69,900$87/sqft |
Source: Coldwell Banker Hubbell BriarWood-Delta #240015 Report a problem | ||
| 8/20/2019 | Listed for sale | $69,900$87/sqft |
Source: Coldwell Banker Hubbell BriarWood-Delta #240015 Report a problem | ||
| 2/19/2019 | Listing removed | $69,900$87/sqft |
Source: Coldwell Banker Hubbell BriarWood-Delta #233774 Report a problem | ||
| 2/11/2019 | Listed for sale | $69,900-0.1%$87/sqft |
Source: Coldwell Banker Hubbell BriarWood-Delta #233774 Report a problem | ||
| 3/30/2011 | Sold | $70,000-17.6%$88/sqft |
Source: Public Record Report a problem | ||
| 11/14/2006 | Sold | $84,900+17.9%$106/sqft |
Source: Public Record Report a problem | ||
| 8/18/2005 | Sold | $72,000+15.2%$90/sqft |
Source: Public Record Report a problem | ||
| 10/27/2003 | Sold | $62,500$78/sqft |
Source: Public Record Report a problem | ||
Public tax history
| Year | Property taxes | Tax assessment |
|---|---|---|
| 2025 | $2,696 +6.2% | $48,300 +15.6% |
| 2024 | $2,538 | $41,800 +7.2% |
| 2023 | -- | $39,000 +13.4% |
| 2022 | -- | $34,400 +7.2% |
| 2021 | -- | $32,100 +2.2% |
| 2020 | -- | $31,400 +6.1% |
| 2019 | $2,001 | $29,600 +7.6% |
| 2018 | $2,001 +3% | $27,500 |
| 2017 | $1,943 | $27,500 +2.6% |
| 2016 | $1,943 | $26,800 +3.9% |
| 2015 | $1,943 | $25,800 +0.4% |
| 2014 | $1,943 | $25,700 -2.7% |
| 2013 | -- | $26,400 -5% |
| 2012 | -- | $27,800 -10.9% |
| 2011 | -- | $31,200 -8.2% |
| 2010 | -- | $34,000 -4.8% |
| 2009 | -- | $35,700 -8% |
| 2008 | -- | $38,800 +0.3% |
| 2007 | -- | $38,700 +8.4% |
| 2006 | -- | $35,700 +4.1% |
| 2005 | -- | $34,300 +4.6% |
| 2004 | -- | $32,800 +8.3% |
| 2003 | -- | $30,300 +7.8% |
| 2002 | -- | $28,100 +12.9% |
| 2001 | -- | $24,900 +4.2% |
| 2000 | -- | $23,900 |
Find assessor info on the county website
Monthly payment
Est. payment
Payment breakdown
Explore the cost of this home by adjusting the details. Changes won't be saved.Climate risks
Neighborhood: Scott Woods
Nearby schools
Schools provided by the listing agent
- High: Lansing
Source: Greater Lansing AOR. This data may not be complete. We recommend contacting the local school district to confirm school assignments for this home.

Similar homes
- $160,0003 bd1 ba1.1k sqft211 W Berry Ave, Lansing, MI 48910For Sale
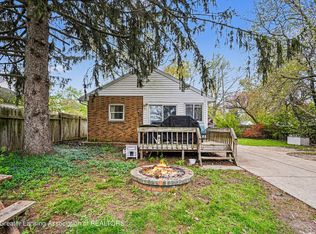 MLS ID #297676, Tracey Hernly & Co., Howard Hanna Real Estate Executives. Greater Lansing AOR
 - $157,9003 bd2 ba964 sqft1916 W Jolly Rd, Lansing, MI 48910For Sale
 MLS ID #298324, Michael Graham, RE/MAX Real Estate Professionals. Greater Lansing AOR
 - $185,0003 bd2 ba1.1k sqft3116 Manley Dr, Lansing, MI 48910For Sale
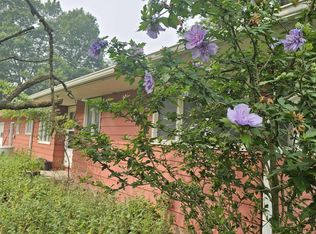 MLS ID #297710, Jessica Schmidt, Ethos Real Estate West, Inc. Greater Lansing AOR
 - $164,9003 bd2 ba1k sqft4905 Hughes Rd, Lansing, MI 48910For Sale
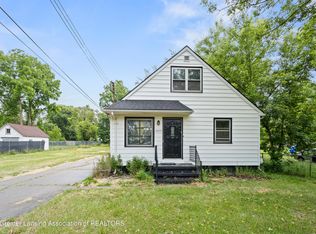 MLS ID #296685, Rooted Real Estate Of Greater Lansing, RE/MAX Real Estate Professionals. Greater Lansing AOR
