Welcome to 5940 Coleman Road in East Lansing, a beautifully maintained condo nestled in The Pines community. This inviting home offers 2 bedrooms with a third bedroom option, 2.5 baths, an attached two-car garage, and a bright, open floor plan designed for comfortable living. The spacious kitchen features newer appliances, abundant cabinetry, luxury vinyl flooring, and ample workspace, making it perfect for everyday living and entertaining. The living room is filled with natural light from skylights and showcases a cozy gas fireplace, creating a warm and welcoming atmosphere. The generous primary suite includes a large en-suite bath and walk-in closet, while newer carpeting enhances the upper level. The finished lower level provides additional living space with a family room, a third bedroom option, a full bath, and a workshop. Enjoy the beautifully landscaped setting that makes The Pines a great place to call home. Conveniently located near shopping, dining, parks, and Michigan State University, this move-in-ready condo is one you won't want to miss!
For sale
$325,000
5940 Coleman Rd #27, East Lansing, MI 48823
3beds
1,842sqft
:
Get pre-qualified$3,195/mo
Condominium
Built in 1996
-- sqft lot
$-- Zestimate®
$176/sqft
$468/mo HOA
What's special
Cozy gas fireplaceBeautifully landscaped settingAmple workspaceWalk-in closetBright open floor planLarge en-suite bathGenerous primary suite
- 2 days |
- 302 |
- 12 |
Zillow last checked:
Listing updated:
Listed by:
Cindy Beckwith 517-614-2254,
Five Star Real Estate - Lansing 517-507-0068
Source: Greater Lansing AOR,MLS#: 298086
Facts & features
Interior
Bedrooms & bathrooms
- Bedrooms: 3
- Bathrooms: 3
- Full bathrooms: 2
- 1/2 bathrooms: 1
Primary bedroom
- Level: First
- Area: 156.22 Square Feet
- Dimensions: 12.9 x 12.11
Bedroom 2
- Level: Basement
- Area: 139.2 Square Feet
- Dimensions: 12 x 11.6
Dining room
- Level: First
- Area: 67.8 Square Feet
- Dimensions: 11.3 x 6
Family room
- Level: Basement
- Area: 487.55 Square Feet
- Dimensions: 19.9 x 24.5
Kitchen
- Level: First
- Area: 81.9 Square Feet
- Dimensions: 9.1 x 9
Laundry
- Level: First
- Area: 102.03 Square Feet
- Dimensions: 11.2 x 9.11
Living room
- Level: First
- Area: 123.32 Square Feet
- Dimensions: 11.11 x 11.1
Office
- Level: First
- Area: 102.03 Square Feet
- Dimensions: 11.2 x 9.11
Heating
- Forced Air, Natural Gas
Cooling
- Central Air
Appliances
- Included: Dishwasher, Disposal, Dryer, Microwave, Oven, Refrigerator, Washer, Water Heater
- Laundry: Main Level
Features
- Ceiling Fan(s), Open Floorplan, Walk-In Closet(s)
- Basement: Finished,Full
- Has fireplace: Yes
- Fireplace features: Living Room
Interior area
- Total structure area: 2,352
- Total interior livable area: 1,842 sqft
- Finished area above ground: 1,176
- Finished area below ground: 666
Property
Parking
- Total spaces: 2
- Parking features: Attached, Driveway, Garage
- Attached garage spaces: 2
- Has uncovered spaces: Yes
Features
- Levels: One
- Stories: 1
- Patio & porch: Awning(s), Deck
Lot
- Features: Back Yard, Few Trees, Front Yard
Details
- Foundation area: 1176
- Parcel number: 1901033500002700
- Zoning description: Zoning
Construction
Type & style
- Home type: Condo
- Architectural style: Ranch
- Property subtype: Condominium
Materials
- Vinyl Siding
Condition
- Year built: 1996
Utilities & green energy
- Sewer: Public Sewer
- Water: Public
Community & HOA
Community
- Subdivision: The Pines
HOA
- Has HOA: Yes
- Amenities included: Trash
- Services included: Trash, Snow Removal, Maintenance Grounds, Maintenance Structure
- HOA fee: $468 monthly
- HOA name: The Pines
Location
- Region: East Lansing
Financial & listing details
- Price per square foot: $176/sqft
- Annual tax amount: $6,128
- Date on market: 7/31/2026
- Listing terms: Cash,Conventional
Estimated market value
Not available
Estimated sales range
Not available
Not available
Price history
| Date | Event | Price |
|---|---|---|
| 7/31/2026 | Listed for sale | $325,000$176/sqft |
Source:  Greater Lansing AOR #298086 Report a problem Greater Lansing AOR #298086 Report a problem | ||
Public tax history
Tax history is unavailable.
Monthly payment
Est. payment
Payment breakdown
Explore the cost of this home by adjusting the details. Changes won't be saved.Climate risks
Neighborhood: 48823
Nearby schools
GreatSchools rating
- 7/10Murphy Elementary SchoolGrades: 2-5Distance: 1.9 mi
- 8/10Haslett Middle SchoolGrades: 6-8Distance: 3 mi
- 9/10Haslett High SchoolGrades: 9-12Distance: 3.2 mi
Schools provided by the listing agent
- High: Haslett
Source: Greater Lansing AOR. This data may not be complete. We recommend contacting the local school district to confirm school assignments for this home.
- $314,1003 bd3 ba1.1k sqft5940 Coleman Rd, East Lansing, MI 48823Off Market
- $341,2003 bd3 ba2.3k sqft5930 Coleman Rd, East Lansing, MI 48823Off Market
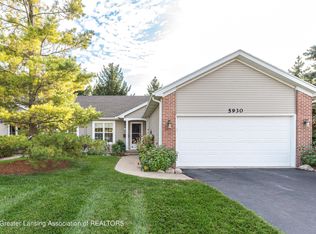
- $301,5002 bd3 ba1.2k sqft5950 Coleman Rd, East Lansing, MI 48823Off Market
- $341,0003 bd3 ba1.2k sqft5920 Coleman Rd, East Lansing, MI 48823Off Market
- $342,5003 bd3 ba1.7k sqft5960 Coleman Rd, East Lansing, MI 48823Off Market
- $353,5003 bd4 ba1.6k sqft5879 Printemp Dr, East Lansing, MI 48823Off Market
- $383,8003 bd3 ba2.6k sqft5883 Printemp Dr, East Lansing, MI 48823Off Market
- $270,0003 bd3 ba1k sqft5970 Coleman Rd, East Lansing, MI 48823Sold
A local agent can set up tours, give advice and negotiate with sellers.
Similar homes
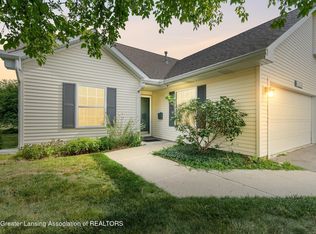
- $329,5002 bd2 ba1.5k sqft1988 Searl Ct, East Lansing, MI 48823For Sale
 MLS ID #298091, Kellie Johnson, Keller Williams Realty Lansing. Greater Lansing AOR
 - $303,0004 bd2 ba1.9k sqft2633 Linden St, East Lansing, MI 48823For Sale
 MLS ID #298065, John G. Munn, Berkshire Hathaway HomeServices. Greater Lansing AOR
 - $350,0004 bd4 ba2.4k sqft1878 Cahill Dr, East Lansing, MI 48823For Sale
 MLS ID #298026, Jennifer Seguin, RE/MAX Real Estate Professionals. Greater Lansing AOR
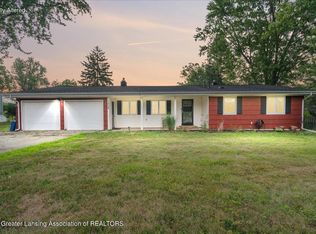
 - $350,0003 bd2 ba1.9k sqft1438 N Hagadorn Rd, East Lansing, MI 48823For Sale
 MLS ID #297937, Morgan Meredith, Keller Williams Realty Lansing. Greater Lansing AOR
 - $355,0003 bd3 ba1.5k sqft4108 Palomino Dr, East Lansing, MI 48823For SaleMLS ID #296846, Brooks Warner, Keller Williams Realty Lansing. Greater Lansing AOR
- $319,0003 bd3 ba1k sqft9595 E State Rd, Haslett, MI 48840For SaleMLS ID #292120, Carin H. Whybrew, Coldwell Banker Professionals -Okemos. Greater Lansing AOR
- $318,0003 bd3 ba1.6k sqft2501 Arbor Forest Dr, Lansing, MI 48910For SaleMLS ID #297778, Amy Kruizenga, Vision Real Estate. Greater Lansing AOR
- $314,9004 bd2 ba1.9k sqft2227 Hamilton Rd, Okemos, MI 48864For SaleMLS ID #297863, Josh J Nelson, White Pine Sotheby's International Realty. Greater Lansing AOR
- $329,9003 bd2 ba2.2k sqft895 E Haslett Rd, Williamston, MI 48895For SaleMLS ID #297765, Jill M Mazzola, Mazzola and Company Real Estate. Greater Lansing AOR
- $369,9003 bd3 ba2.3k sqft230 Kenberry Dr, East Lansing, MI 48823For SaleMLS ID #297488, Joseph Vitale, Century 21 Affiliated. Greater Lansing AOR
- $295,0003 bd2 ba1.6k sqft6276 Willow Hwy, Grand Ledge, MI 48837For SaleMLS ID #298076, Madaline Van Epps, Coldwell Banker Professionals-Delta. Greater Lansing AOR
- $325,0003 bd2 ba1.6k sqft221 Kensington Rd, East Lansing, MI 48823For SaleMLS ID #296634, Rose Vadnais, Coldwell Banker Professionals-E.L.. Greater Lansing AOR
- $349,9003 bd3 ba1.5k sqft676 Buteo Dr, East Lansing, MI 48823For SaleMLS ID #295937, Christina Kay Tamburino, Tamburino Real Estate. Greater Lansing AOR
- $375,0003 bd2 ba1.4k sqft308 Gunson St, East Lansing, MI 48823For SaleMLS ID #297662, Laura Farhat Bramson, Keller Williams Realty Lansing. Greater Lansing AOR
- $399,0004 bd3 ba2.7k sqft5996 Patriots Way, East Lansing, MI 48823For SaleMLS ID #297266, Kalyn M HoughBlack, RE/MAX Real Estate Professionals. Greater Lansing AOR
- $365,0004 bd3 ba1.8k sqft4275 S Dewitt Rd, Saint Johns, MI 48879For SaleMLS ID #298089, John Hagerty, Jr., Five Star Real Estate - Lansing. Greater Lansing AOR
- $390,0004 bd4 ba2.6k sqft6030 Horizon Dr, East Lansing, MI 48823For SaleMLS ID #297415, Alison Alfredson, Berkshire Hathaway HomeServices. Greater Lansing AOR
- $279,9003 bd2 ba1.4k sqft466 Wayland Ave, East Lansing, MI 48823For SaleMLS ID #296537, Brock Fletcher, Keller Williams Realty Lansing. Greater Lansing AOR
- $339,9003 bd2 ba2.3k sqft5922 Edson St, Haslett, MI 48840For SaleMLS ID #297655, Joan Spagnuolo, Oasis Realty. Greater Lansing AOR
- $260,0003 bd2 ba1.5k sqft1054 Marigold Ave, East Lansing, MI 48823For SaleMLS ID #297628, Michael Sprague, RE/MAX Real Estate Professionals. Greater Lansing AOR
