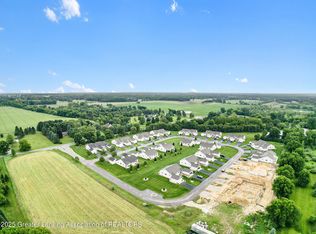
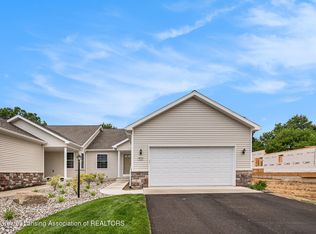
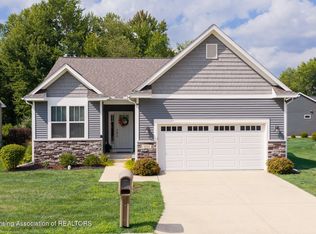
*Proposed builds, photos are from other completions* Welcome to 4057 Eastbridge Circle, your dream home awaits in this charming Stockbridge neighborhood! This BRAND NEW 2 bedroom, 2 bath home is ready for its new owners. This thoughtfully designed home offers modern, open-concept living with beautiful finishes throughout. The spacious kitchen features granite countertops, a farmhouse sink, a large center island, soft-close cabinetry, and stylish pendant lighting. Blending seamlessly into the dining and living room - boasting vaulted ceilings and large windows allowing natural light to pour in, highlighting the luxury vinyl plank flooring and cozy gas fireplace. Convenience is key with a first-floor laundry room and an on demand hot water heater, simplifying daily chores. The primary suite is a true retreat, complete with a full bath and walk-in closet, providing plenty of built-in storage space for your wardrobe. An additional bedroom and full bath finish off the main level. The full basement is already stubbed in for an additional bathroom and offers an egress window, providing the opportunity to customize and finish this space to suit your needs. Whether you envision a home gym, a playroom, or another bedroom, the possibilities are endless. The insulated & drywalled, attached 2-car garage provides added convenience for storage. Nature enthusiasts will appreciate the easy access to the beautiful Lakeland Trails, just a short walk away, while downtown Stockbridge, with its charming shops, dining, and community events, is also within walking distance. For commuters, this home offers the best of both worlds: a peaceful suburban retreat with a short commute to Lansing and Jackson. Schedule your showing today to experience all that Eastbridge condos have to offer!
New construction
$350,000
4057 Eastbridge Cir, Stockbridge, MI 49285
2beds
1,374sqft
Condominium
Built in 2025
-- sqft lot
$343,600 Zestimate®
$255/sqft
$300/mo HOA
What's special
Cozy gas fireplaceLarge center islandStylish pendant lightingFull basementEgress windowPrimary suiteWalk-in closet
- 405 days
- 95
- 3
Zillow last checked:
Listing updated:
Listed by:
Tracey Hernly & Co.,
Howard Hanna Real Estate Executives 517-657-9100,
Tracey Hernly 517-300-2089,
Howard Hanna Real Estate Executives
Source: Greater Lansing AOR,MLS#: 290665
Facts & features
Interior
Bedrooms & bathrooms
- Bedrooms: 2
- Bathrooms: 2
- Full bathrooms: 2
Primary bedroom
- Level: First
- Area: 233.16 Square Feet
- Dimensions: 11.6 x 20.1
Bedroom 2
- Level: First
- Area: 143.36 Square Feet
- Dimensions: 12.8 x 11.2
Primary bathroom
- Level: First
- Area: 70.76 Square Feet
- Dimensions: 11.6 x 6.1
Bathroom 2
- Level: First
- Area: 40.88 Square Feet
- Dimensions: 7.3 x 5.6
Basement
- Level: First
- Area: 1304.65 Square Feet
- Dimensions: 26.9 x 48.5
Dining room
- Level: First
- Area: 198.03 Square Feet
- Dimensions: 16.1 x 12.3
Kitchen
- Level: First
- Area: 172.38 Square Feet
- Dimensions: 10.7 x 16.11
Laundry
- Level: First
- Area: 40.88 Square Feet
- Dimensions: 7.3 x 5.6
Living room
- Level: First
- Area: 217.6 Square Feet
- Dimensions: 16 x 13.6
Heating
- Forced Air, Natural Gas
Cooling
- Central Air
Appliances
- Included: Water Heater
- Laundry: Electric Dryer Hookup, Gas Dryer Hookup, Laundry Room, Main Level, Washer Hookup
Features
- Ceiling Fan(s), Eat-in Kitchen, Granite Counters, Open Floorplan, Vaulted Ceiling(s)
- Basement: Egress Windows,Full
Interior area
- Total structure area: 2,748
- Total interior livable area: 1,374 sqft
- Finished area above ground: 1,374
- Finished area below ground: 0
Property
Parking
- Total spaces: 2
- Parking features: Asphalt, Attached, Driveway, Garage, Garage Door Opener, Garage Faces Front
- Attached garage spaces: 2
- Has uncovered spaces: Yes
Features
- Levels: One
- Stories: 1
- Patio & porch: Covered, Front Porch, Patio
- Exterior features: Rain Gutters
- Has view: Yes
- View description: Rural, Trees/Woods
Lot
- Size: 4,356 Square Feet
- Dimensions: 36 x 84
- Features: Back Yard, Few Trees, Front Yard, Landscaped
Details
- Foundation area: 1374
- Parcel number: 33421623453029
- Zoning description: Zoning
Construction
Type & style
- Home type: Condo
- Architectural style: Ranch
- Property subtype: Condominium
Materials
- Stone, Vinyl Siding
- Roof: Shingle
Condition
- New Construction
- New construction: Yes
- Year built: 2025
Utilities & green energy
- Sewer: Public Sewer
- Water: Public
Community & HOA
Community
- Subdivision: Eastbridge
HOA
- Has HOA: Yes
- Services included: Snow Removal, Maintenance Grounds
- HOA fee: $300 monthly
- HOA name: Eastbridge Condominiums
Location
- Region: Stockbridge
Financial & listing details
- Price per square foot: $255/sqft
- Tax assessed value: $11,400
- Annual tax amount: $259
- Date on market: 8/21/2025
- Listing terms: Cash,Conventional
- Road surface type: Paved
Estimated market value
$343,600
$326,000 - $361,000
$2,387/mo
Price history
| Date | Event | Price |
|---|---|---|
| 8/21/2025 | Listed for sale | $350,000$255/sqft |
Source:  Greater Lansing AOR #290665 Report a problem Greater Lansing AOR #290665 Report a problem | ||
Public tax history
| Year | Property taxes | Tax assessment |
|---|---|---|
| 2025 | $257 -1% | $11,400 +6.5% |
| 2024 | $259 | $10,700 +0.9% |
| 2023 | -- | $10,600 +7.1% |
| 2022 | -- | $9,900 -26.7% |
| 2021 | -- | $13,500 +0.7% |
| 2020 | -- | $13,400 -1.5% |
| 2019 | $195 | $13,600 +10.6% |
| 2018 | $195 | $12,300 |
| 2017 | -- | $12,300 +2.5% |
| 2016 | -- | $12,000 +4.3% |
| 2015 | -- | $11,500 +130% |
| 2014 | -- | $5,000 |
| 2013 | -- | $5,000 |
| 2012 | -- | $5,000 |
| 2010 | -- | $5,000 |
| 2009 | -- | $5,000 |
| 2008 | -- | $5,000 |
| 2007 | -- | $5,000 |
| 2006 | -- | $5,000 |
Find assessor info on the county website
Monthly payment
Est. payment
Payment breakdown
Explore the cost of this home by adjusting the details. Changes won't be saved.Climate risks
Neighborhood: 49285
Nearby schools
Schools provided by the listing agent
- High: Stockbridge
Source: Greater Lansing AOR. This data may not be complete. We recommend contacting the local school district to confirm school assignments for this home.
- $11,400-- bd-- ba-- sqft4055 Eastbridge Circle Rd, Stockbridge, MI 49285Off Market
- $350,0002 bd2 ba1.3k sqft4059 Eastbridge Cir, Stockbridge, MI 49285Sold
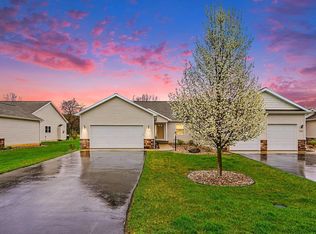
- $332,5002 bd2 ba1.3k sqft4053 Eastbridge Cir, Stockbridge, MI 49285Sold
- $11,400-- bd-- ba-- sqft4061 Eastbridge Circle Rd, Stockbridge, MI 49285Off Market
Similar homes
- $285,0002 bd2 ba1.3k sqft4017 Eastbridge Circle Rd, Stockbridge, MI 49285For Sale
 MLS ID #298139, Tracey Hernly & Co., Howard Hanna Real Estate Executives. Greater Lansing AOR
 - $279,9002 bd2 ba1.3k sqft4013 Eastbridge Circle Rd, Stockbridge, MI 49285For Sale
 MLS ID #20261025277, Robin Love, KW Realty Livingston. Realcomp II
 - $398,9003 bd2 ba1.7k sqft3845 Minix Dr, Stockbridge, MI 49285For Sale
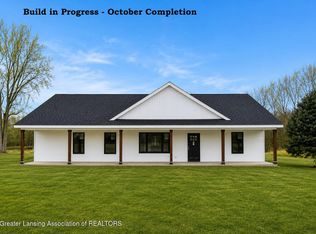 MLS ID #298150, Tracey Hernly & Co., Howard Hanna Real Estate Executives. Greater Lansing AOR
 - $350,0002 bd2 ba1.2k sqft1551 Lytell Johnes Path, Williamston, MI 48895For Sale
 MLS ID #298336, Lynne VanDeventer, Coldwell Banker Professionals -Okemos. Greater Lansing AOR
 - $375,0003 bd2 ba1.3k sqft8280 Clear Lake Rd, Grass Lake, MI 49240For Sale
 MLS ID #26035506, Tayla Scott, The Charles Reinhart Company. MichRIC
 - $364,0002 bd2 ba1.2k sqft1471 Duncan Ct, Chelsea, MI 48118For SaleMLS ID #20261071877, Jennifer Murray, KW Professionals Brighton. Realcomp II
- $387,0003 bd2 ba1.5k sqft6474 Kennedy Rd, Munith, MI 49259For SaleMLS ID #26048646, TIMOTHY CREECH, Five Star Real Estate. MichRIC
- $359,9004 bd2 ba1.4k sqft543 W Middle St, Chelsea, MI 48118For SaleMLS ID #20261055646, Sarah Dovin, 3DX Real Estate-Brighton. Realcomp II
- $305,0003 bd2 ba1.7k sqft7621 Coon Hill Rd, Munith, MI 49259For SaleMLS ID #26046795, Kathy Byerly, ERA Reardon Realty, L.L.C.. MichRIC
- $379,9003 bd2 ba1.4k sqft4794 Seymour Rd, Jackson, MI 49201For SaleMLS ID #26033716, BRYON GOUGH, EXP Realty. MichRIC
- $359,9004 bd2 ba1.7k sqft7682 Michigan State Rd #52, Manchester, MI 48158For SaleMLS ID #26042784, David Wilson, The Charles Reinhart Company. MichRIC
- $315,0003 bd2 ba2k sqft5030 E Berry Rd, Pleasant Lake, MI 49272For SaleMLS ID #26021122, Kathy Byerly, ERA Reardon Realty, L.L.C.. MichRIC
- $335,0002 bd2 ba1.1k sqft301 Victoria Dr, Dexter, MI 48130For SaleMLS ID #26048603, Gavin A Homer, eXp Realty LLC. MichRIC
- $325,0003 bd3 ba1.4k sqft6463 Maple Lane Rd, Rives Junction, MI 49277For SaleMLS ID #26035409, April Benoist, Five Star Real Estate-Jackson. MichRIC
- $185,0003 bd1 ba1k sqft115 S Main St, Munith, MI 49259For SaleMLS ID #26051866, Jill Kleine, The Charles Reinhart Company. MichRIC
