Welcome home to 2733 Eden Road, where a little country and a lot of room to grow awaits! 2.01 acres located in the Mason Public School District, this 3 bedroom, 2 bath home offers 1,344 square feet of current living space with warm wood-look flooring, white kitchen cabinetry, and a dining area that opens to the deck for easy outdoor entertaining and beautiful back yard views. Love room for your hobbies and big ideas? The heated, attached 3 car garage offers year-round space for vehicles, tools, and projects, while the full unfinished walkout basement featuring a sliding glass door and window invites you to imagine a future rec. room, home gym, creative studio, or additional living space. Water lines and gas hookups are already run to both the garage and basement, with Cat 5 Ethernet wiring extending throughout the home and garage. Whether you're dreaming of a garden, backyard gatherings, or simply a little more breathing room, your next chapter starts here!!
Coming soon
$299,900
2733 Eden Rd, Leslie, MI 49251
3beds
1,344sqft
Single Family Residence
Built in 2002
2.01 Acres Lot
$289,400 Zestimate®
$223/sqft
$-- HOA
What's special
- 5 days
- 266
- 20
Zillow last checked:
Listing updated:
Listed by:
April Putnam 517-575-5299,
Keller Williams Realty Lansing 517-853-1200
Source: Greater Lansing AOR,MLS#: 300296
Facts & features
Interior
Bedrooms & bathrooms
- Bedrooms: 3
- Bathrooms: 2
- Full bathrooms: 2
Primary bedroom
- Level: First
- Area: 169 Square Feet
- Dimensions: 13 x 13
Bedroom 2
- Level: First
- Area: 81 Square Feet
- Dimensions: 9 x 9
Bedroom 3
- Level: First
- Area: 72 Square Feet
- Dimensions: 9 x 8
Dining room
- Level: First
- Area: 144 Square Feet
- Dimensions: 12 x 12
Kitchen
- Level: First
- Area: 150 Square Feet
- Dimensions: 10 x 15
Living room
- Level: First
- Area: 204 Square Feet
- Dimensions: 17 x 12
Heating
- Forced Air, Propane
Cooling
- None
Appliances
- Included: Dishwasher, Electric Range, Microwave, Refrigerator, Water Heater, Water Softener
- Laundry: Electric Dryer Hookup, Laundry Closet, Main Level, Washer Hookup
Features
- Ceiling Fan(s)
- Basement: Concrete,Egress Windows,Interior Entry,Walk-Up Access
Interior area
- Total structure area: 2,688
- Total interior livable area: 1,344 sqft
- Finished area above ground: 1,344
- Finished area below ground: 0
Property
Parking
- Parking features: Attached, Driveway, Garage, Garage Door Opener, Garage Faces Front, Gravel, Heated Garage, Inside Entrance, Private
- Has attached garage: Yes
- Has uncovered spaces: Yes
Features
- Levels: One
- Stories: 1
- Patio & porch: Deck, Front Porch
- Has view: Yes
- View description: Rural
Lot
- Size: 2.01 Acres
- Features: Back Yard, Few Trees, Front Yard, Open Lot, Private
Details
- Foundation area: 1344
- Parcel number: 33141404200035
- Zoning description: Zoning
Construction
Type & style
- Home type: SingleFamily
- Architectural style: Ranch
- Property subtype: Single Family Residence
Materials
- Vinyl Siding
- Foundation: Block
- Roof: Shingle
Condition
- Year built: 2002
Utilities & green energy
- Sewer: Septic Tank
- Water: Well
- Utilities for property: High Speed Internet Available, Electricity Connected, Cable Available, Propane
Community & HOA
Community
- Subdivision: None
Location
- Region: Leslie
Financial & listing details
- Price per square foot: $223/sqft
- Tax assessed value: $134,281
- Annual tax amount: $3,279
- Date on market: 10/30/2026
- Listing terms: VA Loan,Cash,Conventional,FHA,MSHDA
- Road surface type: Concrete, Paved
Estimated market value
$289,400
$269,000 - $313,000
$1,830/mo
Price history
| Date | Event | Price |
|---|---|---|
| 4/17/2025 | Sold | $190,000+375%$141/sqft |
Source: Public Record Report a problem | ||
| 4/30/2007 | Sold | $40,000-58%$30/sqft |
Source: Public Record Report a problem | ||
| 6/21/2006 | Sold | $95,275+240.3%$71/sqft |
Source: Public Record Report a problem | ||
| 1/17/2002 | Sold | $28,000$21/sqft |
Source: Public Record Report a problem | ||
Public tax history
| Year | Property taxes | Tax assessment |
|---|---|---|
| 2025 | $4,493 +6.8% | $134,281 +9.5% |
| 2024 | $4,207 | $122,600 +7.8% |
| 2023 | -- | $113,678 +14.9% |
| 2022 | -- | $98,963 +8.5% |
| 2021 | -- | $91,233 +6.2% |
| 2020 | -- | $85,940 +7.5% |
| 2019 | $3,333 | $79,965 +9.5% |
| 2018 | $3,333 | $73,000 |
| 2017 | -- | $73,000 +3.5% |
| 2016 | -- | $70,550 +1% |
| 2015 | -- | $69,850 +7.7% |
| 2014 | -- | $64,850 +6.4% |
| 2013 | -- | $60,950 -3.9% |
| 2012 | -- | $63,450 -5.7% |
| 2011 | -- | $67,250 -4.7% |
| 2010 | -- | $70,600 +1.1% |
| 2009 | -- | $69,800 -0.9% |
| 2008 | -- | $70,400 -6.8% |
| 2007 | -- | $75,550 +5.9% |
| 2006 | -- | $71,350 +4.1% |
| 2005 | -- | $68,550 +6.4% |
| 2004 | -- | $64,400 +1.8% |
| 2003 | -- | $63,250 +475% |
| 2002 | -- | $11,000 +12.8% |
| 2001 | -- | $9,750 |
Find assessor info on the county website
Monthly payment
Est. payment
Payment breakdown
Explore the cost of this home by adjusting the details. Changes won't be saved.Climate risks
Neighborhood: 49251
Nearby schools
Schools provided by the listing agent
- High: Mason
Source: Greater Lansing AOR. This data may not be complete. We recommend contacting the local school district to confirm school assignments for this home.
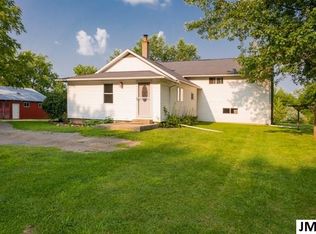
Similar homes
- $339,9004 bd2 ba1.4k sqft5456 State Rd, Leslie, MI 49251For Sale
 MLS ID #299880, Amy Kruizenga, Vision Real Estate. Greater Lansing AOR
- $--4 bd3 ba1.6k sqft3800 E Berry Rd, Pleasant Lake, MI 49272Auction
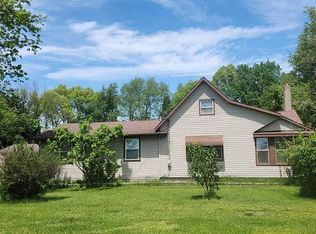 Auction.com 2
- $275,0004 bd2 ba1.6k sqft1910 Willoughby Rd, Mason, MI 48854For Sale
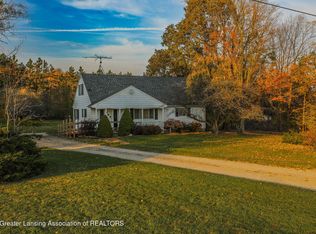 MLS ID #300293, Robert Dowding, Keller Williams Realty Lansing. Greater Lansing AOR
- $295,0004 bd2 ba1.6k sqft1690 Onondaga Rd, Holt, MI 48842For Sale
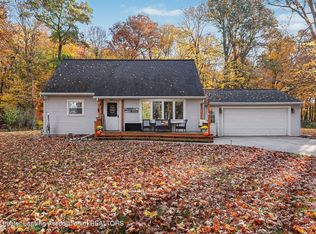 MLS ID #300364, Tracey Hernly & Co., Howard Hanna Real Estate Executives. Greater Lansing AOR
- $285,0003 bd2 ba1.1k sqft752 E Dansville Rd, Dansville, MI 48819For Sale
 MLS ID #20261082585, Melissa Palazzola, Keller Williams Lakeside. Realcomp II
- $299,9004 bd2 ba1.4k sqft31 S Aurelius Rd, Mason, MI 48854For SaleMLS ID #20261078616, Edward Roberts, KNE Realty 360, Inc. Realcomp II
- $175,0002 bd1 ba1.2k sqft502 E Race St, Leslie, MI 49251For Sale
 MLS ID #26057383, BARBARA J. WINSLOW, MAPLE GROVE PROPERTIES. MichRIC
- $259,0003 bd2 ba1.3k sqft4450 Spinnaker Ln, Pleasant Lake, MI 49272For SaleMLS ID #26058091, MARY A SHEAN, Sproat Realty Professionals. MichRIC
- $174,9003 bd1 ba1.8k sqft312 S Sherman St, Leslie, MI 49251For SaleMLS ID #26057918, Kyle J McMaster, Five Star Real Estate-Portage. MichRIC
- $210,0003 bd1 ba1.3k sqft4751 Nims Rd, Leslie, MI 49251For SaleMLS ID #26050930, SUSAN M MOHLMAN, Sproat Realty Professionals-J. MichRIC
