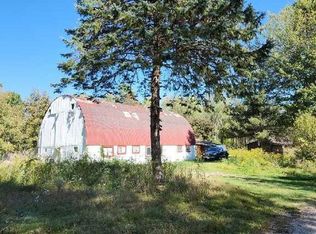
Enjoy country living in this charming farmhouse on 5.5 acres in Onondaga, featuring woods, wildlife, and room to spread out. A covered wraparound deck and additional rear deck offer inviting spaces to relax outdoors. Two large outbuildings and a smaller building provide ample storage and space for hobbies. Inside, the open main floor includes a spacious living room with a wood stove, kitchen, dining area, and bedroom. Upstairs, two large bedrooms feature high ceilings, along with a second bathroom. Updates include Ayers basement waterproofing (2022), a Wolverine water treatment system, a new furnace (2025), natural gas connection, a water heater (2021), and freshly painted barns (2024).
For sale
Price cut: $17K (10/30)
$298,000
5485 Kinneville Rd, Onondaga, MI 49264
3beds
1,806sqft
Single Family Residence
Built in 1900
5.56 Acres Lot
$286,300 Zestimate®
$165/sqft
$-- HOA
What's special
- 39 days
- 1,198
- 127
Zillow last checked:
Listing updated:
Listed by:
Jason J Bluer 517-996-2628,
RE/MAX Real Estate Professionals 517-321-8255
Source: Greater Lansing AOR,MLS#: 299778
Facts & features
Interior
Bedrooms & bathrooms
- Bedrooms: 3
- Bathrooms: 2
- Full bathrooms: 2
Primary bedroom
- Level: Second
- Area: 190.08 Square Feet
- Dimensions: 19.2 x 9.9
Bedroom 2
- Level: Second
- Area: 208 Square Feet
- Dimensions: 13 x 16
Bedroom 3
- Level: First
- Area: 230.85 Square Feet
- Dimensions: 13.5 x 17.1
Dining room
- Level: First
- Area: 222.18 Square Feet
- Dimensions: 13.8 x 16.1
Kitchen
- Level: First
- Area: 157.14 Square Feet
- Dimensions: 9.7 x 16.2
Living room
- Level: First
- Area: 336.42 Square Feet
- Dimensions: 18.9 x 17.8
Heating
- Forced Air, Natural Gas, Wood Stove
Cooling
- None
Appliances
- Included: Dishwasher, Dryer, Electric Oven, Electric Range, Electric Water Heater, Free-Standing Electric Range, Free-Standing Range, Free-Standing Refrigerator, Freezer, Microwave, Oven, Range, Refrigerator, Stainless Steel Appliance(s), Washer, Washer/Dryer
- Laundry: Electric Dryer Hookup, In Bathroom, Inside, Main Level
Features
- Breakfast Bar, Ceiling Fan(s), Kitchen Island, Laminate Counters
- Flooring: Carpet, Ceramic Tile, Laminate, Vinyl, Wood
- Basement: Exterior Entry,Michigan,Walk-Up Access
- Has fireplace: Yes
- Fireplace features: Wood Burning Stove
Interior area
- Total structure area: 2,479
- Total interior livable area: 1,806 sqft
- Finished area above ground: 1,806
- Finished area below ground: 0
Property
Parking
- Parking features: Gravel
Features
- Levels: Two
- Stories: 2
- Patio & porch: Deck, Porch
- Exterior features: Rain Gutters
- Has view: Yes
- View description: Rural, Trees/Woods
Lot
- Size: 5.56 Acres
- Features: Wooded
Details
- Additional structures: Barn(s), Shed(s)
- Foundation area: 673
- Parcel number: 33131321100020
- Zoning description: Zoning
- Other equipment: Satellite Dish
Construction
Type & style
- Home type: SingleFamily
- Property subtype: Single Family Residence
Materials
- Vinyl Siding
- Foundation: Block, Concrete Perimeter, Stone
- Roof: Shingle
Condition
- Year built: 1900
Utilities & green energy
- Electric: 100 Amp Service
- Sewer: Septic Tank
- Water: Well
- Utilities for property: Natural Gas Connected
Community & HOA
Community
- Subdivision: None
Location
- Region: Onondaga
Financial & listing details
- Price per square foot: $165/sqft
- Tax assessed value: $103,400
- Annual tax amount: $3,585
- Date on market: 10/11/2026
- Listing terms: VA Loan,Cash,Conventional,FHA,FMHA - Rural Housing Loan
- Road surface type: Paved
Estimated market value
$286,300
$272,000 - $301,000
$2,049/mo
Price history
| Date | Event | Price |
|---|---|---|
| 10/30/2026 | Price change | $298,000-5.4%$165/sqft |
Source:  Greater Lansing AOR #299778 Report a problem | ||
| 10/11/2026 | Listed for sale | $315,000+149.2%$174/sqft |
Source: Greater Lansing AOR #299778 Report a problem | ||
| 11/20/2023 | Sold | $126,400-12.8%$70/sqft |
Source: Public Record Report a problem | ||
| 12/6/2019 | Sold | $145,000+11.6%$80/sqft |
Source: Greater Lansing AOR #241569 Report a problem | ||
| 11/14/2019 | Pending sale | $129,900$72/sqft |
Source: Laura DeLong Realty #241569 Report a problem | ||
| 10/7/2019 | Listed for sale | $129,900+167.8%$72/sqft |
Source: Laura DeLong Realty #241569 Report a problem | ||
| 6/6/2012 | Sold | $48,500-3%$27/sqft |
Source: Public Record Report a problem | ||
| 3/26/2012 | Listed for sale | $50,000-71.7%$28/sqft |
Source: C B Hubbell BriarWood-Delta #35360 Report a problem | ||
| 4/14/2011 | Sold | $176,797+4%$98/sqft |
Source: Public Record Report a problem | ||
| 3/26/2008 | Sold | $170,000$94/sqft |
Source: Public Record Report a problem | ||
Public tax history
| Year | Property taxes | Tax assessment |
|---|---|---|
| 2025 | $3,571 +37.1% | $103,400 +6.7% |
| 2024 | $2,605 | $96,900 +16.3% |
| 2023 | -- | $83,300 +4.3% |
| 2022 | -- | $79,900 +8.6% |
| 2021 | -- | $73,600 +11.7% |
| 2020 | -- | $65,900 +3.6% |
| 2019 | $1,727 | $63,600 +7.6% |
| 2018 | $1,727 | $59,100 |
| 2017 | -- | $59,100 +16.1% |
| 2016 | -- | $50,900 +6.9% |
| 2015 | -- | $47,600 +10.4% |
| 2014 | -- | $43,100 -25.8% |
| 2013 | -- | $58,100 -0.3% |
| 2012 | -- | $58,300 +23.8% |
| 2011 | -- | $47,100 -1.1% |
| 2010 | -- | $47,600 -22.6% |
| 2009 | -- | $61,500 |
| 2008 | -- | $61,500 -3.3% |
| 2007 | -- | $63,600 +3.9% |
| 2006 | -- | $61,200 +1% |
| 2005 | -- | $60,600 +3.1% |
| 2004 | -- | $58,800 +6.7% |
| 2003 | -- | $55,100 +1.8% |
| 2002 | -- | $54,100 +4.8% |
| 2001 | -- | $51,600 +17.3% |
| 2000 | -- | $44,000 |
Find assessor info on the county website
Monthly payment
Est. payment
Payment breakdown
Explore the cost of this home by adjusting the details. Changes won't be saved.Climate risks
Neighborhood: 49264
Nearby schools
Schools provided by the listing agent
- High: Leslie
Source: Greater Lansing AOR. This data may not be complete. We recommend contacting the local school district to confirm school assignments for this home.
- $381,500-- bd2 ba1.3k sqft5571 Kinneville Rd, Eaton Rapids, MI 48827Off Market
- $395,100-- bd2 ba3k sqft5551 Kinneville Rd, Eaton Rapids, MI 48827Off Market
- $312,300-- bd2 ba3k sqft5551 Kinneville Rd, Eaton Rapids, MI 48827Off Market
- $242,0003 bd1 ba1.5k sqft5550 Kinneville Rd, Eaton Rapids, MI 48827Off Market
Similar homes
- $225,0003 bd2 ba1.7k sqft4499 Onondaga Rd, Onondaga, MI 49264For Sale

 MLS ID #50221389, Scott Fader, Joseph Walter Realty LLC. MiRealSource
- $--3 bd2 ba2.5k sqft2405 S Gale Rd, Eaton Rapids, MI 48827Auction
 Auction.com 1
- $299,0003 bd2 ba1.4k sqft11190 Kinneville Rd, Eaton Rapids, MI 48827For Sale
 MLS ID #300275, Dale McNabb, Assoc Broker, Ross & Associates Realtors, LLC. Greater Lansing AOR
- $299,9993 bd1 ba1.7k sqft6045 W Plains Rd, Eaton Rapids, MI 48827For Sale
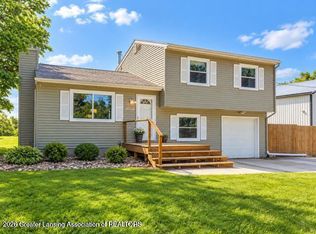 MLS ID #300440, Amy Kruizenga, Vision Real Estate. Greater Lansing AOR
- $324,9004 bd2 ba2k sqft8102 Woodard Rd, Rives Junction, MI 49277For Sale
 MLS ID #26055613, DEANN E GUMBERT, RE/MAX Mid-Michigan R.E.. MichRIC
- $299,9003 bd2 ba2.1k sqft5457 Wood Rd, Rives Junction, MI 49277For SaleMLS ID #26055987, Kittyanne Latocki, Production Realty. MichRIC
- $323,0004 bd3 ba2.3k sqft1476 Water St, Eaton Rapids, MI 48827For SaleMLS ID #26057176, Austin Keiser, Five Star Real Estate-Lansing. MichRIC
