Welcome to 5456 State Rd. in Leslie, MI! This charming 4-bedroom, 2-full-bath home offers the peaceful country lifestyle you've been looking for, situated on 2 beautiful acres with a brand-new pole barn built in 2026. Completely renovated down to the studs in 2022, this home blends character and charm with extensive updates completed and ongoing since 2017/2018. The thoughtfully designed main floor features a primary bedroom with an attached full bathroom, along with the convenience of main-floor laundry. The new kitchen and updated bathrooms add to the home's appeal, while the inviting front porch provides the perfect spot to enjoy your morning coffee and watch the sunrise. Upstairs, you'll find three additional bedrooms that are ready for your finishing touches, offering an opportunity to make the space your own. With its extensive updates, spacious acreage, new pole barn, and peaceful country setting, this property offers a wonderful opportunity to enjoy country living while adding your own personal touch. Don't miss your chance to see all that this unique property has to offer!
For sale
$339,900
5456 State Rd, Leslie, MI 49251
4beds
1,486sqft
Single Family Residence
Built in 1900
2 Acres Lot
$327,100 Zestimate®
$229/sqft
$-- HOA
What's special
Brand-new pole barnSpacious acreageInviting front porchThoughtfully designed main floorNew kitchenConvenience of main-floor laundryUpdated bathrooms
- 19 days
- 923
- 77
Zillow last checked:
Listing updated:
Listed by:
Amy Kruizenga 517-582-4043,
Vision Real Estate 517-676-7700
Source: Greater Lansing AOR,MLS#: 299880
Facts & features
Interior
Bedrooms & bathrooms
- Bedrooms: 4
- Bathrooms: 2
- Full bathrooms: 2
Primary bedroom
- Level: First
- Area: 133.2 Square Feet
- Dimensions: 11.1 x 12
Bedroom 2
- Level: Second
- Area: 131.76 Square Feet
- Dimensions: 10.8 x 12.2
Bedroom 3
- Level: Second
- Area: 72.16 Square Feet
- Dimensions: 8.2 x 8.8
Bedroom 4
- Level: Second
- Area: 270.72 Square Feet
- Dimensions: 19.2 x 14.1
Dining room
- Level: First
- Area: 95.16 Square Feet
- Dimensions: 7.8 x 12.2
Kitchen
- Level: First
- Area: 143.84 Square Feet
- Dimensions: 11.6 x 12.4
Laundry
- Level: First
- Area: 38.76 Square Feet
- Dimensions: 7.6 x 5.1
Living room
- Level: First
- Area: 272.64 Square Feet
- Dimensions: 19.2 x 14.2
Heating
- Forced Air, Propane
Cooling
- Central Air
Appliances
- Included: Dryer, Oven, Range, Refrigerator, Washer, Water Softener Owned
- Laundry: Laundry Room
Features
- Basement: Crawl Space,Michigan
Interior area
- Total structure area: 1,999
- Total interior livable area: 1,486 sqft
- Finished area above ground: 1,486
- Finished area below ground: 0
Property
Parking
- Total spaces: 2
- Parking features: Attached, Garage
- Attached garage spaces: 2
Features
- Levels: Two
- Stories: 2
- Patio & porch: Covered, Front Porch, Screened
Lot
- Size: 2 Acres
- Dimensions: 227.69 x 382.59
- Features: Back Yard, Level, Many Trees, Private, Secluded
Details
- Additional structures: Pole Barn
- Foundation area: 513
- Parcel number: 33141433400024
- Zoning description: Zoning
Construction
Type & style
- Home type: SingleFamily
- Architectural style: Traditional
- Property subtype: Single Family Residence
Materials
- Aluminum Siding
- Roof: Shingle
Condition
- Year built: 1900
Utilities & green energy
- Sewer: Septic Tank
- Water: Well
Community & HOA
Community
- Subdivision: None
Location
- Region: Leslie
Financial & listing details
- Price per square foot: $229/sqft
- Tax assessed value: $94,777
- Annual tax amount: $3,401
- Date on market: 10/13/2026
- Listing terms: Cash,Conventional,FHA,FMHA - Rural Housing Loan
- Road surface type: Asphalt, Paved
Estimated market value
$327,100
$311,000 - $343,000
$1,926/mo
Price history
| Date | Event | Price |
|---|---|---|
| 10/13/2026 | Listed for sale | $339,900+209%$229/sqft |
Source:  Greater Lansing AOR #299880 Report a problem | ||
| 4/19/2022 | Sold | $110,000+3.9%$74/sqft |
Source: Public Record Report a problem | ||
| 12/5/2018 | Listing removed | $105,900$71/sqft |
Source: SPROAT REALTY PROFESSIONALS #201802741 Report a problem | ||
| 7/26/2018 | Listed for sale | $105,900+561.9%$71/sqft |
Source: SPROAT REALTY PROFESSIONALS #201802741 Report a problem | ||
| 11/22/2016 | Sold | $16,000$11/sqft |
Source:  MichRIC #21057720 Report a problem | ||
Public tax history
| Year | Property taxes | Tax assessment |
|---|---|---|
| 2025 | $2,492 +3.4% | $94,777 +40.2% |
| 2024 | $2,410 | $67,600 +1.4% |
| 2023 | -- | $66,666 +11.5% |
| 2022 | -- | $59,774 -2.2% |
| 2021 | -- | $61,107 +4.8% |
| 2020 | -- | $58,336 +10.9% |
| 2019 | $2,259 | $52,594 +33.3% |
| 2018 | $2,259 | $39,450 |
| 2017 | -- | $39,450 +4.5% |
| 2016 | -- | $37,750 +2.6% |
| 2015 | -- | $36,800 +5.3% |
| 2014 | -- | $34,950 +4% |
| 2013 | -- | $33,600 -12.5% |
| 2012 | -- | $38,400 -10% |
| 2011 | -- | $42,650 -3.5% |
| 2010 | -- | $44,200 -4.5% |
| 2009 | -- | $46,300 -0.2% |
| 2008 | -- | $46,400 -12% |
| 2007 | -- | $52,750 +4.2% |
| 2006 | -- | $50,600 +6.1% |
| 2005 | -- | $47,700 +7.3% |
| 2004 | -- | $44,450 +1.8% |
| 2003 | -- | $43,650 -3.6% |
| 2002 | -- | $45,300 -1.2% |
| 2001 | -- | $45,850 +47% |
| 2000 | -- | $31,200 |
Find assessor info on the county website
Monthly payment
Est. payment
Payment breakdown
Explore the cost of this home by adjusting the details. Changes won't be saved.Climate risks
Neighborhood: 49251
Nearby schools
Schools provided by the listing agent
- High: Leslie
Source: Greater Lansing AOR. This data may not be complete. We recommend contacting the local school district to confirm school assignments for this home.


Similar homes
- $275,0002 bd2 ba2.1k sqft1800 W Fitchburg Rd, Leslie, MI 49251For Sale
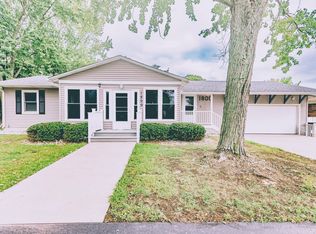
 MLS ID #26055070, BARBARA J. WINSLOW, MAPLE GROVE PROPERTIES. MichRIC
- $199,9004 bd2 ba1.5k sqft412 W Bellevue St, Leslie, MI 49251For Sale
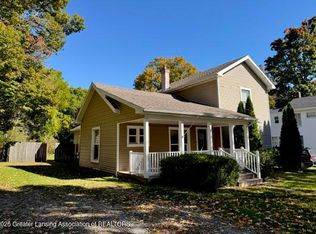 MLS ID #299801, Jenny Generous, RE/MAX Real Estate Professionals. Greater Lansing AOR
- $174,9003 bd2 ba1.8k sqft312 S Sherman St, Leslie, MI 49251For Sale
 MLS ID #26057918, Kyle J McMaster, Five Star Real Estate-Portage. MichRIC
- $375,0004 bd2 ba2k sqft8102 Woodard Rd, Rives Junction, MI 49277For Sale
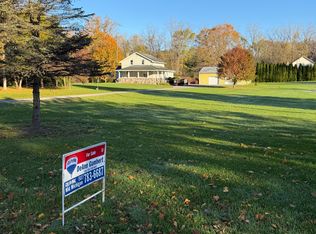 MLS ID #26055613, DEANN E GUMBERT, RE/MAX Mid-Michigan R.E.. MichRIC
- $175,0002 bd1 ba1.2k sqft502 E Race St, Leslie, MI 49251For SaleMLS ID #26057383, BARBARA J. WINSLOW, MAPLE GROVE PROPERTIES. MichRIC
- $319,9004 bd2 ba2k sqft5203 Gale Rd, Onondaga, MI 49264For SaleMLS ID #26055687, DAVID M. ALLARD, Sproat Realty Professionals. MichRIC
- $299,9003 bd2 ba2.1k sqft5457 Wood Rd, Rives Junction, MI 49277For SaleMLS ID #26055987, Kittyanne Latocki, Production Realty. MichRIC
- $275,0002 bd2 ba1.6k sqft3000 W Parnall Rd, Jackson, MI 49201For SaleMLS ID #26057998, Annette Watson, Five Star Real Estate-Jackson. MichRIC
- $170,0004 bd1 ba2.1k sqft510 Maple St, Leslie, MI 49251For Sale
 MLS ID #20261069864, Debra J Collins, Apple Realty, Inc. Realcomp II
- $210,0003 bd1 ba1.3k sqft4751 Nims Rd, Leslie, MI 49251For SaleMLS ID #26050930, SUSAN M MOHLMAN, Sproat Realty Professionals-J. MichRIC
- $189,9004 bd1 ba1.3k sqft307 Railroad St, Leslie, MI 49251For SaleMLS ID #26043206, BARBARA J. WINSLOW, MAPLE GROVE PROPERTIES. MichRIC
- $322,9004 bd2 ba1.4k sqft31 S Aurelius Rd, Mason, MI 48854For SaleMLS ID #20261078616, Edward Roberts, KNE Realty 360, Inc. Realcomp II
- $305,0003 bd2 ba1.7k sqft7621 Coon Hill Rd, Munith, MI 49259For SaleMLS ID #26046795, Kathy Byerly, ERA REARDON REALTY, L.L.C.. MichRIC
- $325,0003 bd2 ba2.2k sqft9000 County Farm Rd, Parma, MI 49269For SaleMLS ID #26055702, Scott Timms, Coldwell Banker Beiswanger Realty Group. MichRIC
