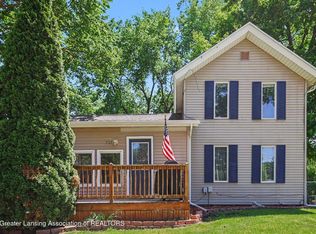
Welcome to 411 Mill St in Leslie! This spacious 5-bedroom home offers 1,700+ sq ft on a desirable corner lot. Enjoy a screened-in porch and a beautiful backyard oasis, perfect for relaxing or entertaining. With plenty of living space and inviting outdoor areas, this home offers comfort, charm, and room to make it your own. Don't miss this wonderful opportunity! Schedule your showing today!
For sale
$197,000
411 Mill St, Leslie, MI 49251
5beds
1,682sqft
Single Family Residence
Built in 1900
8,712 Square Feet Lot
$193,300 Zestimate®
$117/sqft
$-- HOA
What's special
Screened-in porchInviting outdoor areasBeautiful backyard oasisDesirable corner lotPlenty of living space
- 18 days
- 892
- 115
Zillow last checked:
Listing updated:
Listed by:
Kara L Johnson-Franks 517-927-8985,
Tamburino Real Estate 517-256-3786
Source: Greater Lansing AOR,MLS#: 299576
Facts & features
Interior
Bedrooms & bathrooms
- Bedrooms: 5
- Bathrooms: 3
- Full bathrooms: 1
- 1/2 bathrooms: 2
Primary bedroom
- Level: First
- Area: 118.08 Square Feet
- Dimensions: 12.3 x 9.6
Bedroom 2
- Level: Second
- Area: 129.15 Square Feet
- Dimensions: 10.5 x 12.3
Bedroom 3
- Level: Second
- Area: 132.98 Square Feet
- Dimensions: 10.9 x 12.2
Bedroom 4
- Level: Second
- Area: 132.98 Square Feet
- Dimensions: 10.9 x 12.2
Bedroom 5
- Level: Second
- Area: 60.2 Square Feet
- Dimensions: 7 x 8.6
Dining room
- Level: First
- Area: 126.25 Square Feet
- Dimensions: 12.5 x 10.1
Kitchen
- Level: First
- Area: 130.29 Square Feet
- Dimensions: 12.9 x 10.1
Laundry
- Level: First
- Area: 86.74 Square Feet
- Dimensions: 12.2 x 7.11
Living room
- Level: First
- Area: 170.02 Square Feet
- Dimensions: 15.18 x 11.2
Heating
- Forced Air, Natural Gas
Cooling
- None
Appliances
- Included: Convection Oven, Dishwasher, Disposal, Electric Oven, Electric Water Heater, Free-Standing Refrigerator, Range, Refrigerator
- Laundry: Laundry Room
Features
- Ceiling Fan(s)
- Flooring: Carpet, Hardwood, Vinyl
- Windows: Blinds
- Basement: Michigan
- Has fireplace: No
- Fireplace features: None
Interior area
- Total structure area: 2,313
- Total interior livable area: 1,682 sqft
- Finished area above ground: 1,682
- Finished area below ground: 0
Property
Parking
- Parking features: Driveway
- Has uncovered spaces: Yes
Features
- Levels: Two
- Stories: 2
- Entry location: Front Door
- Patio & porch: Deck, Porch, Screened
- Pool features: None
- Spa features: None
- Has view: Yes
- View description: Neighborhood
Lot
- Size: 8,712 Square Feet
- Dimensions: 66 x 132
- Features: Back Yard, City Lot, Front Yard, Many Trees
Details
- Additional structures: Shed(s)
- Foundation area: 540
- Parcel number: 33171428276006
- Zoning description: Zoning
Construction
Type & style
- Home type: SingleFamily
- Architectural style: Traditional
- Property subtype: Single Family Residence
Materials
- Vinyl Siding
- Foundation: Stone
- Roof: Shingle
Condition
- Year built: 1900
Utilities & green energy
- Sewer: Public Sewer
- Water: Public
- Utilities for property: Water Connected, Sewer Connected, Natural Gas Connected, Electricity Connected
Community & HOA
Community
- Subdivision: None
Location
- Region: Leslie
Financial & listing details
- Price per square foot: $117/sqft
- Tax assessed value: $62,100
- Annual tax amount: $3,249
- Date on market: 9/30/2026
- Listing terms: VA Loan,Cash,Conventional,FHA
- Road surface type: Paved
Estimated market value
$193,300
$184,000 - $203,000
$2,090/mo
Price history
| Date | Event | Price |
|---|---|---|
| 9/30/2026 | Listed for sale | $197,000+24.4%$117/sqft |
Source:  Greater Lansing AOR #299576 Report a problem Greater Lansing AOR #299576 Report a problem | ||
| 3/31/2023 | Sold | $158,400-0.9%$94/sqft |
Source: Greater Lansing AOR #271580 Report a problem | ||
| 3/16/2023 | Pending sale | $159,900$95/sqft |
Source: Greater Lansing AOR #271580 Report a problem | ||
| 3/10/2023 | Contingent | $159,900$95/sqft |
Source: Greater Lansing AOR #271580 Report a problem | ||
| 3/6/2023 | Listed for sale | $159,900+68.3%$95/sqft |
Source: Greater Lansing AOR #271580 Report a problem | ||
| 12/28/2017 | Sold | $95,000-5%$56/sqft |
Source:  MichRIC #21055206 Report a problem MichRIC #21055206 Report a problem | ||
| 12/12/2017 | Pending sale | $100,000$59/sqft |
Source: C B Hubbell BriarWood-Holt #221790 Report a problem | ||
| 11/21/2017 | Listed for sale | $100,000+61.3%$59/sqft |
Source: C B Hubbell BriarWood-Holt #221790 Report a problem | ||
| 10/25/2013 | Sold | $62,000-8.1%$37/sqft |
Source: Agent Provided Report a problem | ||
| 8/14/2013 | Price change | $67,500-9.4%$40/sqft |
Source: Weymouth & Associates #49973 Report a problem | ||
| 7/11/2013 | Listed for sale | $74,500+86.7%$44/sqft |
Source: Tom Puyear Report a problem | ||
| 3/16/2010 | Sold | $39,900-59.4%$24/sqft |
Source: Public Record Report a problem | ||
| 6/13/2008 | Sold | $98,173+1.3%$58/sqft |
Source: Public Record Report a problem | ||
| 10/20/2003 | Sold | $96,900$58/sqft |
Source: Public Record Report a problem | ||
Public tax history
| Year | Property taxes | Tax assessment |
|---|---|---|
| 2025 | $3,201 +49.8% | -- |
| 2024 | $2,137 | $62,100 +17.6% |
| 2023 | -- | $52,800 +9.9% |
| 2022 | -- | $48,050 +3.6% |
| 2021 | -- | $46,400 +10.6% |
| 2020 | -- | $41,950 +7.2% |
| 2019 | $1,746 | $39,150 +13.2% |
| 2018 | $1,746 | $34,600 |
| 2017 | -- | $34,600 -0.4% |
| 2016 | -- | $34,750 +8.9% |
| 2015 | -- | $31,900 -0.5% |
| 2014 | -- | $32,050 +0.9% |
| 2013 | -- | $31,750 -6.8% |
| 2012 | -- | $34,050 -6.2% |
| 2011 | -- | $36,300 -6.9% |
| 2010 | -- | $39,000 -16.6% |
| 2009 | -- | $46,750 -1.4% |
| 2008 | -- | $47,400 -12.1% |
| 2007 | -- | $53,950 |
| 2006 | -- | $53,950 +9.4% |
| 2005 | -- | $49,300 +2.5% |
| 2004 | -- | $48,100 +1.7% |
| 2003 | -- | $47,300 +18.4% |
| 2002 | -- | $39,950 +5.1% |
| 2001 | -- | $38,000 -0.4% |
| 2000 | -- | $38,150 |
Find assessor info on the county website
Monthly payment
Est. payment
Payment breakdown
Explore the cost of this home by adjusting the details. Changes won't be saved.Climate risks
Neighborhood: 49251
Nearby schools
Schools provided by the listing agent
- High: Leslie
- District: Leslie
Source: Greater Lansing AOR. This data may not be complete. We recommend contacting the local school district to confirm school assignments for this home.
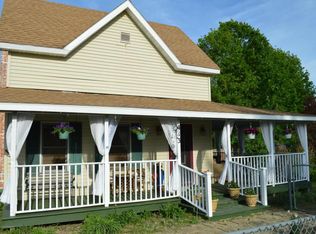
Similar homes
- $199,9004 bd2 ba1.5k sqft412 W Bellevue St, Leslie, MI 49251For Sale
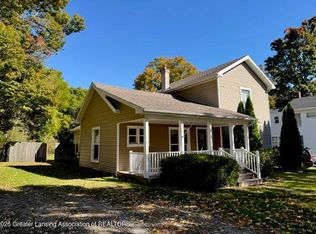 MLS ID #299801, Jenny Generous, RE/MAX Real Estate Professionals. Greater Lansing AOR
 - $189,9004 bd1 ba1.3k sqft307 Railroad St, Leslie, MI 49251For Sale

 MLS ID #26043206, BARBARA J. WINSLOW, MAPLE GROVE PROPERTIES. MichRIC
 - $225,0004 bd1 ba2.1k sqft510 Maple St, Leslie, MI 49251For Sale
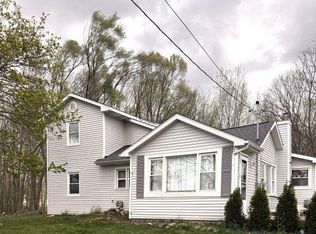
 MLS ID #20261069864, Debra J Collins, Apple Realty, Inc. Realcomp II
 - $160,0005 bd1 ba1.6k sqft718 E Race St, Leslie, MI 49251For Sale
 MLS ID #298700, Cynthia Baswell, EXIT Realty Home Partners. Greater Lansing AOR
 - $275,0002 bd2 ba2.1k sqft1800 W Fitchburg Rd, Leslie, MI 49251For SaleMLS ID #26055070, BARBARA J. WINSLOW, MAPLE GROVE PROPERTIES. MichRIC
- $210,0003 bd1 ba1.3k sqft4751 Nims Rd, Leslie, MI 49251For SaleMLS ID #26050930, SUSAN M MOHLMAN, Sproat Realty Professionals-J. MichRIC
- $200,0003 bd2 ba882 sqft1030 E Berry Rd, Rives Junction, MI 49277For SaleMLS ID #26054635, Doug Beiswanger, Coldwell Banker Beiswanger Realty Group. MichRIC
- $214,9004 bd2 ba1.5k sqft122 High St, Rives Junction, MI 49277For SaleMLS ID #26029959, D2 Team, Your Premiere Properties LLC. MichRIC
- $199,5003 bd3 ba2.1k sqft737 Royal Dr, Jackson, MI 49202For SaleMLS ID #26049641, Lori Rubley, CENTURY 21 Affiliated. MichRIC
- $230,0004 bd3 ba2.2k sqft6409 Omara Dr, Eaton Rapids, MI 48827New ConstructionMLS ID #26055377, LAURA Dwyer SCHLECTE, THINKING REAL ESTATE. MichRIC
